

Quick Bethlehem GA MLS Search
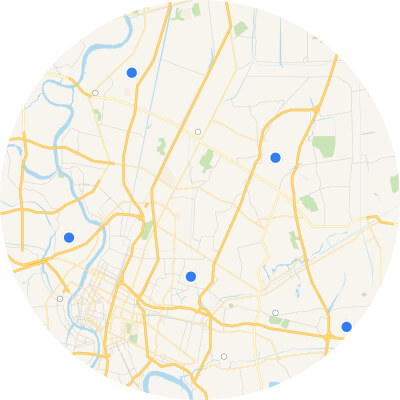
Interactive Map Search Map Search

Use our interactive map search tool

Home Value Market Report

Get an INSTANT market report

Home Value Property Valuation

Get an INSTANT property valuation now!

Browse All Bethlehem GA Properties for Sale

64 Hargrave Avenue, Bethlehem
$339,900
3 Beds ⋅ 3 Baths ⋅ 10879379 MLS
Better than new and move-in ready! Discover this beautifully maintained 2024 Craftsman-style Neptune floor plan in Bethlehem, Georgia, featuring peaceful pond views, stunning sunsets, and an open-concept layout designed for comfortable everyday living. Enjoy watching deer, turtles, and geese from your own fenced front yard overlooking the water. With no carpet on the main level and brand-new luxury vinyl plank (LVP) flooring in the family room, this home offers modern style and low-maintenance living. The bright, spacious kitchen features white cabinetry, granite countertops, stainless steel appliances, an expansive center island, and a walk-in pantry. The kitchen opens seamlessly to the generous family room, creating an inviting space for entertaining and everyday gatherings. Additional highlights include a front storm door, ample storage, walk-in closets, and a convenient rear-entry garage. Upstairs, you'll find a versatile loft perfect for a home office, media room, or additional living space. The spacious owner's suite offers a private retreat, while two generously sized secondary bedrooms and an upstairs laundry room provide added convenience. Enjoy an exceptional lifestyle with resort-style community amenities, including a clubhouse with a full kitchen, swimming pool, pavilion, playground, grilling areas, cornhole, bocce ball, and scenic walking trails. Whether you're relaxing by the pool, enjoying the outdoors, or gathering with neighbors, there's something for everyone. Ideally located in Bethlehem, GA, near Highway 316, this home offers convenient access to shopping, restaurants, schools, and Fort Yargo State Park in nearby Winder, known for its beautiful lake, hiking trails, and outdoor recreation. If you're searching for a move-in-ready home in Bethlehem, Georgia, with pond views, modern finishes, a spacious loft, and outstanding neighborhood amenities, this 2024 Craftsman-style home is a must-see. Experience beautiful sunsets, peaceful surroundings, and the convenience of a growing Barrow County community. Schedule your private showing today!

64 Hargrave Avenue, Bethlehem

335 Meadows Drive, Bethlehem
$554,900
3 Beds ⋅ 4 Baths ⋅ 10879351 MLS
Built by Labb Homes, the Barnes plan (Lot 14) will impress you with included features that are upgrades elsewhere! The large and deep front porch greets you as you approach the home. From the minute you enter, you will view the open concept plan - allowing you an unimpeded view to the covered back porch with outdoor fireplace and gourmet kitchen and breakfast room. The vaulted great room is complete with brick fireplace with raised hearth and decorative wood mantle. There are base cabinets with floating shelves to each side of the fireplace. The kitchen is stunning with an abundance of cabinets and large accent island adorned with quartz countertops. The kitchen also features stainless steel appliances including a double oven, dishwasher, microwave as well as a stainless farm sink and is open to the family room. The primary suite on main offers a beautiful bathroom with a large step-in shower (with bench and soap niche), separate tub, spacious walk-in closet, double vanity with plenty of room to share! There are two secondary/guest bedrooms on the opposite side of the home from the primary suite. The secondary bath is between them and features a steel tub with tiled floor and walls. Laundry room is on the main. Upstairs features a large multi-functional retreat with full bath and large walk-in closet. Covered rear porch with fireplace sits just outside the kitchen and a second one off of the family room and both allow you to enjoy the view of your expansive private rear yard that has unlimited possibilities! Seller will contribute up to $7,500 toward Buyers' closing costs with approved lender, Debbie Williams with Johns Creek Mortgage. An option for 100% financing is available OR a 1% below-market interest rate with Gerado Diaz with Associated Credit Union. Photos will be updated as completion moves along.

335 Meadows Drive, Bethlehem

2222 Arden Crest Way, Bethlehem
$549,000
4 Beds ⋅ 3 Baths ⋅ 10876936 MLS
1% FIRST-YEAR INTEREST RATE BUYDOWN AVAILABLE WITH OUR PREFERRED LENDER! Welcome to 2222 Arden Crest Way in Bethlehem (Walton County Schools), a beautiful all-brick 4-bedroom, 3-bath home situated on a private cul-de-sac lot with an unfinished basement offering incredible potential for future expansion! This spacious home features beautiful hardwood floors, an inviting open floor plan, and a formal dining room that flows into the family room, creating a wonderful space for entertaining and everyday living. The chef-inspired kitchen overlooks the breakfast area and family room and features an induction cooktop, double ovens, microwave, breakfast bar, and plenty of cabinet and counter space. The main level offers a desirable split-bedroom floor plan with three bedrooms, including the spacious owner's suite featuring a double vanity, walk-in closet, garden tub, and separate walk-in shower. Upstairs, you'll find an additional bedroom and full bathroom, perfect for guests, a private home office, or a teen suite. The unfinished basement is a standout feature with high ceilings, plumbing already stubbed for a future bathroom, and abundant space for storage, a workshop, or future finished living areas. Step outside onto the spacious deck overlooking the peaceful, private backyard, offering the perfect setting for grilling, relaxing, or entertaining friends and family. Conveniently located near all the shopping, dining, and amenities Bethlehem has to offer and zoned for Walker Park Elementary and Monroe Area High School, this home combines timeless all-brick construction, flexible living space, privacy, and an excellent location. PLUS, take advantage of the available 1% first-year interest rate buydown when using our preferred lender, helping make your first year of homeownership even more affordable!

2222 Arden Crest Way, Bethlehem

2095 Harfield Ct, Bethlehem
$475,000
4 Beds ⋅ 3 Baths ⋅ CL366840 MLS
PRIVATE 1.5-ACRE RETREAT: HOME FOR EVERY SEASON AND A LIFETIME OF MEMORIES! Welcome to your dream home-a gorgeous, well-maintained, 4-bedroom, 3-bath retreat nestled on a beautifully wooded 1.5-acre lot at the end of a quiet cul-de-sac. This exceptional property has so much to offer, providing the perfect blend of privacy, comfort, and versatile living, making it the ideal place to create memories all year long. Step inside to discover warm, inviting living areas centered around a cozy fireplace and a flexible floor plan designed for both everyday comfort and special occasions. Gorgeous hardwood floors flow throughout the living room, eat-in kitchen, and formal dining room, adding elegance and warmth. The primary suite is a relaxing retreat with a spacious ensuite bath featuring double vanities, a soaking tub, separate shower, and walk-in closet. The primary bedroom also features a private balcony with spectacular views of the property. For added convenience, the home comes equipped with a laundry chute. Downstairs, you'll find a second living area-perfect for entertaining, recreation, or relaxation-as well as flex rooms that can be adapted to your needs, whether as a home office, gym, or guest space. The finished lower level further expands your options for how to enjoy and use the home. Imagine celebrating the holidays here, with festive decorations, welcoming friends and family, and the excitement of making new memories. Four bedrooms and three bathrooms ensure plenty of space to spread out, relax, and enjoy both quiet moments and lively gatherings. As winter turns to spring, enjoy your morning coffee on the expansive multi-level deck, surrounded by blooming trees and the soothing sounds of nature. Summer brings backyard barbecues, outdoor dining, and evenings spent entertaining on the deck overlooking the beautiful, fenced backyard. In fall, take in the vibrant leaves, crisp air, football Saturdays, and cozy evenings that make this home a true year-round retreat. The property features a perfect combination of open lawn and mature trees, offering a private backyard sanctuary for outdoor activities, gardening, or peaceful relaxation. The expansive multi-level deck is an exceptional gathering space, ideal for everything from quiet mornings to large celebrations. For car enthusiasts, hobbyists, or those needing extra storage, a detached 576 sq ft two-car garage with electricity provides incredible versatility-ideal for a workshop, additional vehicles, or recreational equipment. An attached 2-car garage and a long driveway add even more convenience and parking for guests. Conveniently located close to 316, shopping, and dining, this home offers both tranquility and accessibility to everything you need. This is more than just a house-it's a place to gather, celebrate, unwind, and create cherished memories for years to come. With its generous living space, remarkable outdoor entertaining areas, fenced yard, and peaceful cul-de-sac location, this property offers a rare opportunity to enjoy space and privacy without sacrificing comfort. Make this beautiful retreat your own and start your next chapter just in time for the holidays!

2095 Harfield Ct, Bethlehem

845 Lodgeview Drive, Bethlehem
$440,000
5 Beds ⋅ 3 Baths ⋅ 10876148 MLS
Welcome home to 845 Lodgeview Dr., Bethlehem, GA 30620! This home is currently being upgraded with beautiful LVP flooring and the Primary Suite will be painted. Situated in the quiet, tucked-away Carter Hill neighborhood complete with street lights and NO HOA This spacious, traditional 5-bedroom, 3-bathroom split-foyer home offers the perfect blend of peace and convenience. Enjoy a peaceful retreat that is still just minutes away from the hustle, bustle, and thriving local activity of Bethlehem! Step inside to an open main living area featuring vaulted ceilings and a cozy stone fireplace, perfect for a family gathering. The beautifully updated kitchen boasts chic dark cabinetry, sleek light quartz countertops, an oversized central island with bar seating, and black and stainless steel appliances. Retreat to the primary suite featuring its very own fireplace creating a true private sanctuary for those chilly fall and cold winter nights. The primary bathroom is fully equipped with double vanities, a walk-in closet, a gorgeous custom tiled glass shower, and its own dedicated laundry setup for ultimate convenience. Downstairs, you'll find additional living space, 2 extra bedrooms, bathroom, and a second full laundry room offering ideal flexibility for guests, an in-law suite, multi-generational living or a home office! Key Features & Location: Subdivision: Carter Hill (Street lights, NO HOA!) Mature landscaping! Quiet community. Layout: 5 Bedrooms / 3 Bathrooms Fireplaces: 2 Fireplaces (Main living room & Primary Bedroom) Kitchen: Updated kitchen with large island & dark cabinetry. All appliances remain to include the washer and dryer in the primary bathroom. Laundry: Dual laundry setups (Primary suite bath + Downstairs) Parking: 2-Car garage with lots of storage space. Fenced backyard! Prime Location: Tucked away yet close to excellent local shopping, dining, medical facilities, and churches!

845 Lodgeview Drive, Bethlehem

2095 Harfield Court, Bethlehem
$475,000
4 Beds ⋅ 3 Baths ⋅ 10875595 MLS
PRIVATE 1.5-ACRE RETREAT: HOME FOR EVERY SEASON AND A LIFETIME OF MEMORIES! Welcome to your dream home-a gorgeous, well-maintained, 4-bedroom, 3-bath retreat nestled on a beautifully wooded 1.5-acre lot at the end of a quiet cul-de-sac. This exceptional property has so much to offer, providing the perfect blend of privacy, comfort, and versatile living, making it the ideal place to create memories all year long. Step inside to discover warm, inviting living areas centered around a cozy fireplace and a flexible floor plan designed for both everyday comfort and special occasions. Gorgeous hardwood floors flow throughout the living room, eat-in kitchen, and formal dining room, adding elegance and warmth. The primary suite is a relaxing retreat with a spacious ensuite bath featuring double vanities, a soaking tub, separate shower, and walk-in closet. The primary bedroom also features a private balcony with spectacular views of the property. For added convenience, the home comes equipped with a laundry chute. Downstairs, you'll find a second living area-perfect for entertaining, recreation, or relaxation-as well as flex rooms that can be adapted to your needs, whether as a home office, gym, or guest space. The finished lower level further expands your options for how to enjoy and use the home. Imagine celebrating the holidays here, with festive decorations, welcoming friends and family, and the excitement of making new memories. Four bedrooms and three bathrooms ensure plenty of space to spread out, relax, and enjoy both quiet moments and lively gatherings. As winter turns to spring, enjoy your morning coffee on the expansive multi-level deck, surrounded by blooming trees and the soothing sounds of nature. Summer brings backyard barbecues, outdoor dining, and evenings spent entertaining on the deck overlooking the beautiful, fenced backyard. In fall, take in the vibrant leaves, crisp air, football Saturdays, and cozy evenings that make this home a true year-round retreat. The property features a perfect combination of open lawn and mature trees, offering a private backyard sanctuary for outdoor activities, gardening, or peaceful relaxation. The expansive multi-level deck is an exceptional gathering space, ideal for everything from quiet mornings to large celebrations. For car enthusiasts, hobbyists, or those needing extra storage, a detached 576 sq ft two-car garage with electricity provides incredible versatility-ideal for a workshop, additional vehicles, or recreational equipment. An attached 2-car garage and a long driveway add even more convenience and parking for guests. Conveniently located close to 316, shopping, and dining, this home offers both tranquility and accessibility to everything you need. This is more than just a house-it's a place to gather, celebrate, unwind, and create cherished memories for years to come. With its generous living space, remarkable outdoor entertaining areas, fenced yard, and peaceful cul-de-sac location, this property offers a rare opportunity to enjoy space and privacy without sacrificing comfort. Make this beautiful retreat your own and start your next chapter just in time for the holidays!

2095 Harfield Court, Bethlehem

1323 Hudson Ct, Bethlehem
$365,500
5 Beds ⋅ 3 Baths ⋅ CL366323 MLS
Offering a versatile floor plan, inviting living spaces, and a prime location near Bethlehem's expanding shopping and dining corridor, this Apalachee Falls home delivers the space and functionality to accommodate a variety of needs. The new Kroger shopping center, restaurants, and everyday conveniences are just minutes away, adding to the appeal of this move-in-ready residence. Inside, the foyer leads to a formal living room that can serve as a home office, a quiet sitting area, or a welcoming space for gatherings. The adjoining main living areas follow an open-concept design, bringing the great room, dining area, and gourmet kitchen together. Double windows fill the great room with natural light, while the kitchen pairs style with functionality through an oversized island with breakfast bar seating, granite countertops, custom cabinetry, and a convenient corner pantry. Nearby, the dining area accommodates both everyday meals and more formal occasions. A desirable guest suite option on the main level adds flexibility for visitors or potential for your own private home office. Upstairs, a dedicated media space featuring a projector and screen sets the stage for movie nights and game days. The primary suite offers an oversized bedroom, a well-appointed ensuite bath, and generous closet space. Three additional bedrooms, a full bathroom, and a conveniently located laundry room complete the upper level. Outside, the patio overlooks a fenced backyard, providing a private setting for outdoor dining, relaxing, or enjoying the spring weather. With adaptable living areas, a built-in entertainment feature, and convenient access to Bethlehem's growing selection of shopping and dining, this home offers a comfortable setting for everyday living.

1323 Hudson Ct, Bethlehem

1323 Hudson Court, Bethlehem
$365,500
5 Beds ⋅ 3 Baths ⋅ 10871497 MLS
Offering a versatile floor plan, inviting living spaces, and a prime location near Bethlehem's expanding shopping and dining corridor, this Apalachee Falls home delivers the space and functionality to accommodate a variety of needs. The new Kroger shopping center, restaurants, and everyday conveniences are just minutes away, adding to the appeal of this move-in-ready residence. Inside, the foyer leads to a formal living room that can serve as a home office, a quiet sitting area, or a welcoming space for gatherings. The adjoining main living areas follow an open-concept design, bringing the great room, dining area, and gourmet kitchen together. Double windows fill the great room with natural light, while the kitchen pairs style with functionality through an oversized island with breakfast bar seating, granite countertops, custom cabinetry, and a convenient corner pantry. Nearby, the dining area accommodates both everyday meals and more formal occasions. A desirable guest suite option on the main level adds flexibility for visitors or potential for your own private home office. Upstairs, a dedicated media space featuring a projector and screen sets the stage for movie nights and game days. The primary suite offers an oversized bedroom, a well-appointed ensuite bath, and generous closet space. Three additional bedrooms, a full bathroom, and a conveniently located laundry room complete the upper level. Outside, the patio overlooks a fenced backyard, providing a private setting for outdoor dining, relaxing, or enjoying the spring weather. With adaptable living areas, a built-in entertainment feature, and convenient access to Bethlehem's growing selection of shopping and dining, this home offers a comfortable setting for everyday living.

1323 Hudson Court, Bethlehem

5727 Kings Ct, Bethlehem
$359,900
3 Beds ⋅ 2 Baths ⋅ CL366265 MLS
Welcome to 5727 Kings Court! This adorable 3 bedroom/2 bathroom ranch home is nestled in the culdesac on 1.3 acres in the sought-after River Colony community. Recently renovated, this inviting home features an open floor plan and a peaceful backyard setting that backs up to a creek. Step inside the inviting entry that opens into a spacious great room with vaulted ceilings, a cozy fireplace, and views of the kitchen and dining area. The kitchen offers granite countertops, an eat-in breakfast bar, a breakfast room, lots of cabinets and counter space, and a pantry. The master suite includes a spacious bathroom with double vanities, granite counters, soaking tub, separate shower, and a walk-in closet. Two additional bedrooms, a full bath, and the convenient laundry area complete the single-level floor plan. Laminate flooring runs throughout the home, while a newer HVAC, a roof just three years old, and new stainless steel appliances add even more appeal. Exterior features include a welcoming rocking chair front porch, as well as a huge covered rear porch, ideal for grilling, entertaining, or relaxing while overlooking the private, fenced backyard that backs up to a creek. An additional parking pad provides extra space for vehicles and guests. Conveniently located near schools, shopping, boutiques, entertainment, and restaurants, this home also offers easy access to the Bethlehem shopping area, downtown Monroe, and Highways 316 and 81. Walker Park/Carver/Monroe school district. Buyers looking for a charming ranch with room to spread out, a peaceful setting, and no HOA, this is a must-see!

5727 Kings Ct, Bethlehem

5727 Kings Court, Bethlehem
$359,900
3 Beds ⋅ 2 Baths ⋅ 10870966 MLS
Welcome to 5727 Kings Court! This adorable 3 bedroom/2 bathroom ranch home is nestled in the culdesac on 1.3 acres in the sought-after River Colony community. Recently renovated, this inviting home features an open floor plan and a peaceful backyard setting that backs up to a creek. Step inside the inviting entry that opens into a spacious great room with vaulted ceilings, a cozy fireplace, and views of the kitchen and dining area. The kitchen offers granite countertops, an eat-in breakfast bar, a breakfast room, lots of cabinets and counter space, and a pantry. The master suite includes a spacious bathroom with double vanities, granite counters, soaking tub, separate shower, and a walk-in closet. Two additional bedrooms, a full bath, and the convenient laundry area complete the single-level floor plan. Laminate flooring runs throughout the home, while a newer HVAC, a roof just three years old, and new stainless steel appliances add even more appeal. Exterior features include a welcoming rocking chair front porch, as well as a huge covered rear porch, ideal for grilling, entertaining, or relaxing while overlooking the private, fenced backyard that backs up to a creek. An additional parking pad provides extra space for vehicles and guests. Conveniently located near schools, shopping, boutiques, entertainment, and restaurants, this home also offers easy access to the Bethlehem shopping area, downtown Monroe, and Highways 316 and 81. Walker Park/Carver/Monroe school district. Buyers looking for a charming ranch with room to spread out, a peaceful setting, and no HOA, this is a must-see!

5727 Kings Court, Bethlehem

121 Hargrave Avenue, Bethlehem
$350,000
4 Beds ⋅ 3 Baths ⋅ 10870352 MLS
Welcome to 121 Hargrave Avenue in the Casteel subdivision, where modern comfort, thoughtful upgrades, and exceptional community amenities come together! Offering over 2,300 square feet of living space, this beautifully maintained two-story home features 4 spacious bedrooms, 3 full bathrooms, and a thoughtfully designed floor plan that balances everyday functionality with comfortable living and entertaining. Enjoy the benefits of a nearly new home without the construction dust or the wait! This residence offers several improvements beyond the standard builder-grade finishes setting the home apart, including a whole-home water purification system, providing filtered water throughout the residence, sleek sliding glass tub/shower enclosures enhancements in the bathrooms creating a clean, polished appearance while eliminating the need for traditional shower curtains. Additional touches include glass storm doors at both the front and rear entrances, along with existing internet wiring to simplify establishing service with a compatible provider. The conveniences don't stop at your front door! Lawn maintenance is included through the HOA, giving you one less expense to manage and more time to enjoy everything this community has to offer. Casteel delivers an exceptional collection of amenities, including a community pool, pavilion with grills, playground, 9-hole disc golf course, bocce ball courts, cornhole areas, and approximately two miles of scenic walking trails. Whether you're enjoying a relaxing afternoon by the pool, gathering with friends, or taking an evening stroll, there's something to enjoy just steps from home. Location adds even more to love! Positioned less than a mile from local elementary, middle, and high schools, approximately three miles from Barrow Crossing's shopping and dining destinations, and just minutes from Fort Yargo State Park, you'll appreciate the convenience of having everyday essentials, recreation, and outdoor adventures close to home. With its thoughtful improvements, spacious layout, HOA-included lawn maintenance, and an amenity-rich community, 121 Hargrave Avenue offers the opportunity to enjoy nearly new construction with upgrades already in place. Move right in and make it your own!

121 Hargrave Avenue, Bethlehem

408 Wilshire Lane, Bethlehem
$399,900
3 Beds ⋅ 2 Baths ⋅ 10868030 MLS
Honey, stop the car!! LOCATION, LOCATION, LOCATION... AND THE WORKSHOP YOU'VE BEEN DREAMING OF! Welcome to 408 Wilshire Lane, where nearly 0.80 acres, a beautifully refreshed 3-bedroom, 2-bath ranch and an incredible detached 2-bay workshop come together in one of Bethlehem's most convenient locations! Step inside to discover brand-new luxury vinyl plank flooring, fresh interior paint and an inviting living room with a cozy fireplace. Outside is where this property really shines! The impressive detached 2-bay workshop features a VEHICLE LIFT THAT STAYS, with a concrete driveway extending all the way to the shop for easy access and additional parking. The spacious, level, fully fenced backyard also features a covered gazebo that remains with the property, perfect for weekend cookouts and relaxing evenings. And the LOCATION? Approximately 5 minutes from Barrow Crossing, putting Target, Publix, Kroger Marketplace, Home Depot, PetSmart, shopping and restaurants practically at your fingertips! Your morning coffee, quick fuel stops or late-night snack is easy with QuikTrip just down the road! Enjoy nearby Longhorn Steakhouse, The Varsity, local dining and downtown Winder, plus convenient access to Northeast Georgia Medical Center Barrow, Bethlehem Elementary, Haymon-Morris Middle and Apalachee High School. With Highway 316 just minutes away, commuting toward Athens or Gwinnett is a breeze. A move-in-ready home, an incredible workshop, a backyard made for entertaining and everyday conveniences right around the corner. THIS is the kind of location and versatility that's hard to find!

408 Wilshire Lane, Bethlehem

2449 Snowshoe Bend, Bethlehem
$465,000
3 Beds ⋅ 2 Baths ⋅ 10856792 MLS
Don't let the 3 bedrooms on the tax record fool you. This home has SO much more to offer! With a spacious bonus room, over 2,100 square feet of unfinished basement space, and plenty of room to spread out, this home offers possibilities you won't find in your typical 3-bedroom ranch! The kitchen is an entertainer's dream, open to the living area with great counter space, plenty of cabinetry, open shelving, a wine cooler, and easy access to the large rear deck. The oversized primary suite is located on the main floor and has its own access to the rear deck. The primary bath features a separate tub and shower along with a large walk-in closet. Two additional bedrooms and a full bath are also on the main level. There is a large bonus room above the garage which would be perfect for an office, playroom, media room, or fourth bedroom if needed. And there's still more! The full unfinished basement offers over 2,100 square feet with access from both the main level and outside, giving you tons of potential for future living, entertaining, or storage. Just outside the basement is a private covered seating area that feels tucked away and is perfect for cool fall nights. Add in the fully fenced backyard, community pool and playground, and you have a home with flexibility inside and some pretty great places to enjoy outside, too. You're only about 15 minutes from Barrow Crossing for shopping, dining, groceries, and everyday conveniences.

2449 Snowshoe Bend, Bethlehem

213 Meadows Drive, Bethlehem
$569,900
5 Beds ⋅ 3 Baths ⋅ 10854342 MLS
Recent Professional Appraisal on file! Better than new construction, this immaculate Labb Homes property is move in ready and nestled in a charming 40 home community, offering 5 bedrooms, 3 bathrooms, and over 3,100 sq. ft. of premium living space on a desirable lot of over 30,000 sq. ft. in Bethlehem. Avoid builder delays and enjoy thoughtful post closing custom upgrades already completed, adding comfort, convenience, storage, privacy, and flexible living from day one. From the upgraded outdoor living areas to the detached climate controlled studio, this home is designed to deliver a customized, polished, turn key experience that is ready to enjoy. Backyard Oasis Exterior Highlights Premium lot of over 30,000 sq. ft. with professional tree removal, stump grinding, and leveling already completed, creating a flat, usable, sun filled backyard. Professionally installed cedar privacy fence, ideal for pets, play, entertaining, and added peace of mind. Expansive concrete patio extension featuring a custom outdoor fireplace, creating generous outdoor living space for grilling, dining, relaxing, and autumn entertaining. This home is ready for outdoor living and cooking flexibility, featuring a patio stubbed for propane and a kitchen already stubbed to convert electric range to propane. Showstopper Detached Studio Climate Controlled Flex Space Connected by a covered breezeway, the third car garage has been transformed into a fully insulated, climate controlled detached studio designed for year round use. Dedicated ductless mini split HVAC system for efficient heating and cooling. Finished floor coating creates a polished, functional space that works beautifully as a craft room, sewing sanctuary, private executive office, workshop, home gym, hobby room, or organized storage area. Premium Interior Features Bright, open concept layout with modern finishes, energy efficient construction, and inviting spaces for both daily living and entertaining. Five spacious bedrooms and three full bathrooms provide excellent flexibility for guests, work from home needs, or multi generational living. Stunning architectural coffered ceilings in the main living area, an elegant upgraded stained wood staircase, and like new 2025 condition throughout add a refined, move in ready feel. Recently serviced double HVAC units provide comfortable dual zone climate control throughout the home. Extra large primary suite features soaring ceilings, plus a private dedicated sitting area for added comfort and retreat style living. Custom built in pantry shelving maximizes under staircase storage. Blinds, curtains, and ceiling fans are already installed in every room. Premium tilt in swing in windows allow for easier cleaning and everyday convenience. Heavy duty overhead garage storage racks are installed in the main garage for added organization. Move right into a customized home with remaining builder structural warranties and valuable upgrades already in place.

213 Meadows Drive, Bethlehem

77 Gillis Lane, Bethlehem
$389,000
5 Beds ⋅ 3 Baths ⋅ 10853010 MLS
New construction in 2025 means everything is fresh, clean, and ready - just move in and settle in. Set on a level 0.42-acre, cul de sac lot in the Casteel subdivision of Bethlehem, this five-bedroom, two-and-a-half-bath home delivers 2,272 square feet of thoughtfully finished living space across two stories and better than new! Home comes with blinds, refrigerator, and other meaningful upgrades. The living room anchors the main floor with a classic masonry fireplace dressed in a crisp white surround - the kind of detail that feels both timeless and current. Hardwood, luxury vinyl, and laminate flooring run throughout the first floor, giving the space a grounded, polished feel without being overdone. The kitchen is clean and bright: white cabinetry, stone countertops, and stainless GE appliances including an electric range, microwave, and self-cleaning oven. Recessed lighting keeps the space open and well-lit. Out back, a concrete patio opens to a spacious, fenced yard - level ground, room to breathe, and a solid setup for outdoor time year-round. The attached garage includes an automatic opener, and central air and forced-air heat keep the interior comfortable in every season. Public water and sewer, along with a modest $850 annual HOA fee, round out the practical picture. Located within the Barrow County School System, with Yargo Elementary, Haymon-Morris Middle, and Apalachee High School serving the area. Bethlehem continues to draw buyers looking for newer construction and room to grow without sacrificing convenience to the broader metro area. Homes with this combination of new construction, lot size, and main-level primary suite don't sit long - schedule your showing before someone else does.

77 Gillis Lane, Bethlehem

531 Carriage Drive, Bethlehem
$319,000
3 Beds ⋅ 2 Baths ⋅ 10852630 MLS
Welcome home to the perfect blend of comfort, privacy, and convenience! NEW ROOF, NEW HVAC, NEW WATER HEATER!! This beautifully maintained 3-bedroom, 2-bath ranch-style home is tucked away on a private, wooded lot of over half an acre, yet is just 5 minutes from Target, Publix, Hobby Lobby, dining, shopping, and more! From the moment you arrive, the charming rocking-chair front porch invites you to slow down and feel right at home. Step inside to discover luxury vinyl flooring throughout, an open and inviting floor plan, and a spacious living room featuring vaulted ceilings and wonderful natural light. The open layout flows effortlessly into the formal dining room and large gourmet kitchen, creating the perfect space for entertaining family and friends. Enjoy beautiful views of the wooded backyard right from the kitchen! Retreat to the oversized primary suite, complete with trey ceilings, abundant natural light, and TWO walk-in closets. The luxurious primary bathroom provides a peaceful place to unwind with a beautiful glass-enclosed shower. The generously sized secondary bedrooms each feature walk-in closets, offering plenty of storage. Outside is where this home truly shines. Step onto the covered back patio and take in the peaceful views of your private, wooded backyard. With an established garden area, mature trees, and plenty of room to enjoy the outdoors, this property is a nature lover's paradise. Sip your morning coffee while listening to the birds, spend afternoons in the garden, or gather with friends for quiet evenings surrounded by nature! Enjoy the feeling of being tucked away from it all while still having everything you need just minutes from your front door. Privacy, convenience, space, and charm come together beautifully in this special home!

531 Carriage Drive, Bethlehem

218 Ivey Drive, Bethlehem
$469,900
4 Beds ⋅ 4 Baths ⋅ 10847797 MLS
Seller is offering 3% towards closing cost assistance! As well as a 1 year Home Warranty up to $650! Welcome to 218 Ivey Drive, a beautifully maintained Craftsman-style home nestled in the growing community of Bethlehem, Georgia. Built in 2021 and thoughtfully cared for, this nearly new residence offers the perfect combination of modern comfort, stylish finishes, and plenty of room to enjoy both indoors and out. Situated on a generous 0.64-acre lot, the property welcomes you with attractive curb appeal, a spacious manicured lawn, and a large fenced backyard offering privacy and endless possibilities for outdoor entertaining, pets, play, gardening, or simply relaxing at home. Step inside to a warm and inviting interior where beautiful wood flooring flows throughout the main living areas. The thoughtfully designed floor plan features quality finishes and an upgraded trim package that adds character and detail throughout the home. The kitchen is highlighted by elegant granite countertops and opens seamlessly to the main living area, creating an ideal setting for everyday living and entertaining. A handsome wood-burning fireplace serves as the centerpiece of the family room, providing the perfect spot to gather with family and friends on cool evenings. Upstairs, an additional living area provides valuable flexibility and can easily serve as a media room, playroom, home office, second family room, or entertainment space. The versatile two-story layout allows the home to adapt beautifully to a variety of lifestyles and needs. From its modern finishes and spacious floor plan to its expansive backyard and move-in-ready condition, every detail of this home reflects pride of ownership. Conveniently located near shopping, dining, schools, and the continued growth taking place throughout the Bethlehem area, 218 Ivey Drive offers an exceptional opportunity to enjoy space, comfort, and style in a desirable Barrow County location. Don't miss your opportunity to make this beautifully cared-for home your own!

218 Ivey Drive, Bethlehem

Start Your Search

© 2026 Georgia MLS. All rights reserved. Information Deemed Reliable But Not Guaranteed.

How much is your home worth?

Get instant property value now!