


Quick Loganville GA MLS Search
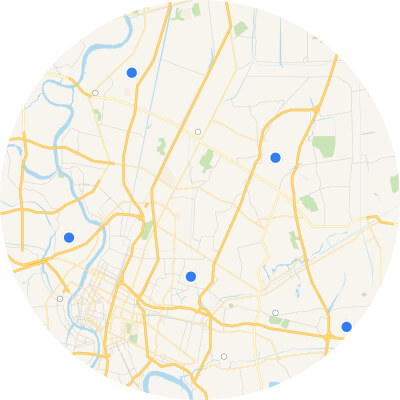
Interactive Map Search Map Search

Use our interactive map search tool

Home Value Market Report

Get an INSTANT market report

Home Value Property Valuation

Get an INSTANT property valuation now!

Browse All Loganville GA Properties for Sale

1055 Windridge Drive, Loganville
$419,900
3 Beds ⋅ 2 Baths ⋅ 10881438 MLS
Must-See Renovated Ranch on 1+ Private Acres with Daylight Basement & NO HOA! Welcome to this beautifully updated 3-bedroom, 2-bath ranch in the established Windridge community of Loganville. Situated on a spacious, mostly level lot surrounded by mature trees and bordering a peaceful natural tributary feeding nearby Big Flat Creek, this home offers exceptional privacy, scenic beauty, and convenience just minutes from shopping, dining, schools, and more. Move-in ready with a 2-car garage, oversized driveway with parking for up to six additional vehicles, vaulted ceilings, rich oak hardwood floors throughout the main level, gas fireplace, and separate dining room. The fully renovated kitchen features new cabinetry, granite countertops, and modern finishes. Both bathrooms have been beautifully updated with custom tile work, including a luxurious oversized walk-in tiled shower in the primary suite and a new tub with tiled surround in the secondary bath. Recent improvements include fresh interior and exterior paint, permitted electrical upgrades, updated plumbing, new fixtures, stylish lighting and hardware, newer HVAC, new water heater, new garage door, refreshed landscaping, and enhanced exterior lighting. French doors open to a newly constructed, permitted 16' x 20' deck overlooking the private wooded backyard-perfect for entertaining, relaxing, and enjoying nature. The full unfinished daylight walkout basement provides excellent potential for future living space, recreation, or storage.

1055 Windridge Drive, Loganville

210 Lacey Oak Lane, Loganville
$675,000
6 Beds ⋅ 5 Baths ⋅ 10881326 MLS
An exciting opportunity to own an all-brick, custom-built new home with No HOA in Gwinnett County for under $700,000. With four existing en-suite bedrooms, two additional basement bedrooms planned and beautiful spaces for gathering, 210 Lacey Oak Lane offers comfort, privacy and room to grow. Step inside to bright, open living and dining areas that feel welcoming from the moment you arrive. The kitchen makes a lasting impression with high-quality soft-close cabinetry, a substantial contrasting island, a wood-accented range hood and generous pantry storage. Whether you're preparing a quiet dinner or hosting a full house, the connected layout keeps everyone part of the conversation. Two fireplaces and multiple gathering spaces provide inviting places to entertain, relax or enjoy separate activities. Each of the four existing bedrooms includes its own bathroom, offering the convenience of a private retreat. A freestanding soaking tub, glass-enclosed shower and extensive fitted closet shelving add appealing details throughout the finished interior. The covered side porch is ready for morning coffee, dinner outdoors and relaxed evenings overlooking the yard. The seller plans to finish approximately 500 additional square feet in the basement to create two more bedrooms, with an existing bathroom upstairs available to serve these rooms. The remaining basement offers space for potential future kitchen and bathroom additions, subject to design and required approvals. Located in Loganville near Grayson, with convenient access to GA 20, Bay Creek Park, shopping and dining, this home combines custom design with everyday convenience. Discover the opportunity to make this all-brick custom home your own. Schedule your private tour today.

210 Lacey Oak Lane, Loganville

230 Point Place Drive, Loganville
$370,000
3 Beds ⋅ 3 Baths ⋅ 10880181 MLS
**YOUR NEXT HOME IS WAITING IN LOGANVILLE!** IN WALTON COUNTY Spacious living, everyday comfort, and flexibility come together in one inviting home. Offering **3 bedrooms, 2.5 bathrooms, and 2,301 square feet**, this home gives you the space you need today with plenty of room to grow into tomorrow. The open main level creates a natural flow between the kitchen and living areas, making it easy to entertain friends, enjoy family time, or simply relax at home. Natural light adds to the warm and welcoming atmosphere, while the spacious layout gives you plenty of options to personalize each area to fit your lifestyle. Upstairs, the **large loft** is a true bonus! Turn it into a second family room, home theater, office, game room, playroom, fitness area, or whatever works best for you. When it's time to unwind, retreat to the comfortable primary suite featuring a private bath and generous closet space. Two additional bedrooms provide plenty of room for family, guests, or a dedicated home office. You'll also appreciate the convenience of a **2-car garage**, providing space for vehicles, storage, hobbies, and more. Located in Loganville, this home puts shopping, dining, recreation, and everyday conveniences within easy reach while still giving you a comfortable place to escape from the hustle and bustle. And here's an added bonus-**NO RENTAL RESTRICTIONS!** Whether you're purchasing a home to enjoy for years to come or looking for a property that provides greater flexibility for the future, this is a feature you'll appreciate. **More than 2,300 square feet. Three bedrooms. A spacious loft. Two-car garage. No rental restrictions. And plenty of possibilities.** Come experience **230 Point Place Drive** for yourself and imagine making it your own. **Schedule your private showing today and discover your next home in Loganville!**

230 Point Place Drive, Loganville

2466 Meredith Drive, Loganville
$748,000
3 Beds ⋅ 3 Baths ⋅ 10880147 MLS
Breathtaking New Construction on 2.13 Acres with a Private Pond - No HOA! Experience exceptional craftsmanship, timeless elegance, and peaceful country living in this stunning 2026-built, European-inspired estate, offering 3,039 square feet of beautifully designed living space on 2.13 acres in the heart of Loganville. Complete with your own private pond, this extraordinary property combines sophisticated architectural details, modern comfort, and the tranquility of country living-all just minutes from shopping, dining, and everyday conveniences. Step inside to an impressive living room featuring oversized windows that fill the space with natural light and a dramatic floor-to-ceiling fireplace that creates a stunning focal point. The gourmet kitchen is designed to impress, featuring a statement island, beautiful finishes, and generous space for cooking, entertaining, and gathering with family and friends. The main-level primary suite offers a luxurious private retreat, complete with a spa-inspired bathroom and custom dressing room. An additional flex room on the main level provides versatility as a home office, guest bedroom, or creative space. Upstairs, two generously sized secondary bedrooms provide comfort and privacy, while a spacious bonus room offers endless possibilities for a media room, fitness studio, playroom, or additional living area. Elegant finishes throughout and a thoughtfully designed floor plan perfectly balance sophistication with everyday functionality. Step outside to the covered back porch, where you can relax, entertain, and enjoy the peaceful surroundings of your own private acreage and pond. With 2.13 acres and NO HOA, there is plenty of room to create your dream outdoor retreat, whether you envision a swimming pool, outdoor pavilion, beautifully landscaped gardens, or simply enjoying the privacy and natural beauty of the property. Brand-new construction, European-inspired architecture, a private pond, 2.13 acres, and no HOA make this an exceptional opportunity to own a truly distinctive home in Loganville. Luxury, privacy, and country charm-all in one remarkable property!

2466 Meredith Drive, Loganville

598 Georgia Circle, Loganville
$429,900
5 Beds ⋅ 4 Baths ⋅ 10879445 MLS
From the moment you walk inside, this home feels spacious without losing that comfortable, lived-in feeling. Hardwood floors carry through the main level, where the kitchen becomes a natural gathering spot with its island, granite countertops, and stainless steel appliances. There's plenty of room for everyday routines, weekend cooking, and having friends over. Upstairs, the primary suite offers something a little different-a sitting area with its own fireplace, creating a quiet place to unwind at the end of the day. One of the best parts of this home is how much usable space it offers. The sunroom overlooks a landscaped, fenced backyard, while the covered deck gives you another place to enjoy your morning coffee or spend an evening outside. Downstairs, the finished basement adds an entirely different living area, complete with a full bathroom, recreation space, additional rooms, exterior access, and plumbing provisions for a future kitchen. Whether it's movie nights, a home office, hobbies, or hosting overnight guests, there's room for life to change without outgrowing the house. Set on a cul-de-sac in Loganville's Southfork community, this five-bedroom home offers a neighborhood setting with access to a community pool and tennis courts. Local shopping, restaurants, and everyday conveniences are within driving distance, while the home's flexible layout and multiple gathering spaces make it easy to enjoy time together or find a little privacy when you need it. It's a home that gives you options, both inside and out.

598 Georgia Circle, Loganville

1643 Fawlocke Run, Loganville
$422,780
4 Beds ⋅ 3 Baths ⋅ 10879271 MLS
What's Special: 1st Floor Guest Bedroom | Wooded View | 3 Full Baths | Covered Patio. New Construction - January Completion! Built by America's Most Trusted Home Builder. Welcome to the Camellia at 1643 Fawlocke Run in Windance Lake! This thoughtfully designed new home offers the perfect balance of open gathering spaces and private retreats. The kitchen features a large center island, pantry, and adjacent dining area that flow into the great room, where a cozy fireplace creates a warm and inviting atmosphere. A first-floor bedroom and full bath provide flexibility for guests or multi-generational living. Upstairs, the primary suite features a tray ceiling, spacious walk-in closet, and a luxurious bath with dual vanities, a soaking tub, and separate shower. Two additional bedrooms share a full bath, while the loft provides extra space for a media room, home office, or hobbies. Covered outdoor living extends the home's entertaining space outdoors. Life at Windance Lake is about more than a home-it's finding your place. Enjoy a peaceful small-town feel just 45 minutes from Athens or Atlanta. Loganville offers great parks like Bay Creek, West Walton, and Tribble Mill with trails, fields, playgrounds, and more. Local shops and dining are close by, with easy access to Hwy 20, Sugarloaf Parkway, and I-85. Additional Highlights Include: open rail at first floor staircase and laminate stair treads. MLS#10879271

1643 Fawlocke Run, Loganville

4389 Rosebud Road SW, Loganville
$1,320,000
3 Beds ⋅ 2 Baths ⋅ 10878824 MLS
22 ACRES + APPROX. 1,150 FT OF ROAD FRONTAGE - AN EXCEPTIONAL DEVELOPMENT OPPORTUNITY IN GWINNETT COUNTY! **ATTENTION DEVELOPERS, BUILDERS & INVESTORS! LAND, LOCATION & INCREDIBLE POTENTIAL!** Opportunities like this don't come along every day! Located on Rosebud Road in Loganville, this offering features approximately 22 ACRES with an impressive 1,150 FEET OF ROAD FRONTAGE, providing an exciting opportunity to explore your next residential development, investment, or custom home project. Three adjoining parcels are being **SOLD TOGETHER**, offering substantial acreage in the growing Gwinnett County market. BRING YOUR VISION AND EXPLORE THE POSSIBILITIES! Whether you're envisioning a residential community, custom-built homes, estate-sized homesites, or a private multi-generational retreat, this property offers the space to explore a variety of possibilities. The extensive road frontage adds to its appeal for potential development and provides an important advantage when evaluating future access and site planning. An older home currently sits on the property and requires a complete renovation. LOCATION IS KEY! Situated in the desirable Loganville area of Gwinnett County, this property offers a wonderful balance of acreage and accessibility. Enjoy convenient connections to Highway 78 and Highway 20, along with shopping, dining, schools, medical facilities, and recreational opportunities throughout Loganville, Snellville, and surrounding communities. Area amenities include Bay Creek Park, Vines Gardens, and Piedmont Eastside Medical Center. Gwinnett County continues to experience growth, with expanding communities, employment opportunities, and evolving housing needs. For builders and developers looking toward the future, the opportunity to explore a substantial landholding in this market is certainly worth a closer look! **22 ACRES. APPROXIMATELY 1,150 FEET OF ROAD FRONTAGE. THREE PARCELS. ONE INCREDIBLE OPPORTUNITY!** Whether you're planning your next development, exploring custom homesites, or looking for a long-term land investment, this property deserves your attention. **DON'T MISS YOUR CHANCE TO SECURE A SIGNIFICANT PIECE OF GWINNETT COUNTY REAL ESTATE!** Bring your plans and discover the possibilities before this opportunity passes you by! **Property Information:** 4389 Rosebud Road, Loganville, GA. Three Gwinnett County tax parcels: R4274 015, R4274 005A, and R4274 014. All parcels are being sold together and will not be sold separately. Property is marketed primarily for land value. Buyer to verify acreage, road frontage, zoning, utility availability, access, permitted uses, subdivision potential, and all applicable development requirements and approvals.

4389 Rosebud Road SW, Loganville

818 Oakridge Terrace, Loganville
$610,000
5 Beds ⋅ 5 Baths ⋅ 10878619 MLS
Welcome to elegant living in the highly sought-after Richmond Place community! Perfectly situated on a quiet cul-de-sac, this 5-bedroom, 4.5-bath home features a full finished basement, generous living spaces, a functional floor plan, and outdoor spaces designed for relaxing and entertaining. From the sparkling in-ground pool and expansive pool deck to the screened porch overlooking the fully fenced backyard and wooded backdrop, the outdoor living spaces are perfect for enjoying every season. Step inside to an impressive two-story foyer where rich hardwood floors flow throughout the main level, creating a warm and inviting first impression. Just off the foyer, the elegant dining room showcases wainscoting, crown molding, and oversized windows, while French doors lead to a versatile office or formal sitting room. The heart of the home is the spacious family room, where a cozy fireplace flanked by custom built-in bookcases creates the perfect gathering space. It opens seamlessly to the kitchen, which is designed for both everyday living and entertaining, featuring white cabinetry, granite countertops, abundant cabinet space, bar seating, a breakfast area, and a convenient butler's pantry connecting to the dining room. A walk-in pantry, multiple storage closets, a spacious laundry room with a utility sink, and a powder room complete the main level. Just beyond the family room, the screened porch becomes a natural extension of the living space. Whether you're enjoying your morning coffee, reading a book, or simply listening to the birds, it's the perfect place to relax while overlooking the fully fenced backyard and pool. Upstairs, the owner's suite offers a private sitting area, two oversized walk-in closets-including one with a custom closet system-and a spacious ensuite bath with a jetted soaking tub. One secondary bedroom features its own private bath, while three additional bedrooms share a generously sized bathroom with double vanities. The finished basement provides exceptional flexibility with a full bathroom, a spacious recreation room, a flex room currently used as a bedroom (not included in the bedroom count), and additional unfinished space ready for your vision-ideal for a future kitchenette, hobby space, home gym, or extra storage. Outside, you'll find even more to love with a detached powered garage offering endless possibilities for parking, hobbies, storage, or a workshop, a long driveway with additional parking, mature landscaping, and a fully fenced backyard designed for both everyday enjoyment and entertaining. As an added bonus, Richmond Place offers outstanding neighborhood amenities, including two community pools. Seller holds as active real estate license in the state of Georgia. #375169

818 Oakridge Terrace, Loganville

3580 Marce Camp Road, Loganville
$449,900
4 Beds ⋅ 2 Baths ⋅ 10877800 MLS
ONE ACRE, NO HOA, AND INVITING SINGLE-LEVEL LIVING IN LOGANVILLE! This updated 4-bedroom, 2-bath home offers approximately 2,210 square feet, an open-concept layout, and a spacious rear bonus room with flexibility for an additional living area, home office, or recreation space. The kitchen features warm caramel-toned cabinetry with glass-front doors, quartz countertops, gas cooking, and included kitchen appliances. Interior improvements completed within the past year include interior paint, new flooring, recessed lighting, a full kitchen renovation, and a remodeled primary bathroom. The primary suite offers a walk-in closet and a bathroom with a double vanity and walk-in shower. Outdoor living is a standout feature. Enjoy the welcoming front porch, rear deck, and covered screened porch with electricity and an outdoor kitchen. A handcrafted wood-fired oven for pizza and a separate grill create a memorable setting for cooking and gathering. The approximately one-acre lot offers room to enjoy the outdoors, flowering front landscaping, an established garden, grapevines, and a variety of fruit trees and edible plantings. A two-car garage and backyard chicken coop add everyday functionality. Conveniently located near Highway 81, shopping, grocery stores, schools, and medical services, this property combines updated interiors, generous outdoor space, and no HOA. Schedule your private showing to experience it in person. Some photos have been virtually staged.

3580 Marce Camp Road, Loganville

161 Dohrn Drive, Loganville
$604,294
5 Beds ⋅ 5 Baths ⋅ 10877577 MLS
Welcome to Northcroft, an exciting new community in the heart of Loganville, GA, offering estate-sized homes designed for luxury, comfort, and modern living. On a spacious Homesite 2, we proudly present the popular Stonefield floorplan, offering over 3,400 square feet of thoughtfully designed living space with 5 bedrooms and 4.5 bathrooms. This expansive home perfectly blends style and functionality, ideal for both everyday living and entertaining. Upon entry, you're welcomed by elegant study and dining rooms, perfect for hosting refined gatherings. The heart of the home is the gourmet kitchen, featuring stainless steel appliances including a gas cooktop, wall oven, built-in microwave, stainless vent hood, quartz countertops, and a large center island. The kitchen opens seamlessly to a spacious family room highlighted by a cozy fireplace, creating the perfect setting for relaxing or entertaining. The main level features one bedroom with its own full bathroom that offers exceptional comfort and convenience for visitors. Upstairs, the luxurious owner's suite serves as a true retreat, complete with spa-inspired en-suite bathroom featuring a soaking tub, walk-in shower, and dual vanities. Additional bedrooms are generously sized and offer easy access to well-appointed bathrooms. Ideally located just off Highway 20, Northcroft combines the charm of small-town living with easy access to shopping, dining, and top-rated schools, including Grayson High School. Residents of Northcroft enjoy access to community amenities including a pavilion, dog park, fire pit, playground, and nature trail, all while being minutes from Loganville, Snellville, and Grayson, with convenient commutes to Atlanta, Athens, Stone Mountain, and Conyers. There are too many features to list-come experience the DRB Difference. Photos are stock photos and may not represent the actual home. Please note: If the buyer is represented by a broker/agent, DRB REQUIRES the buyer's broker/agent to be present during the initial meeting with DRB's sales personnel to ensure proper representation.

161 Dohrn Drive, Loganville

131 Dohrn Drive, Loganville
$582,019
5 Beds ⋅ 5 Baths ⋅ 10877564 MLS
Welcome to Northcroft, an exciting new community in the heart of Loganville, GA, offering estate-sized homes designed for luxury, comfort, and modern living. On a spacious Homesite 2, we proudly present the popular Stonefield floorplan, offering over 3,400 square feet of thoughtfully designed living space with 5 bedrooms and 4.5 bathrooms. This expansive home perfectly blends style and functionality, ideal for both everyday living and entertaining. Upon entry, you're welcomed by elegant study and dining rooms, perfect for hosting refined gatherings. The heart of the home is the gourmet kitchen, featuring stainless steel appliances including a gas cooktop, wall oven, built-in microwave, stainless vent hood, quartz countertops, and a large center island. The kitchen opens seamlessly to a spacious family room highlighted by a cozy fireplace, creating the perfect setting for relaxing or entertaining. The main level features one bedroom with its own full bathroom that offers exceptional comfort and convenience for visitors. Upstairs, the luxurious owner's suite serves as a true retreat, complete with spa-inspired en-suite bathroom featuring a soaking tub, walk-in shower, and dual vanities. Additional bedrooms are generously sized and offer easy access to well-appointed bathrooms. Ideally located just off Highway 20, Northcroft combines the charm of small-town living with easy access to shopping, dining, and top-rated schools, including Grayson High School. Residents of Northcroft enjoy access to community amenities including a pavilion, dog park, fire pit, playground, and nature trail, all while being minutes from Loganville, Snellville, and Grayson, with convenient commutes to Atlanta, Athens, Stone Mountain, and Conyers. There are too many features to list-come experience the DRB Difference. Photos are stock photos and may not represent the actual home. Please note: If the buyer is represented by a broker/agent, DRB REQUIRES the buyer's broker/agent to be present during the initial meeting with DRB's sales personnel to ensure proper representation.

131 Dohrn Drive, Loganville

3647 Donovan Circle, Loganville
$379,993
4 Beds ⋅ 3 Baths ⋅ 10877516 MLS
Experience elevated living in Loganville, GA with The Luca, a beautifully crafted floor plan by DRB Homes-now available in the sought-after Langley Overlook community. This thoughtfully designed townhome, on Homesite 80, features 4 spacious bedrooms, 2.5 modern bathrooms, and a flexible second-floor loft perfect for a media area, home office, or cozy retreat. From the moment you enter, you're welcomed by refined style and contemporary comfort. The open-concept kitchen serves as the heart of the home, boasting 42-inch soft-close cabinetry, sleek quartz countertops, a designer tile backsplash, and a generous center island ideal for gatherings. Flowing seamlessly into the dining and living areas, the main level is enhanced with luxury vinyl plank flooring and abundant natural light for an airy, inviting feel. Upstairs, escape to the serene owner's suite complete with a spacious walk-in closet and a spa-inspired en-suite bath showcasing dual quartz vanities and a glass-enclosed shower. Two additional bedrooms offer comfort, style, and versatility for guests or family. Located within 1 mile of downtown Loganville and zoned for the highly desirable Grayson High School District, Langley Overlook provides unmatched convenience just off Hwy 78, offering easy access to Atlanta, Athens, Stone Mountain, and Conyers. Residents also enjoy resort-style amenities, including a pool and cabana, along with low-maintenance living thanks to included exterior care and lawn maintenance. Discover modern design, everyday convenience, and timeless charm-all in one place. Your dream home awaits at Langley Overlook. Please note: Photos are for illustrative purposes only and may not represent the actual property. Please note: If the buyer is represented by a broker/agent, DRB REQUIRES the buyer's broker/agent to be present during the initial meeting with DRB's sales personnel to ensure proper representation.

3647 Donovan Circle, Loganville

4095 Lake Drive, Loganville
$400,000
4 Beds ⋅ 3 Baths ⋅ 10877024 MLS
OPEN SUNDAY 10/25. 12 TO 1 PM Home with Victorian Charm, Custom-Built Features and Beautiful Outdoor Living! Welcome to a truly distinctive home where timeless character meets thoughtful upgrades and custom-built features. The custom built front entry makes a memorable first impression with its vaulted ceiling, elegant hanging chandelier and massive cedar brackets. Step inside to beautiful hardwood floors, hardwood stairway with ornamental iron balusters with a striking red oak wood banister which add warmth and character. The kitchen features upgraded marble countertops, a custom built-in buffet for extra cabinetry with a beautiful butcher block counter and glass upper cabinet doors. The eat-in kitchen displays a large picture window overlooking the beautifully wooded backyard where you can enjoy views of the backyard porch, creating a bright and inviting connection to the outdoor living spaces. New windows have been installed throughout most of the home, adding natural ight and enhancing comfort while preserving the home's distinctive character. Custom plantation shutters add timeless character throughout. Upgraded ceiling fans and lighting in home, incuding a rare dining room crystal chandelier in the over-sized formal dining room. Large family room is enhanced with comfort and style and features a Southern Living inspired maple shelving system that provides attractive, practical storage. A Breckwell pellet stove also adds warmth to the family room. Upstairs you will find Luxury vinyl plank flooring, new carpeting and fresh paint and updated marble countertops, creating a bright refreshed interior. Enhancing the exterior, home features an upgraded insulated garage door, new concrete siding and matching cedar brackets at basement entry. Outdoor living is equally impressive. The inviting backyard porch overlooks a spacious fenced yard with white picket fencing, a decorative arch, Victorian inspired detail, wall rock gardens and raised garden beds. The large detached gardening shed, perfect for a master gardener with its own Victorian styled porch offer exceptional space for entertaining and abundant space for tools, equipment hobbies and seasonal storage -- an ideal setup. A massive rock koi pond with a beautiful waterfall creates a peaceful focal point and includes all necessary pumps and filter for maintenance. Established apple tree, blueberry bushes and grapevines provide seasonal beauty and homegrown fruit. Whether entertaining and preparing meals, tending the gardens, relaxing beside the waterfall and koi pond, or appreciating the home's distinctive craftsmanship, this property offers a rare blend of character, comfort and exceptional outdoor living. Agent-owned property. A unique opportunity to own a character-filled home with distinctive architectural details, meaingful upgrades, beautiful backyard and a wonderful neighborhood lifestyle.

4095 Lake Drive, Loganville

10 Lake Valley Drive, Loganville
$334,900
3 Beds ⋅ 2 Baths ⋅ 10876137 MLS
Welcome to 10 Lake Valley Drive, a charming 3 bedroom, 2 bathroom stacked stone-front ranch on a beautifully manicured corner lot in the sought-after Grayson Manor swim and tennis community. Conveniently located about 10 minutes from both downtown Grayson and downtown Loganville, this home offers comfortable one-level living with a split-bedroom floor plan, 9-foot ceilings, and a separate dining room. A cozy fireplace anchors the bright, sun-filled family room, which is wired for surround sound and overlooks the large backyard and 17x16 covered patio, a perfect setting for entertaining. The eat-in kitchen features granite countertops, stainless steel appliances, white cabinetry, a pantry, and a breakfast bar open to the family room. The spacious owner's suite is a relaxing retreat, with an en suite bath featuring a double vanity, garden tub, separate shower, and an oversized walk-in closet. Additional highlights include a brand-new garage door, a 5-year-young roof, ample attic storage, a storage shed, and a custom-stained 8-foot privacy fence. A double gate opens to a 12x20 galvanized steel carport, large enough for a boat or trailer. Enjoy the neighborhood pool and tennis courts, wooded trails leading to a fishing pond, and peaceful walks at Vines Park right across the street, all in the popular Grayson school district. Don't miss it! INCREDIBLE INCENTIVES! Buyers who finance with our preferred lender can choose up to $3,000 in lender credit toward closing costs OR up to $13,000 through a special lender program, PLUS a 1-year home warranty when closing with our preferred attorney!

10 Lake Valley Drive, Loganville

2289 Cedar Lake Drive, Loganville
$450,000
3 Beds ⋅ 3 Baths ⋅ 10876026 MLS
This charming brick front home sits on just over an acre and offers a welcoming blend of traditional charm, spacious living areas, and thoughtful updates. A quaint covered front porch adds to the home's curb appeal. Step inside to an inviting living room featuring high ceilings, abundant natural light, built in shelving, and a classic brick fireplace with a traditional white mantel, creating a warm and comfortable gathering space. The kitchen features white cabinetry, stone countertops, white appliances, a tile backsplash, and a convenient breakfast bar. Hardwood flooring extends throughout the kitchen, living room, and dining room, adding warmth and continuity to the main living spaces. Enjoy casual meals in the adjoining eat-in kitchen area or host special occasions in the separate formal dining room. The spacious primary suite offers a beautiful coffered ceiling and plenty of room for a sitting area. The en-suite primary bathroom includes dual vanities, a garden soaking tub, and a separate shower. Additional generously sized bedrooms share a full bathroom with dual vanities, providing extra space and convenience for family and guests. Tile flooring in the 2.5 bathrooms and updated commodes add to the home's functionality. A dedicated laundry room with cabinetry for additional storage and a utility sink offers added convenience for everyday living. The bonus room provides endless possibilities, whether you need a home office, media room, playroom, or flexible space to fit your lifestyle. Recent improvements include new carpet in the bonus room, a finished backyard shed for additional usable space, a new roof, two new heating units, two new air conditioning units, a new furnace, updated plumbing with the home repiped, and a new water line from the street to the house. Step outside to enjoy the huge backyard, perfect for grilling, outdoor gatherings, or simply relaxing and taking in the peaceful tree lined scenery. With over an acre of land, inviting indoor living spaces, numerous recent improvements, and room to enjoy the outdoors, this home offers a wonderful opportunity to settle in and make it your own!

2289 Cedar Lake Drive, Loganville

Start Your Search

© 2026 Georgia MLS. All rights reserved. Information Deemed Reliable But Not Guaranteed.

How much is your home worth?

Get instant property value now!