


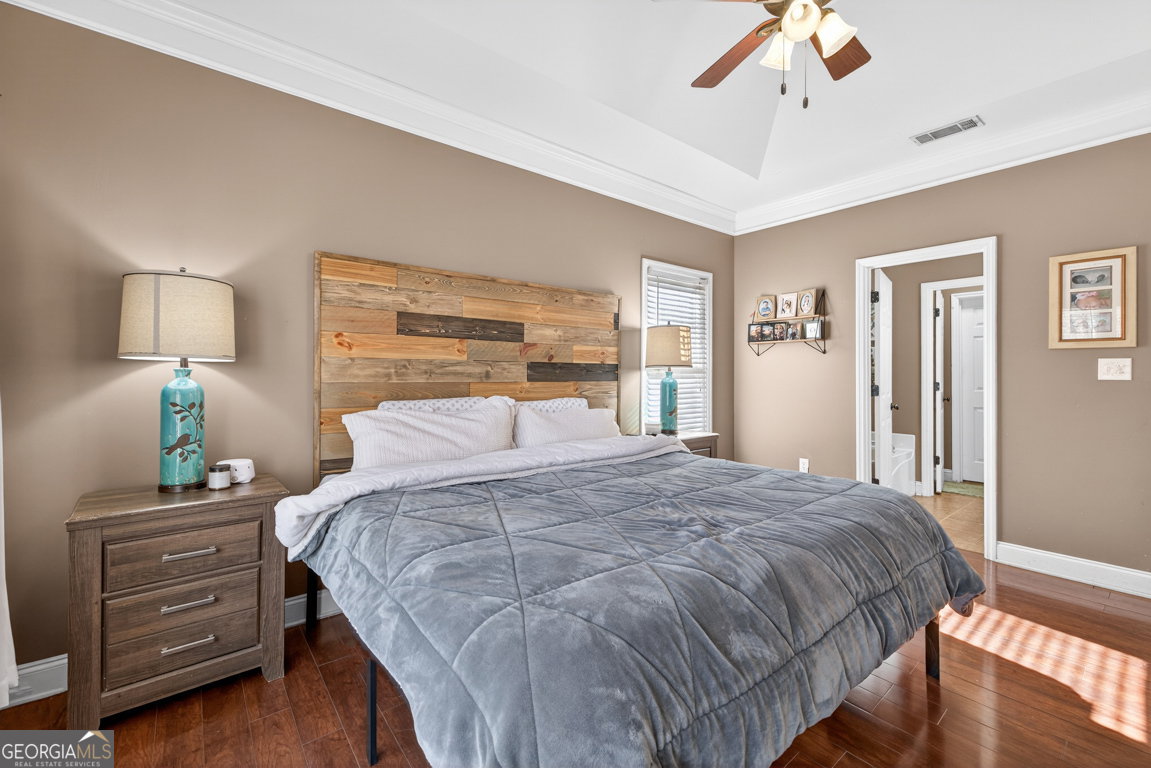


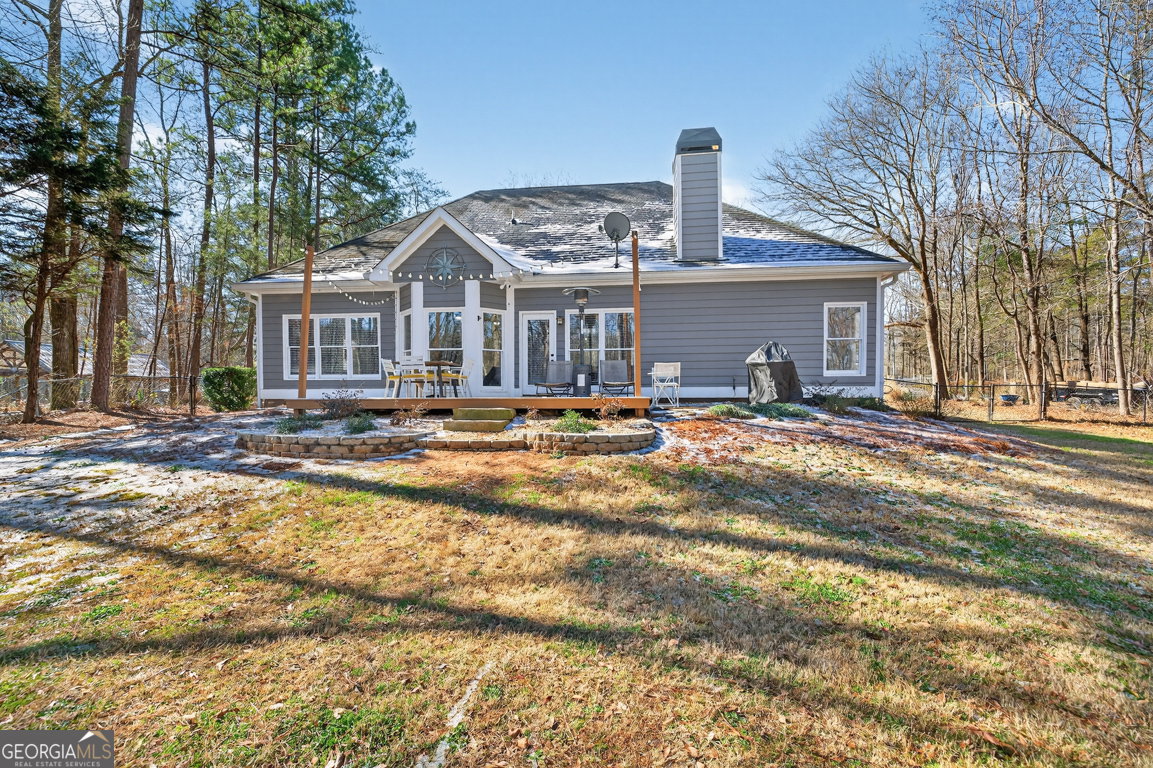



Fall in love with this charming Craftsman-style ranch nestled in the award-winning Oconee County School District! Located in the small Oconee Forest community, this 3-bedroom, 2-bath home offers the perfect blend of comfort, style, and functionality. Step inside to an open-concept layout filled with natural light, hardwood floors, large crown molding, and soaring ceilings that create an inviting, airy feel. The spacious family room flows seamlessly into the dining area with elegant wainscoting, making it ideal for everyday living and entertaining alike. The kitchen is both stylish and practical, featuring slate flooring, granite countertops, a tile backsplash, stainless steel appliances, pantry, and an eat-in breakfast nook that overlooks the backyard. The primary suite on the main level is a true retreat, complete with a tray ceiling, dual vanities, a garden tub, separate shower, and a large walk-in closet. Two additional bedrooms and a full bath are thoughtfully positioned in a split-bedroom layout for added privacy. A versatile bonus room, perfect as a home office, playroom, or potential 4th bedroom adds even more flexibility to this home. The main living areas, including entryway, living room, dining room, kitchen, guest bathroom, laundry room and main hallway have all been freshly painted. Outside, unwind on the spacious deck, ideal for grilling and gatherings, while enjoying the private and fully fenced backyard. This home checks all the boxes, don't miss the opportunity to make it yours!
Listing courtesy of Keller Williams Realty Atl. Partners. Selling Office: .
 © 2026 Georgia MLS. All rights reserved. Information Deemed Reliable But Not Guaranteed.

/t.realgeeks.media/resize/300x/https://u.realgeeks.media/athensgahomesales%252Flogos%252FMark_Mahaffey_and_Associates_(4x).png)