


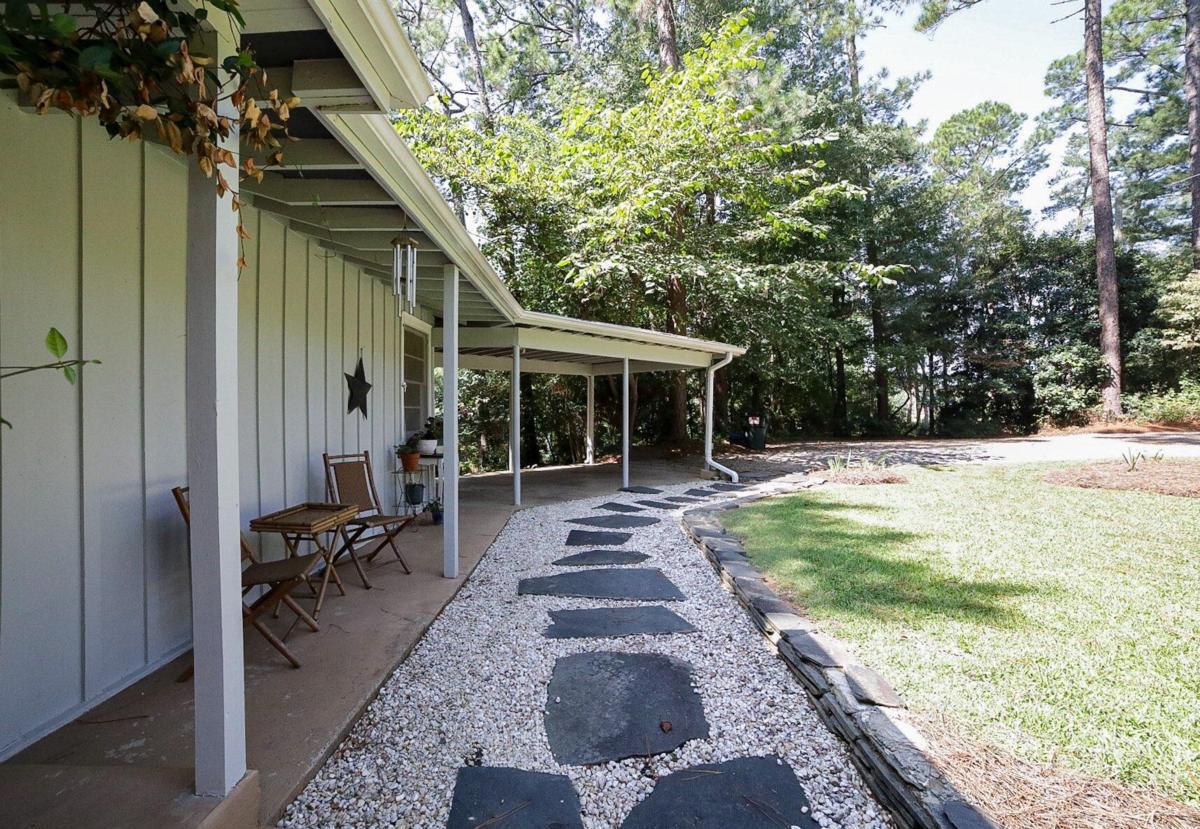


Welcome to a truly awe-inspiring mid-century modern masterpiece nestled on a sprawling 1.1-acre lot, where architectural excellence meets contemporary design. This remarkable home boasts a harmonious blend of classic mid-century elements and modern upgrades that create an inviting and stylish atmosphere. The fresh vibe is immediately realized upon approach with the flagstone walkways accenting the covered breezeway-styled porches off the carport leading to multiple entry options. As you step inside, you are greeted by the timeless charm of pristine oak floors that stretch throughout the home, providing warmth and durability. You cant help but notice the focal point of the expansive living/dining room combination, the funky corner fireplace adds a touch of whimsy to this sophisticated design. The oversized picture windows span wall-to-wall in the dining area allowing the outdoors to seamlessly merge with the interior, flooding the space with natural light. Just around the corner, a true chefs dream, the kitchen has been completely reimagined with custom alder wood cabinets including upper shelving, plus floor-to-ceiling pantry space that provides ample storage and a touch of sophistication. Natural stone quartzite countertops extend seamlessly, offering ample space for meal prep, and also provides the ideal serving/breakfast bar where all can gather for casual meals or entertaining. Additionally, this culinary dream features new pine-encased windows that extend to the laundry room, enhance the aesthetic appeal and energy efficiency. The all-new European styling gives the kitchen a sleek and modern feel, while upgraded stainless appliances and fixtures ensure both function and desirability. Multiple living spaces provide flexibility, with the secondary living room or optional formal dining room found just of the kitchen. This level also houses the larger, primary bedroom with a completely renovated full bath immediately across the hall. Just up a few steps are the accessory bedrooms, like-in-kind with hardwood floors, open closet space and quick access to the full bath. Adding to this homes amenities, the finished basement is a true gem boasting additional living space hosting a brick accented bar area with sink/kitchenette, half bath and oversized rec. room. This space adds versatility to the home, whether youre in need of flex space or enjoy entertaining. Notable details continue with the ALL-NEW HVAC, roof less than 6 years old and recently pumped septic to name a few. Outside, a fenced rear yard offers privacy and security, making it the perfect space for outdoor activities and gatherings. The terrace-level slate -stone patio and private rear deck are ideal for alfresco dining in the crisp Fall air, relaxation, and enjoying the serene surroundings. This total package is topped off with a desirable location in the heart of Winterville. With the Firefly trail, Pittard Park, annual parades and festivals, the Marigold Capital of the World has a little something for everyone. This compelling home offers a unique living experience that is sure to captivate anyone seeking the perfect blend of style, comfort, and natural beauty.
Listing courtesy of H.M. Fletcher Real Estate. Selling Office: .
 © 2026 Georgia MLS. All rights reserved. Information Deemed Reliable But Not Guaranteed.

/t.realgeeks.media/resize/300x/https://u.realgeeks.media/athensgahomesales%252Flogos%252FMark_Mahaffey_and_Associates_(4x).png)