


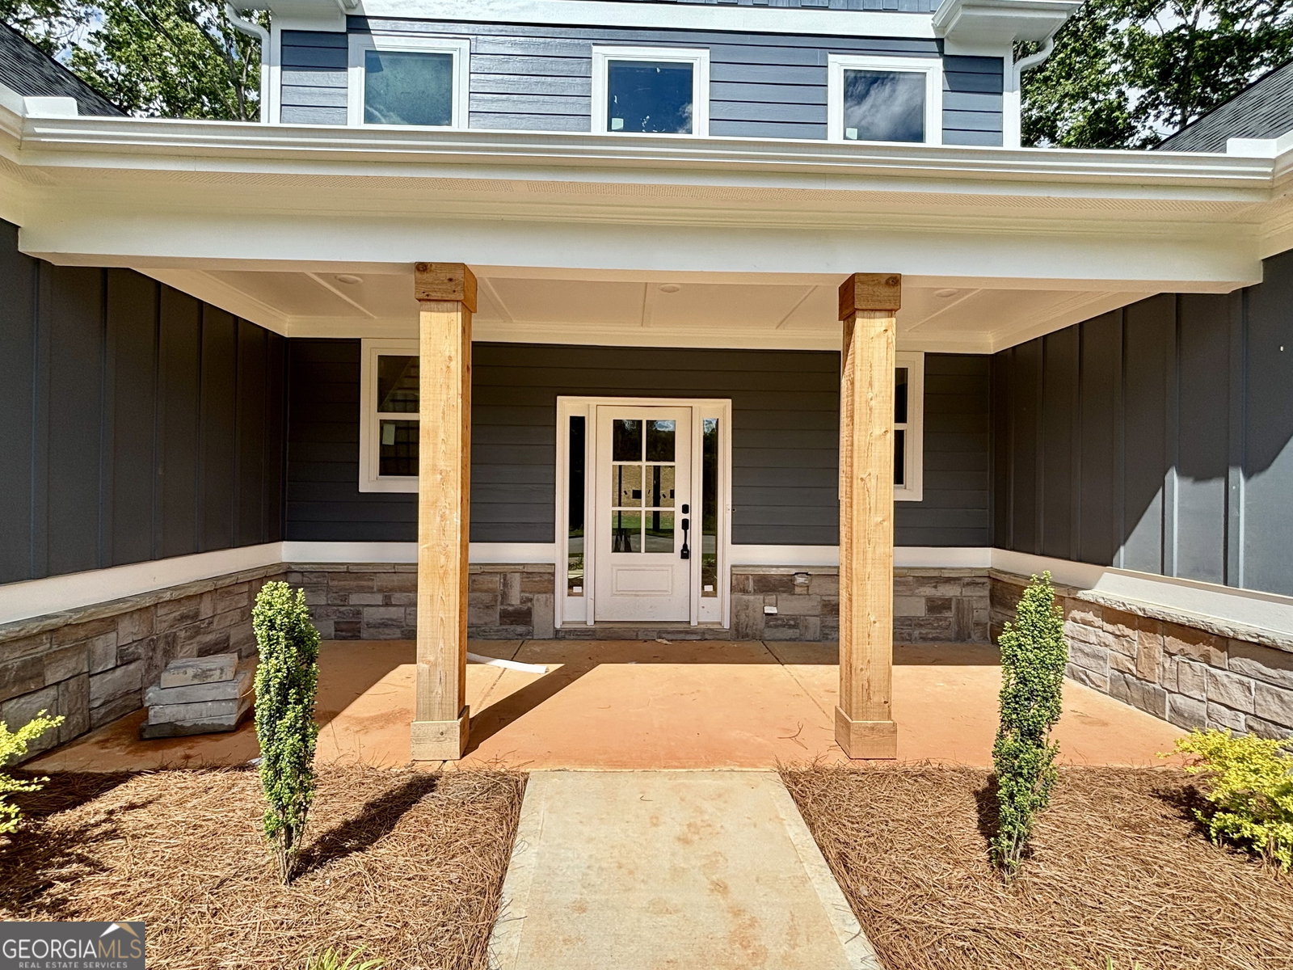


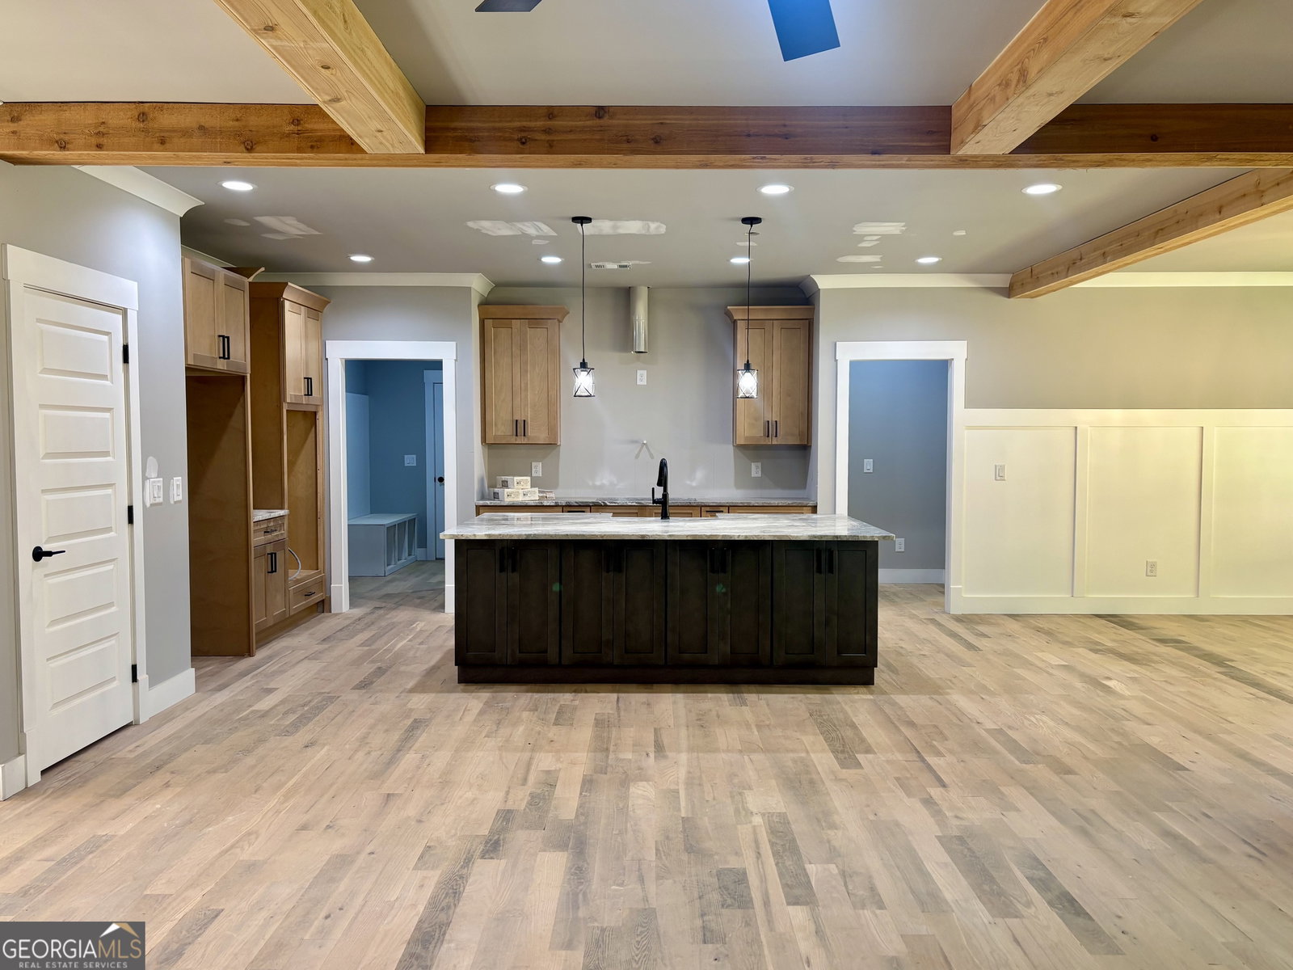


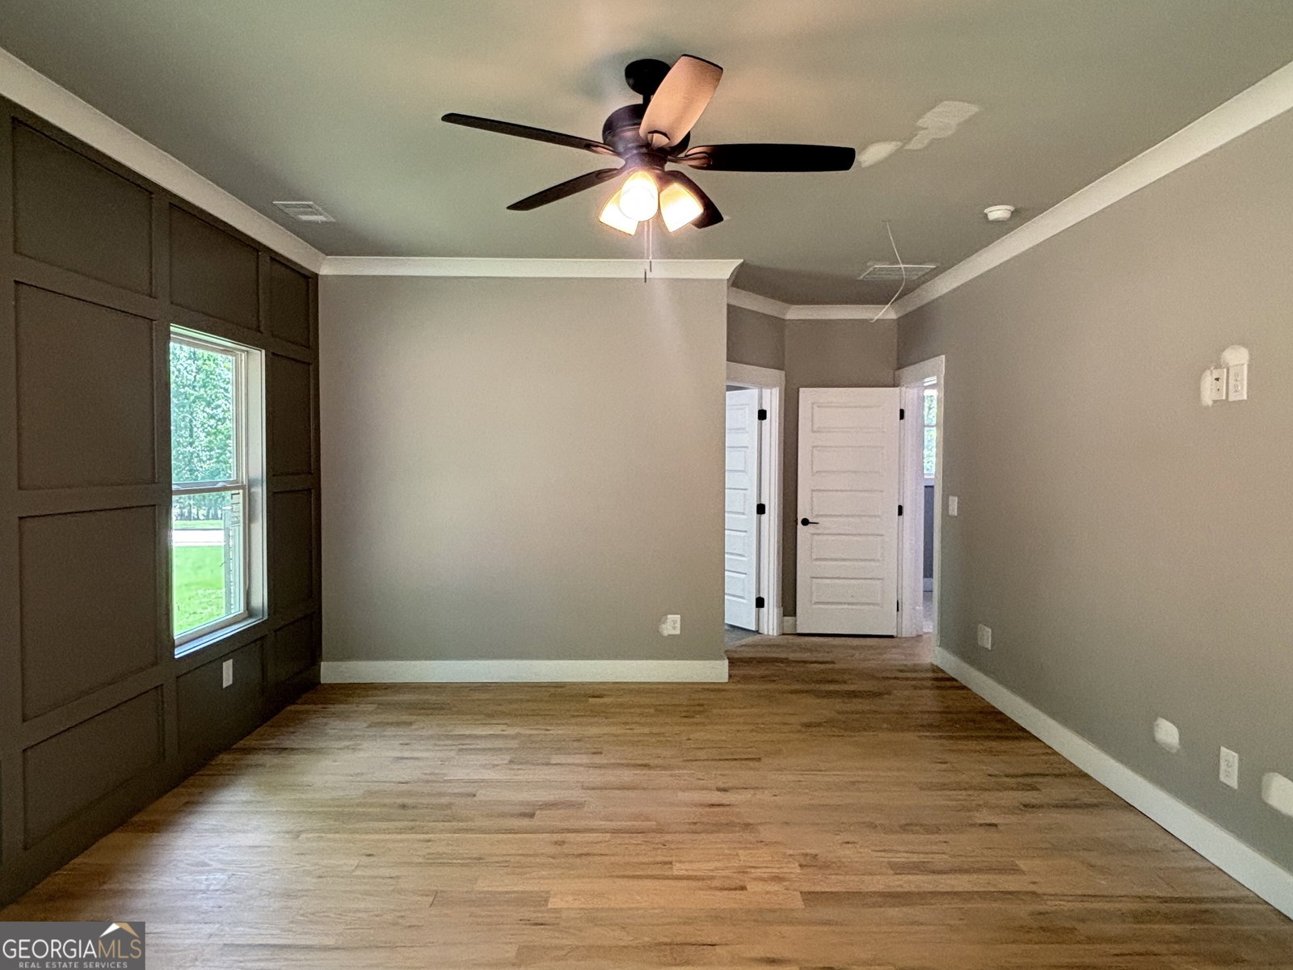


Close in 30 days or less! Welcome to a home where luxury, functionality, and style converge to create the perfect backdrop for a life well-lived. This exquisite two-story, new-construction residence offers 4 bedrooms, 3 full baths, a finished bonus room, plus ample outdoor and indoor living space all on a 1-acre, cul-de-sac homesite. The spacious interior features the primary bedroom on the main floor as well as a guest bedroom and 2nd full bath on the main floor. The home includes modern farmhouse finishes like matte black fixtures and beamed ceilings that exude charm and style. The large kitchen island serves as the focal point of the well-appointed kitchen equipped with Samsung stainless steel appliances including an induction cooktop, double wall ovens, microwave, and dishwasher. The open-concept design seamlessly connects the kitchen to the living area, featuring a magnificent fireplace and wood-beamed ceiling that adds warmth and character. Enjoy the outdoors as well with sliding glass doors offering bright natural light and a 2nd cozy fireplace on your covered back patio. The primary suite boasts a luxurious double shower, soaking tub and double vanity along with a large, divided closet with adjustable shelving providing a spa-like experience within the comforts of home. Practical elements are seamlessly integrated including a walk-in pantry w/ barn door, laundry room with sink accessible from primary ensuite, and a mudroom featuring built-in storage with entrances from both garages offering convenience and organizational bliss! The finished bonus room provides additional flexibility for a home office, movie nights, or workout studio. **Notable features include site-finished hardwood floors throughout living area, tiled shower walls in ALL 3 bathrooms, Granite countertops in bathrooms and kitchen, under-mount apron style kitchen sink, soft-close cabinetry, Cedar beamed ceilings, Primary Bedroom and Dining Room accented with board and batten custom trim, ceiling fans in all bedrooms and back patio, matte black hardware, lighting & plumbing fixtures throughout home, pre-wired for sound system, 8-ft garage doors w/ side entry, Rain Bird sprinkler system w/ 4-sides sodded yard, and a 2-10 Home Buyer's warranty.
Listing courtesy of BHHS Georgia Properties. Selling Office: .
 © 2026 Georgia MLS. All rights reserved. Information Deemed Reliable But Not Guaranteed.

/t.realgeeks.media/resize/300x/https://u.realgeeks.media/athensgahomesales%252Flogos%252FMark_Mahaffey_and_Associates_(4x).png)