


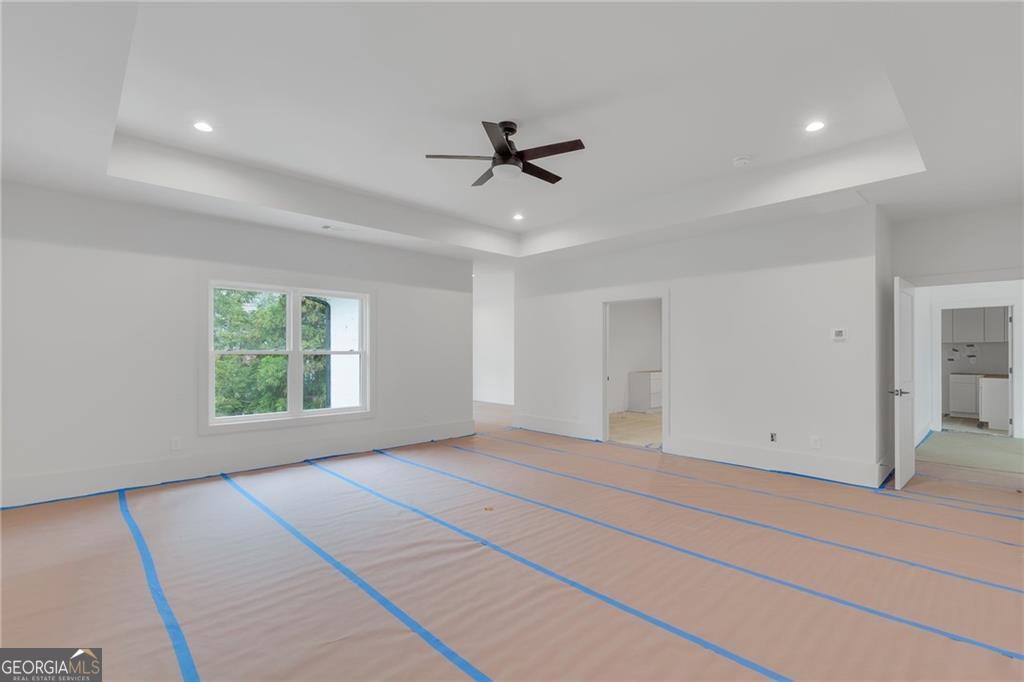


Purposefully designed and thoughtfully executed, this new construction residence offers a refined take on modern living in the heart of Indian Hills / East Cobb. Set on a landscaped lot with a four-car garage and an UNFINISHED basement ready for future customization, the home balances clean architecture with inviting, livable spaces. The main level unfolds with ease, featuring a private study, a dining room scaled for memorable gatherings, and a well-appointed guest suite with its own full bath. A separate powder room and custom mudroom add subtle practicality without sacrificing style. At the center, the kitchen is both understated and elevated-featuring premium appliances, a light-filled breakfast room, and a hidden scullery that keeps entertaining seamless and uncluttered. The family room, anchored by a fireplace, opens naturally to the backyard. Upstairs, spaces are designed for retreat and flexibility. A media room with tray ceilings offers room to unwind, while the owner's suite feels intentionally calm, complete with a sitting area, dual walk-in closets, and a spa-like bath with double vanities, soaking tub, and glass-enclosed shower. Three additional en-suite bedrooms and an upstairs laundry room complete the upper level. Outdoor living is an extension of the home's design, with a covered patio, outdoor fireplace, and walk-out backyard-well suited for quiet evenings or a future pool. Located minutes from top-rated East Cobb schools, local shopping and dining, parks, and major highways, this home reflects a considered, boutique approach to new construction in a timeless setting.
Listing courtesy of Compass. Selling Office: .
 © 2026 Georgia MLS. All rights reserved. Information Deemed Reliable But Not Guaranteed.

/t.realgeeks.media/resize/300x/https://u.realgeeks.media/athensgahomesales%252Flogos%252FMark_Mahaffey_and_Associates_(4x).png)