


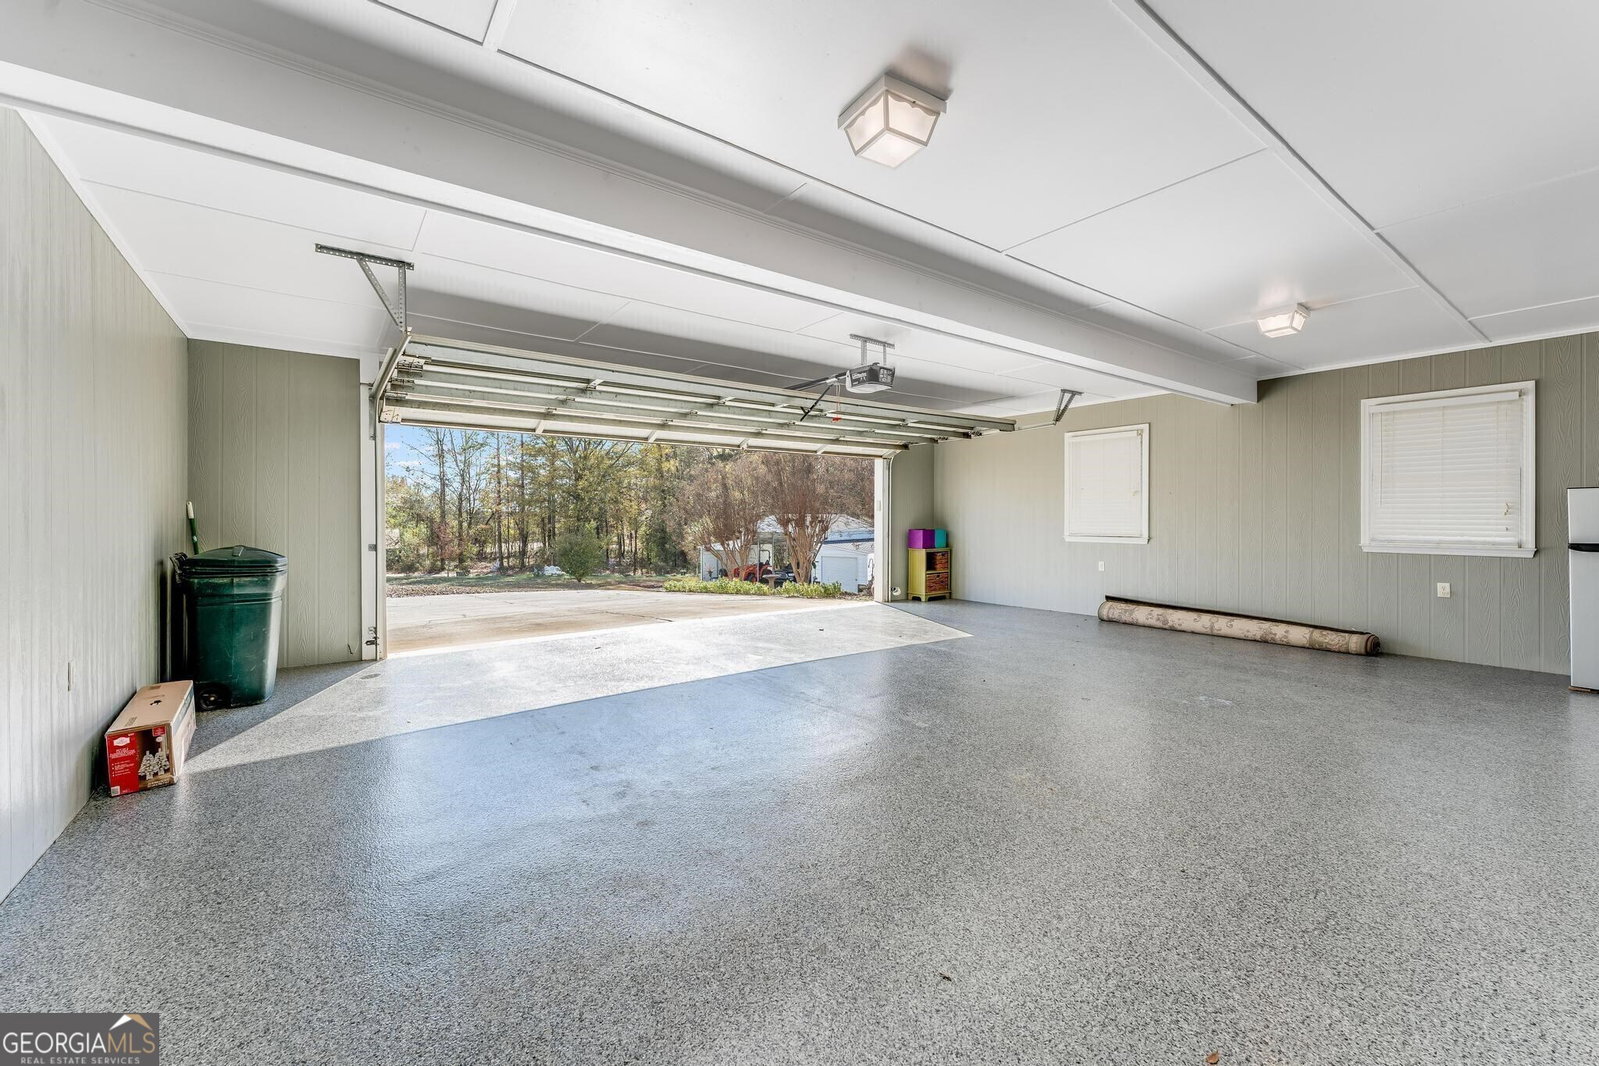


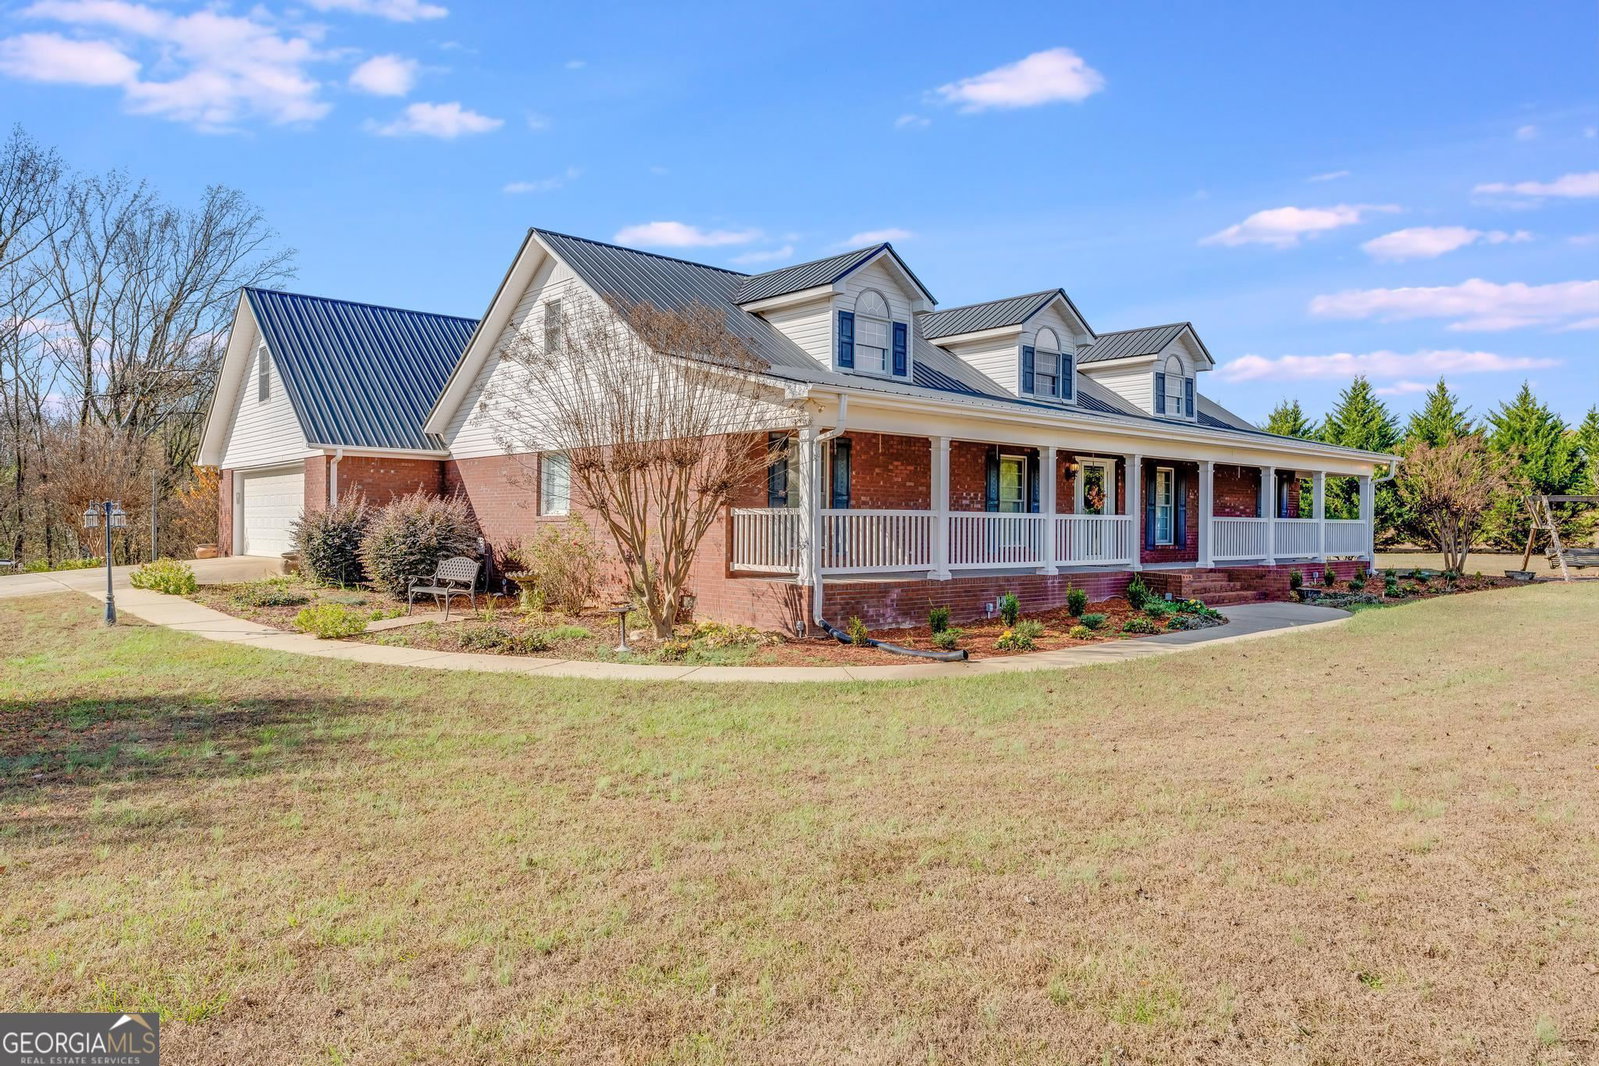


Beautiful, private CUSTOM BUILT home. ENTERTAINERS delight! SPACIOUS open concept with crown molding throughout. Luxuriate in the PRIVATE large Owners Suite with tray ceiling, double vanity, separate jetted tub and shower, and spacious closet. Three additional bedrooms are located on the opposite side of the house with a Jack and Jill full bath located between two of them. The 4th bedroom could double as an office, nursery, bonus room, or for extra storage. There are CUSTOM BUILT cabinets throughout the kitchen and home. BUILT-IN bookshelves and tray ceiling in the family room along with the gas fireplace create an UPSCALE lifestyle and living space. The sunroom boasts gorgeous wood walls and ceiling along with an additional gas fireplace and half bath convenient for those RELAXING on the deck or at the pool. Need some time away in the MAN CAVE or additional entertainment space? The detached garage is heated and cooled for COMFORT and ease. The 14-foot wide covered and graveled space that surrounds two sides of this detached building provide more space for entertaining and relaxing as well as space for storing farm equipment or toys. Brothering this detached building is a 3 space outbuilding perfect for tractor or 4-wheeler storage with a center space tall enough for an RV or boat storage. This property includes 2 tracts: the home and 5 acres plus an adjoining 4 acre tract of land. Perfect UPSCALE living space for the GENTLEMAN farmer or country living LIFESTYLE for someone wanting to ESCAPE city life.
Listing courtesy of Living Down South Realty. Selling Office: .
 © 2026 Georgia MLS. All rights reserved. Information Deemed Reliable But Not Guaranteed.

/t.realgeeks.media/resize/300x/https://u.realgeeks.media/athensgahomesales%252Flogos%252FMark_Mahaffey_and_Associates_(4x).png)