


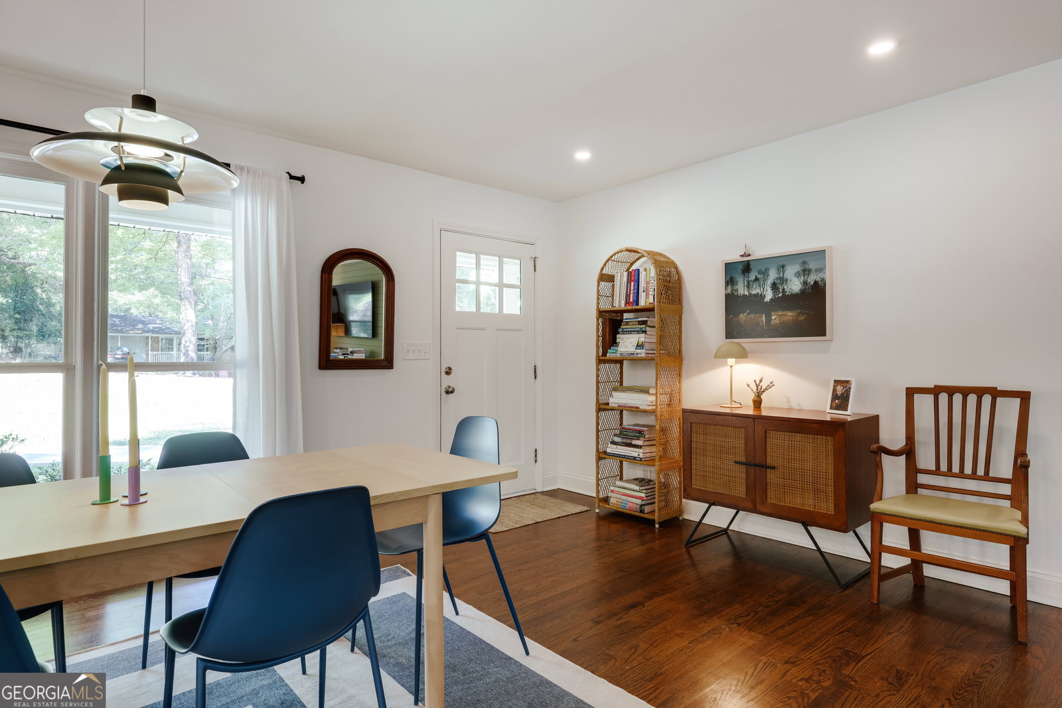


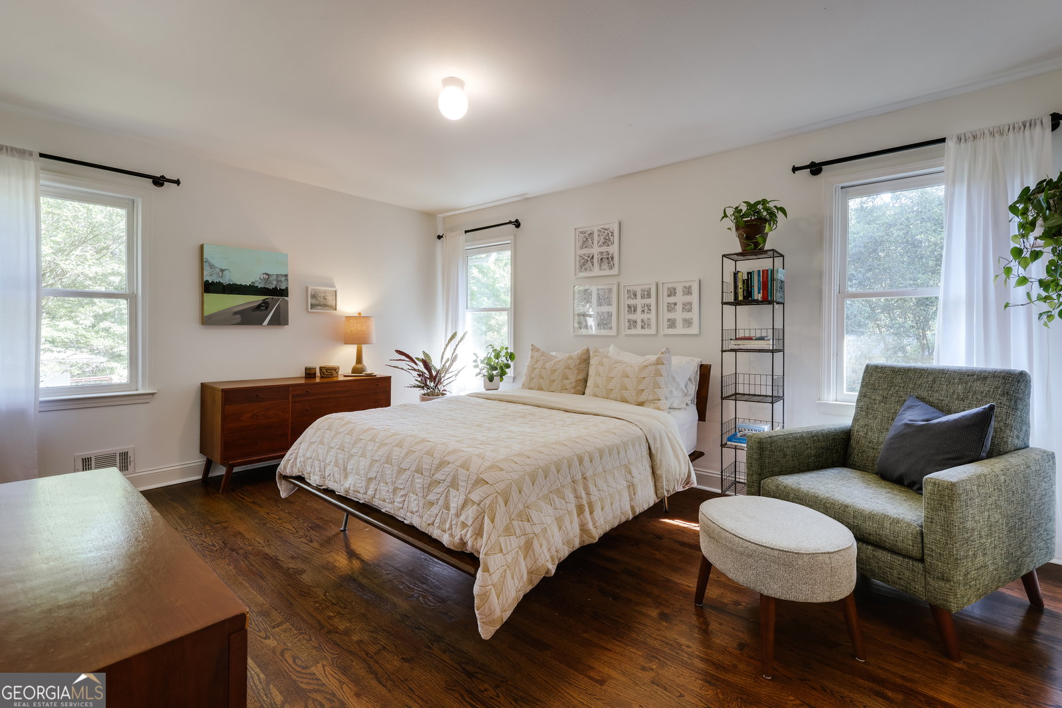


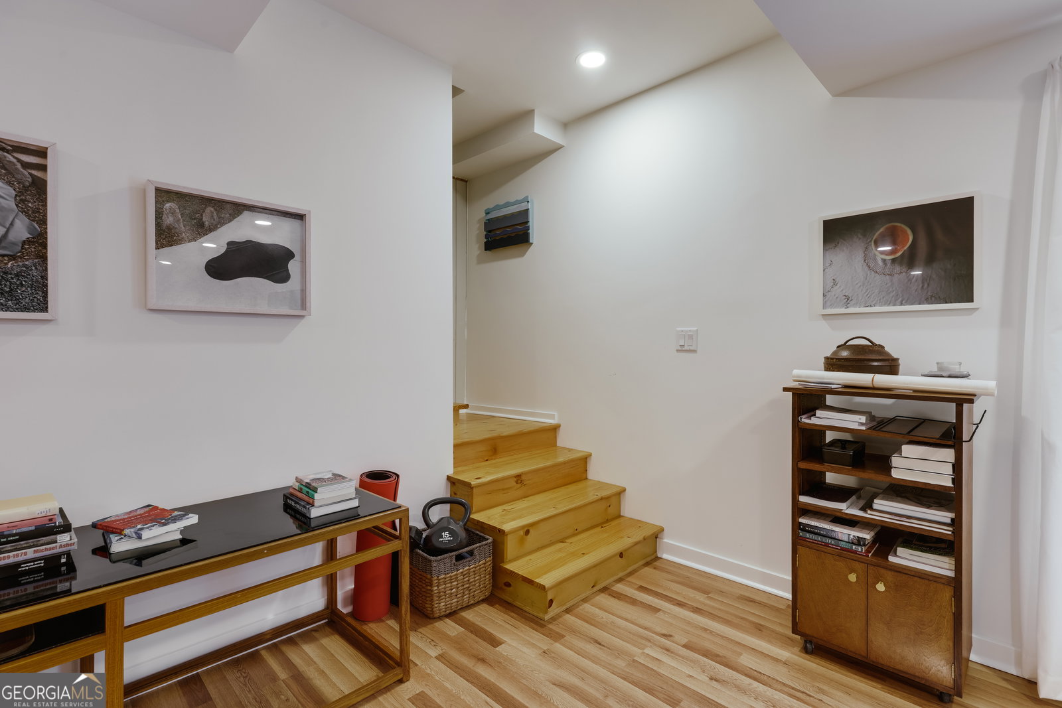
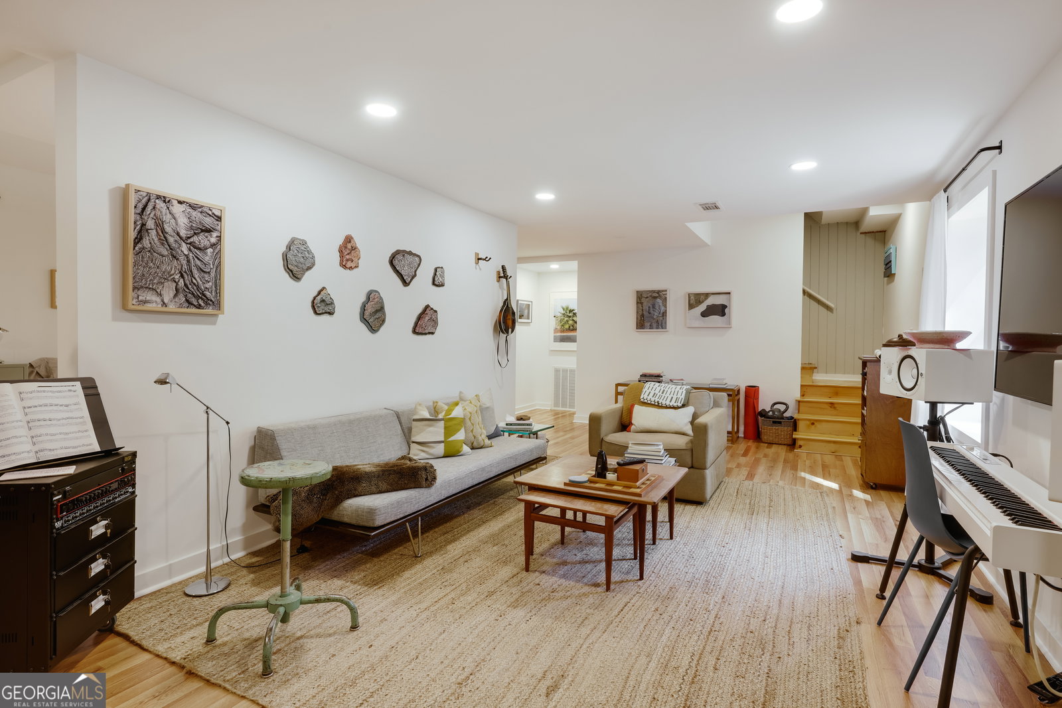


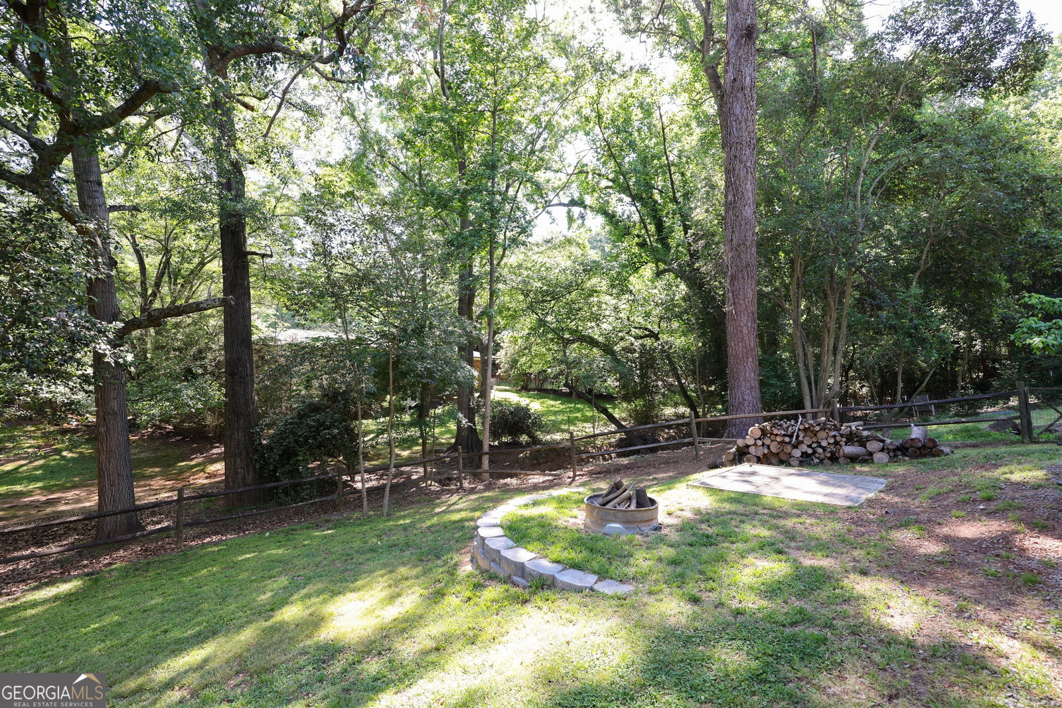


Quite possibly the best home you'll find in Forest Heights! 170 Timberlane Drive has been meticulously maintained and updated - the current owners had plans to stay forever and made improvements as such. This is your chance to land a turn-key, fully updated home in a coveted Athens neighborhood. With an open floor plan on the main level, entertaining or just hanging out will be a breeze. The remodeled kitchen features Quartz countertops, designer pendant lighting, breakfast bar, and stainless steel appliances. A double window brings light to the dining area with mid-mod chandelier. Two defined living areas are also elevated by large windows and atrium door leading to an L-shaped deck overlooking the fenced backyard. There is a cozy sitting area anchored by a fireplace and built-ins as well. An additional living space/ sunroom located just off the kitchen provides great space for a home office, plant room, studio, or kiddo play space. Solid... solid as a rock! This house isn't going anywhere as the deck is situated on poured concrete footers, and the foundation walls have been reinforced with helical ties. While these were not necessary improvements, they are a testament to the care and attention to detail put into making this home as perfect as it is. Hardwood flooring runs throughout the main level of the home and continues down the hall and into the three bedrooms. The spacious and bright primary suite features dual closets and a remodeled en-suite bathroom with tiled shower and double vanity. Two additional bedrooms share a hall bathroom with tub/shower combo. And now the daylight basement - fully remodeled and not a ceiling tile in sight. With interior and exterior access, remodeled bathroom, and kitchenette, this space offers flexibility for a Mother-in-Law suite, income producing AirBNB, or a place to sequester your husband while the "big game" is on. There is room to expand with approx. 640 square feet of unfinished basement. The love poured into this home is so apparent. With extensive renovations, newer roof, HVAC, and water heater, you can confidently invest in this gem of a home in Athens' Forest Heights neighborhood. Just down the road from the future UGA Medical School, local watering hole Oglethorpe Garage, Normaltown, and Loop 10. Hurry! This one is fly and is going to fly!
Listing courtesy of Corcoran Classic Living. Selling Office: .
 © 2026 Georgia MLS. All rights reserved. Information Deemed Reliable But Not Guaranteed.

/t.realgeeks.media/resize/300x/https://u.realgeeks.media/athensgahomesales%252Flogos%252FMark_Mahaffey_and_Associates_(4x).png)