


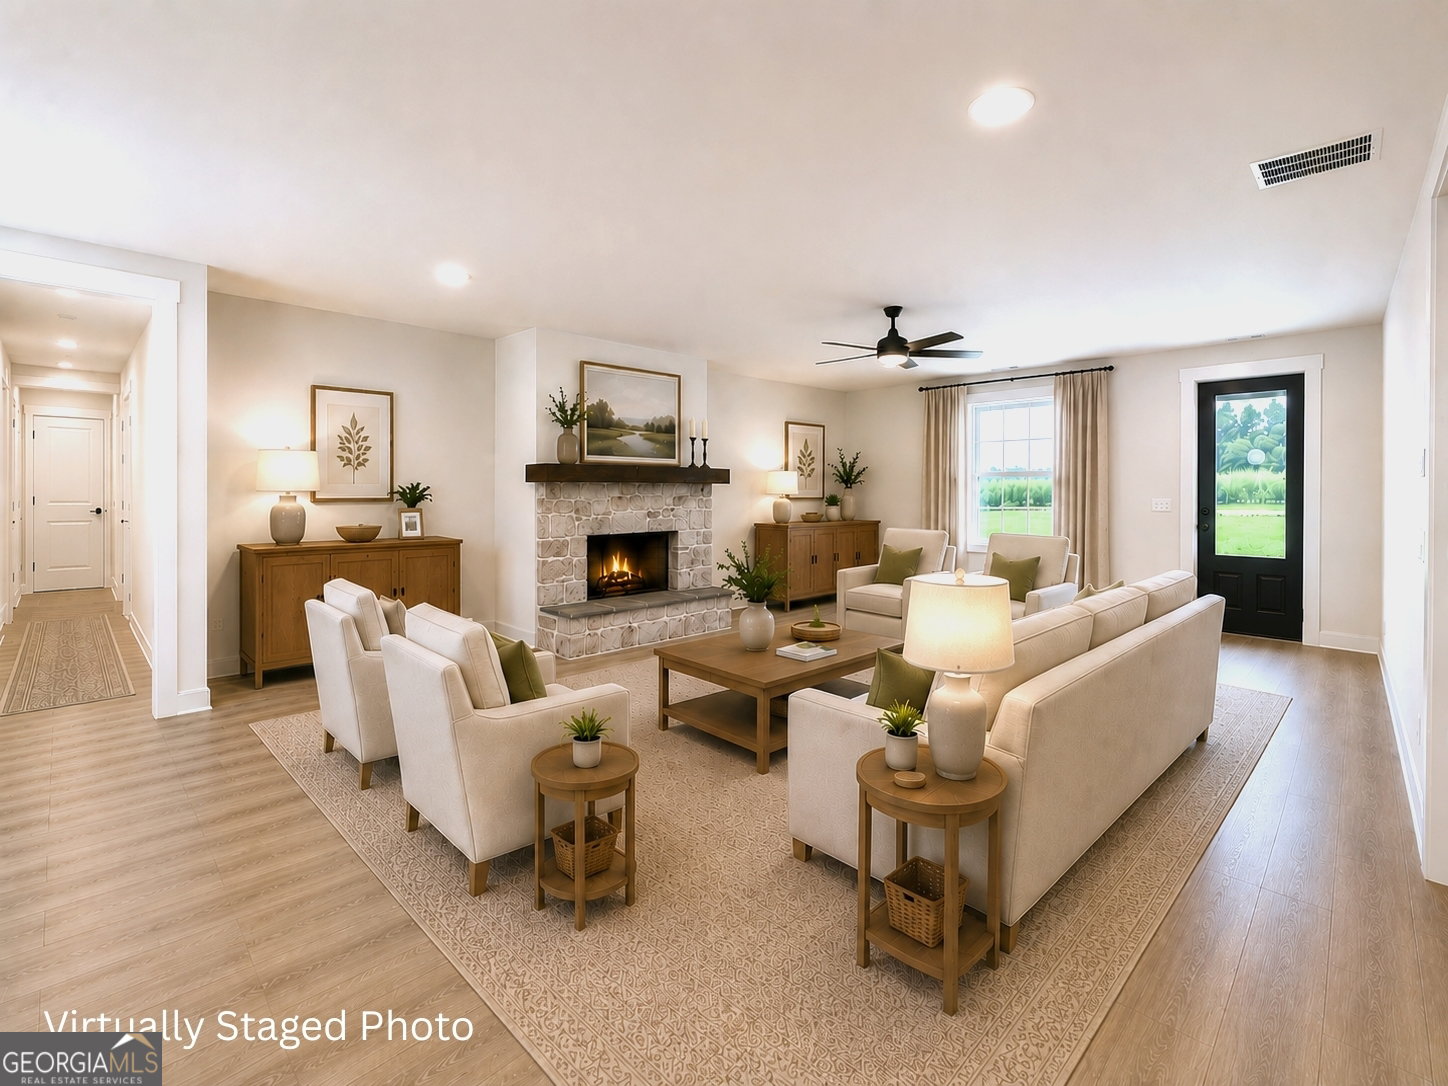





Welcome home to this beautifully crafted new construction home in Madison Hills Subdivision, located in Madison, Georgia! This 4-bedroom, 3-bathroom home is 3,666 Covered Sq Ft/2,500 Heated Sq Ft. This home offers the perfect blend of modern comfort and timeless style with open-concept floor plan designed for both everyday living and entertaining. The spacious kitchen flows seamlessly into the family room featuring a wood-burning fireplace with a cedar mantel as the focal point. The Primary Suite is conveniently located on the Main Level along with Two additional Bedrooms, Second Bathroom, and Separate Laundry Room with Folding Table. The Fourth Bedroom and Additional Bathroom are located on the Second level of the home with Walk-In Attic Access. Enjoy vaulted ceilings and durable LVP flooring, carpeting and tiled bath/laundry room. The exterior of the home showcases Hardy Board siding with beautiful accent details, a covered front porch, covered rear patio, and a side-entry 2-car garage. Situated on a 0.81 acre professionally landscaped lot, complete with a sprinkler system. Conveniently located minutes from Historic Downtown Madison, top ranked Morgan County School Systems, new recreation complex, aquatic center, Morgan Medical Center, shopping, and Lake Oconee. Madison Hills offers easy access to Athens, Atlanta and Augusta. This home is being built by local builder, Reynolds Homes Company, known for years of experience and commitment to quality craftsmanship. This home also includes a 1-year builder warranty and $5,000 in Builder Incentive. Estimated Completion July 2026.
Listing courtesy of BHHS Lake Oconee Properties.
 © 2026 Georgia MLS. All rights reserved. Information Deemed Reliable But Not Guaranteed.

/t.realgeeks.media/resize/300x/https://u.realgeeks.media/athensgahomesales%252Flogos%252FMark_Mahaffey_and_Associates_(4x).png)