


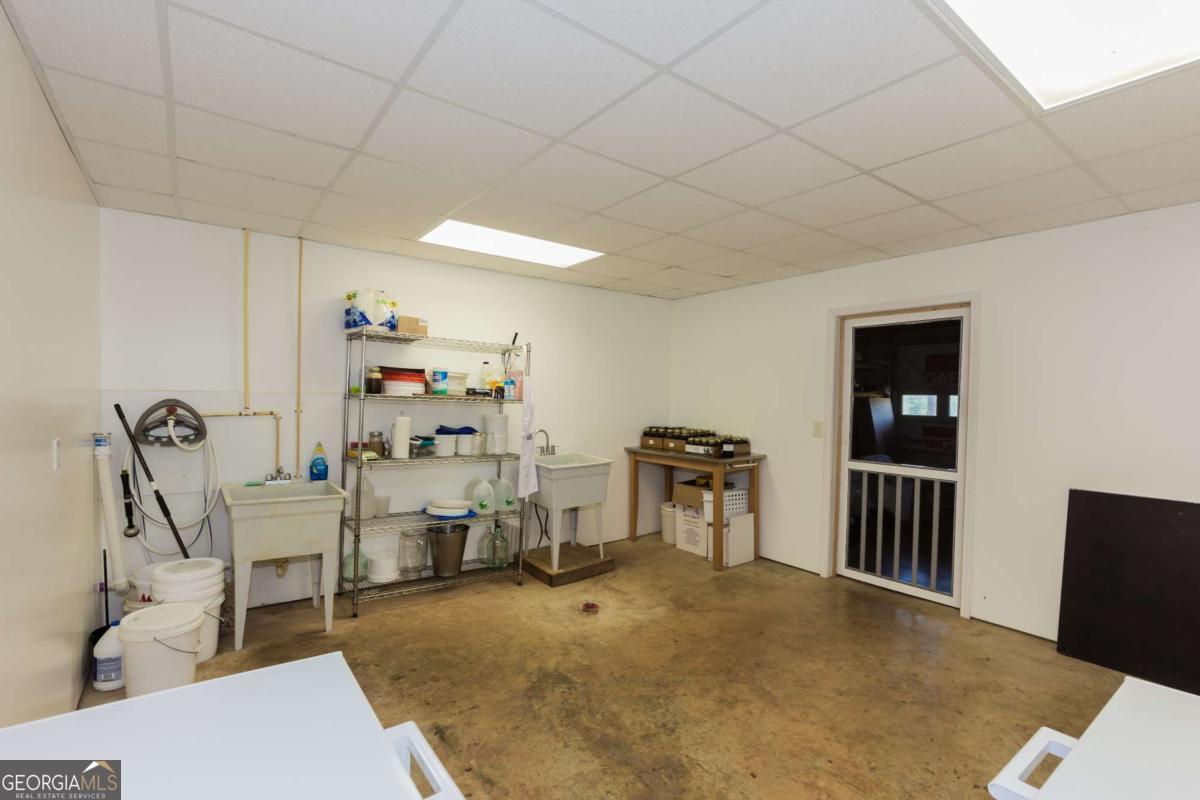


RARE FIND! 4.66 acres of privacy and convenience for this 'Farmette" or hobby farm with a Spacious custom built 4B/3B Ranch style home on a full finished basement. This is a beautiful property with open land, gorgeous shade trees, greenhouse and garden, large shop/outbuilding and pasture area. As you enter through the generous foyer of this lovely well maintained upgraded home you'll notice the True Warm Hardwood floors and Lovely Plantation Shutters throughout the entire main level. A Very Comfortable Vaulted Living Room with a Cozy Gas Fireplace, Built-in Bookshelves and a Wall of Windows that look out over the large deck to a mountain view on clear days. You'll love this Kitchen with its tons of Beautiful Warm Wood Cabinets, Convenient Drawers, awesome Granite Counters and great Cubbies for Appliances. The adjoining Dining Room currently used as the music room but could be the Home Office, or Play Room-whatever suits your needs. An elegant Primary Suite has a trey ceiling with exquisite crown molding, plantation shutters, and a huge walk in closet. Very Spacious tiled bath has jetted garden tub, dual vanity and large separate shower. Home is designed as a split bedroom plan so on other side of home you will find two very nice sized bedrooms one vaulted with a gorgeous palladium window, both with large closets and a full hall bath. Another great feature of the main level is the laundry room with cabinets and Laundry tub sink right off the garage so it can double as a mud room. There is a huge unfinished bonus room that is currently used as attic space with untapped potential! The tiled daylight basement offers another bedroom with gigantic bath, plus a recreation room that could easily convert to extended family living space with its own private entrance and convenient drive around parking. In addition there is a huge workroom and large storage area. Current owner had a honeybee farm and used to make honey in workroom but options are endless. Home is on city water, uses propane gas for fireplace and stove. The beautiful Property outside speaks for itself with a drive around driveway, inviting entry, wonderful mature garden area and greenhouse, large open pasture area and huge 20x48 plus (approximately) out-building with a metal roof and electric. HVAC updated and roof is 5 years young. Home is shown by appointment only. Please use showing time.
Listing courtesy of Virtual Properties Realty.com. Selling Office: .
 © 2026 Georgia MLS. All rights reserved. Information Deemed Reliable But Not Guaranteed.

/t.realgeeks.media/resize/300x/https://u.realgeeks.media/athensgahomesales%252Flogos%252FMark_Mahaffey_and_Associates_(4x).png)