


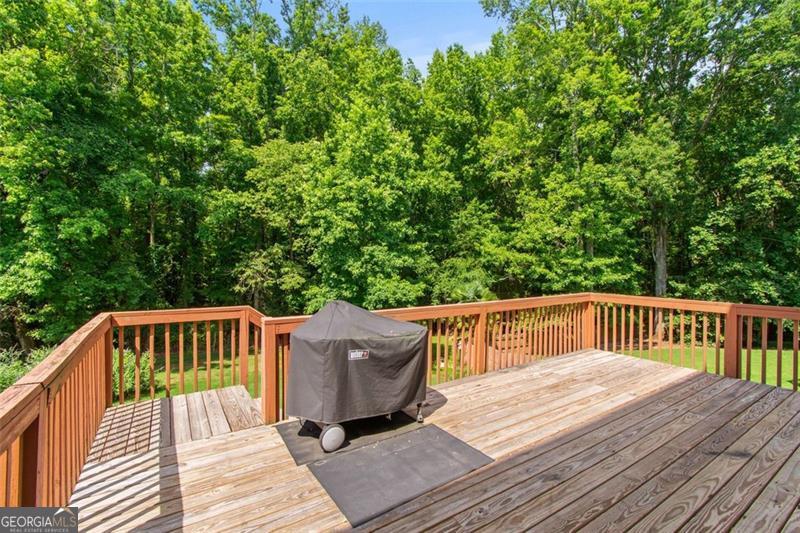


Welcome to this expansive and beautifully maintained 6 bedroom, 5 bathroom home located in the highly desirable Trilogy Park community and the highly sought after Mill Creek High School district - just 5 minutes from the high school. With 3,472 square feet of living space on a landscaped .28-acre lot with a flat front yard and a gently sloping backyard leading to the neighborhood greenspace, this home offers outdoor space with privacy and exceptional functionality on the inside. This home has an ideal blend of space, upgrades, and comfort and the open floor plan creates a seamless flow between living, dining and entertaining areas. The two-story living room has big windows that bring in so much natural light and there's a gas-start fireplace flanked by beautiful custom built-in bookcases. The oversized kitchen is truly the heart of the home, seamlessly opening to the stunning living room, perfect for entertaining and everyday living. Designed with both function and style in mind, the kitchen features abundant cabinet and counter space, two walk-in pantries for all your storage needs, a large center island with bar seating anchors the space, while a separate breakfast area provides room for a kitchen table and chairs - ideal for casual meals apart from the formal dining room. Whether you're hosting a crowd or enjoying a quiet morning coffee, this kitchen offers the perfect blend of openness, storage, and comfort. The main level also features a guest ensuite that's been remodeled. Upstairs you'll find the master suite is a retreat of its own, featuring a remodeled bath with an oversized shower, expanded water closet, and a walk-in closet that's bigger by 4 feet thanks to the garage being extended for a little more added space. You'll also find 2 additional bedrooms, another bathroom, and another ensuite bedroom. There's a private sidewalk that allows access to the basement with a separate entrance - perfect for a teen/in-law suite or college student. The basement is partially finished with a media room, a bedroom, a full bathroom and is stubbed for a kitchen. There's an opportunity for added living space when it's completely finished. It just needs your final touch. Additional highlights include a brand new HVAC (June 2025) with a 10 year warranty, new carpet was installed 5 months ago, new decking 1 year ago, the home has hardiplank siding and brick veneer, a composition shingle roof and the oversized garage has epoxy flooring. Enjoy all that this community has to offer, including 3 parks, a swimming pool, and tennis/pickleball courts. This home has it all - space, style, a prime location in one of the top rated school zones, near shopping, restaurants, I-85 and the Mall Of Georgia. Everything you need in a home and a community is right here. Don't miss the opportunity to make it yours. Call and schedule your showing today.
Listing courtesy of HomeSmart. Selling Office: .
 © 2026 Georgia MLS. All rights reserved. Information Deemed Reliable But Not Guaranteed.

/t.realgeeks.media/resize/300x/https://u.realgeeks.media/athensgahomesales%252Flogos%252FMark_Mahaffey_and_Associates_(4x).png)