


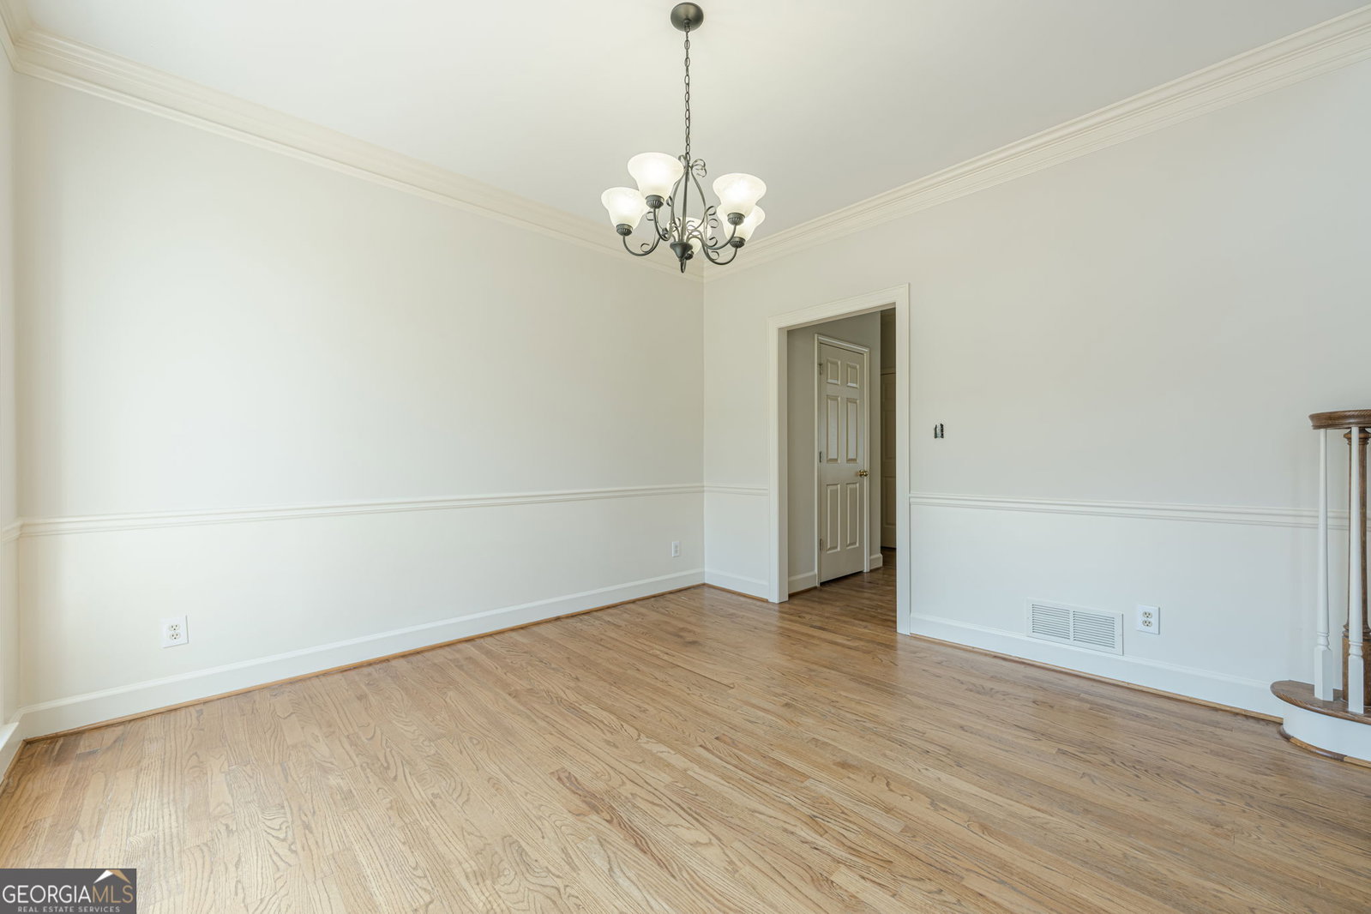


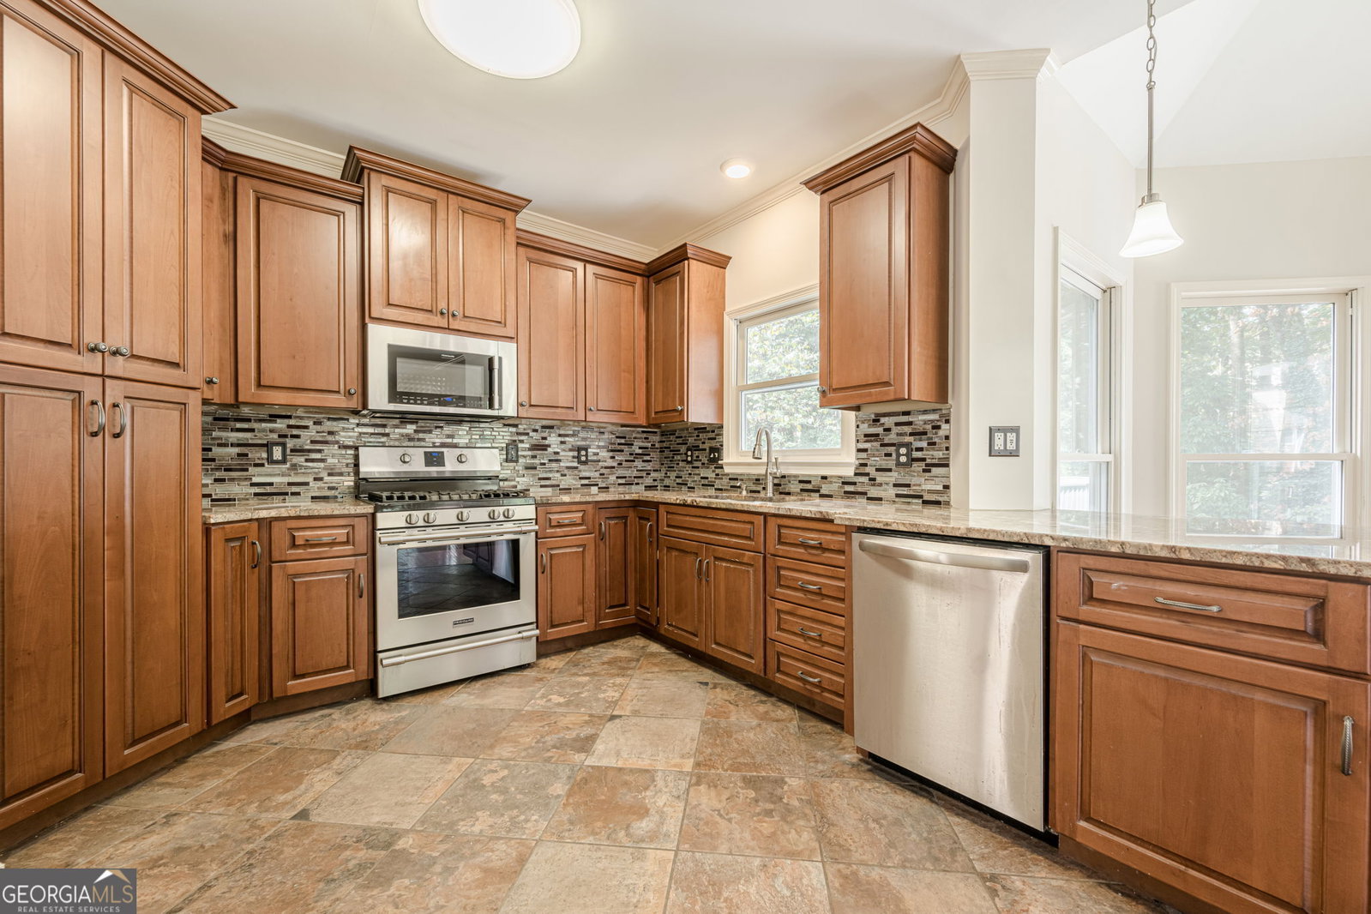


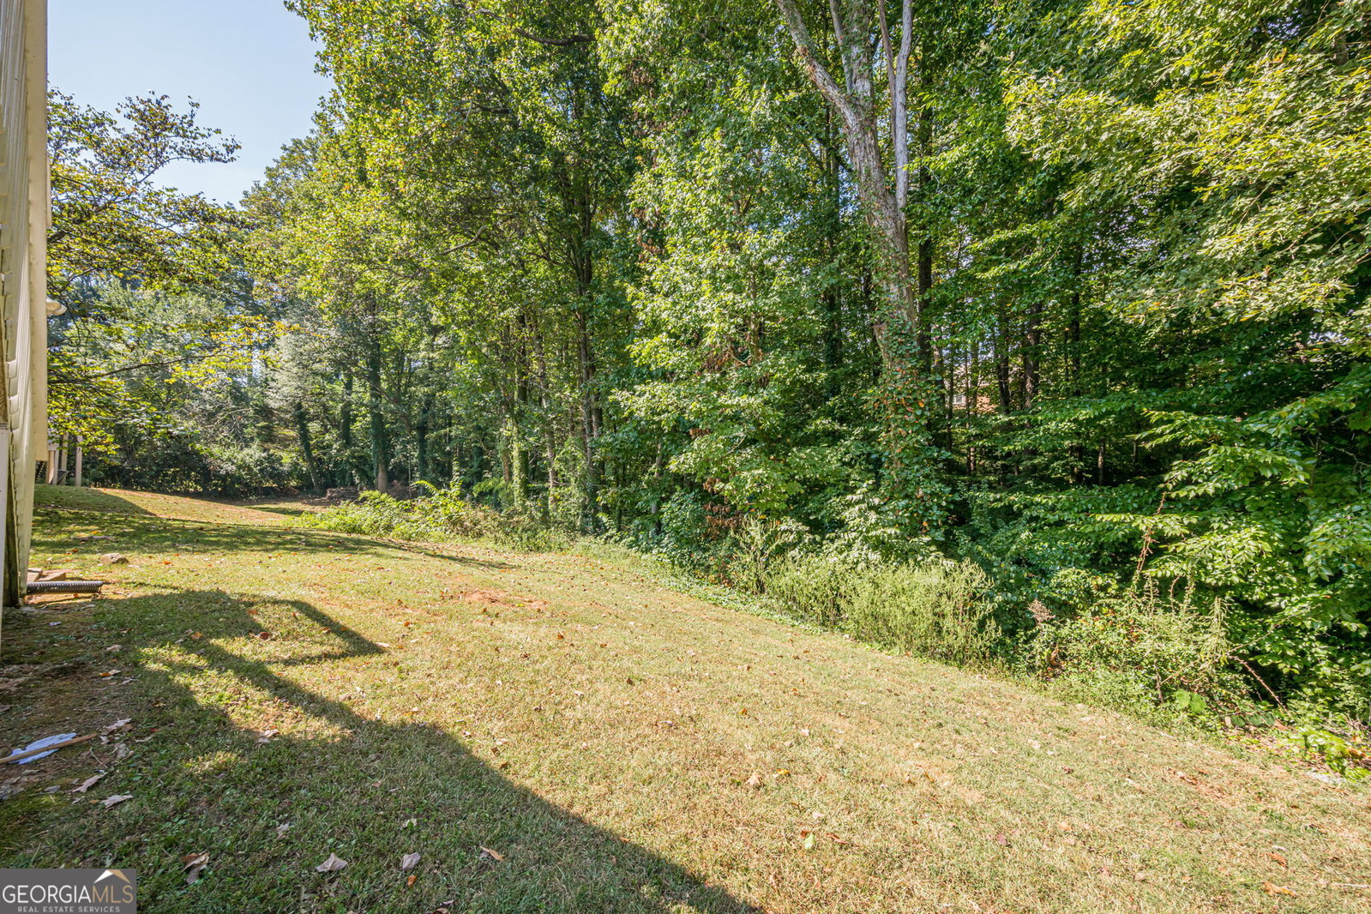


Welcome to 90 Cross Creek, a beautifully maintained home tucked inside a quiet, established neighborhood in Lilburn. From the moment you arrive, the inviting front yard and classic brick facade set the tone for warmth and comfort. Step into a soaring two-story foyer where natural light pours in and hardwood floors guide you through the main level. To the right, you're greeted by a formal living room that's perfect for a sitting area, music room, or home office. To the left, the elegant dining room features coffered ceilings and flows seamlessly into a spacious kitchen-complete with abundant cabinetry, stainless steel appliances, and a breakfast nook with views to the family room. A cozy fireplace framed by built-in bookshelves anchors the living space, ideal for gatherings or quiet evenings. Upstairs, discover a generous primary suite with a private sitting area, walk-in closet, and a spa-like bath, along with three additional bedrooms and a full bath. The partially finished basement provides a versatile retreat with endless possibilities-think media or game room, craft studio, gym, teen hangout, or private home office. There's also plenty of unfinished space for storage, a workshop, or future expansion to suit your needs. Step outside to a screened-in porch and private deck that overlooks a tree-lined backyard-ideal for morning coffee or weekend entertaining. Located within the sought-after Parkview school district and close to parks, shopping, and major highways, this home blends classic charm with modern convenience. Don't miss the chance to make 90 Cross Creek your next address.
Listing courtesy of Keller Williams Realty Atl. Partners. Selling Office: .
 © 2026 Georgia MLS. All rights reserved. Information Deemed Reliable But Not Guaranteed.

/t.realgeeks.media/resize/300x/https://u.realgeeks.media/athensgahomesales%252Flogos%252FMark_Mahaffey_and_Associates_(4x).png)