


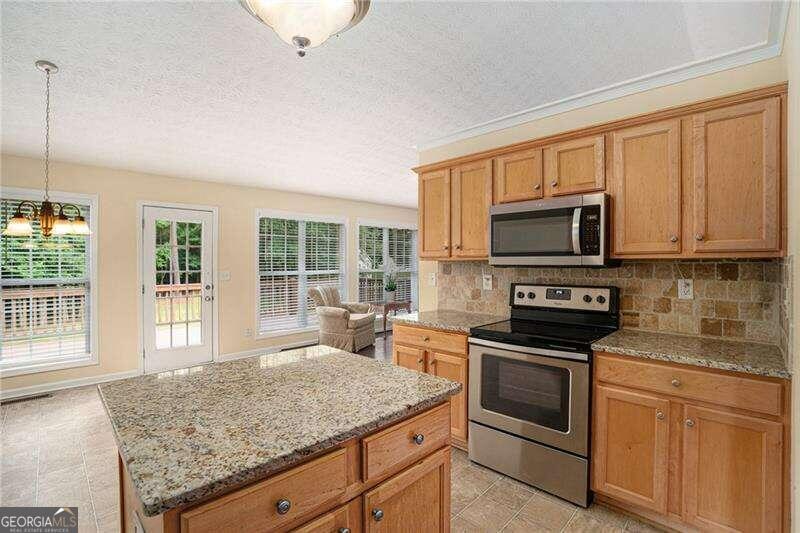


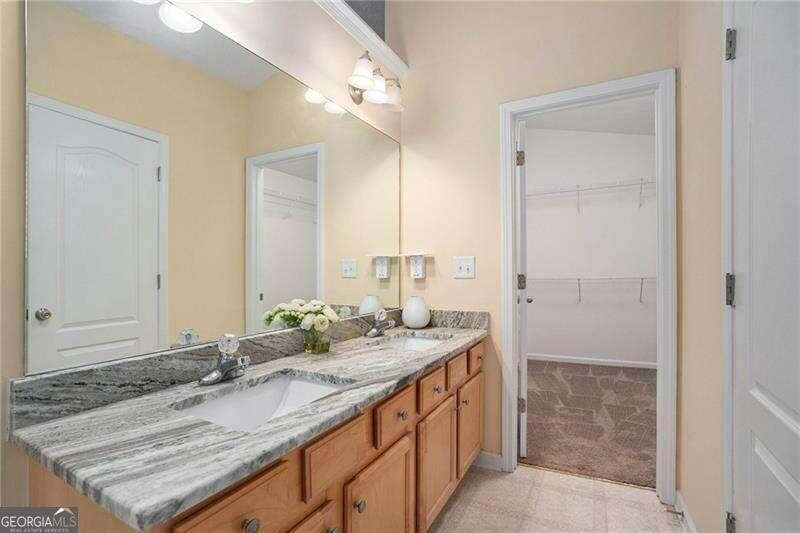


Welcome to this wonderful, 3 bedroom, 2 bath ranch home with the master-on-main, situated on a private cul-de-sac in sought-after Jennifer Springs. Upon entering this home, you will be greeted by a spacious living room with a beautiful fireplace for cozy winter evenings. This home offers a floor plan which provides a seamless flow between the family room, dining room, eat-in kitchen, and bedrooms, making it ideal for both everyday living and entertainment. Easy-care engineered hardwoods on the main living areas, including the foyer, dining room and family room are a huge plus. It also features a spacious, bright and sunny open kitchen with new granite countertops, new sink, and faucet, ample storage with an eat-in area that leads out to the deck and backyard. The formal dining room with its lovely chandelier and decorative molding makes it perfect for all your family gatherings. The living room boasts ample natural light cascading through large windows. Retreat to the primary suite, complete with a soaking tub, separate shower, dual vanities with updated granite countertop, and a spacious walk-in closet. The basement is expansive and full of endless possibilities. Electric and insulation have been completed and are waiting to be finished. Entertain summer evenings on the beautiful expansive deck overlooking the large, level, fenced backyard. New HVAC installed in 2024, septic pumped and serviced. This home is move-in ready and will not last long!
Listing courtesy of Orchard Brokerage, LLC. Selling Office: .
 © 2026 Georgia MLS. All rights reserved. Information Deemed Reliable But Not Guaranteed.

/t.realgeeks.media/resize/300x/https://u.realgeeks.media/athensgahomesales%252Flogos%252FMark_Mahaffey_and_Associates_(4x).png)