


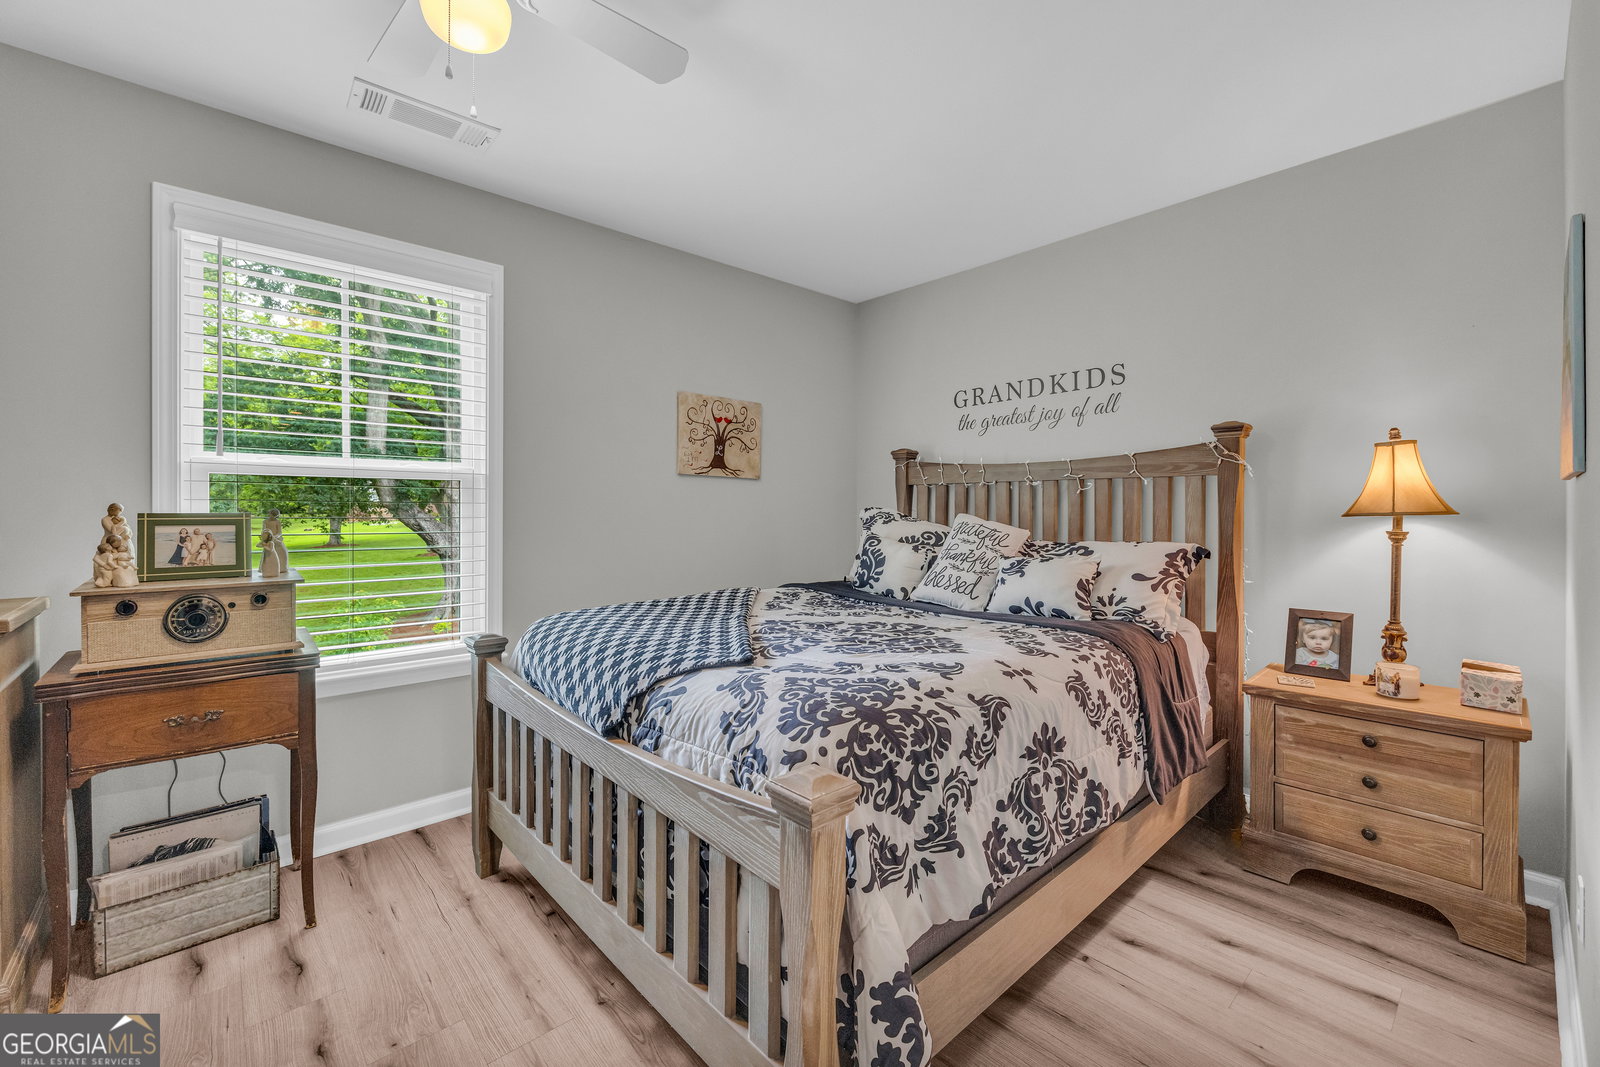


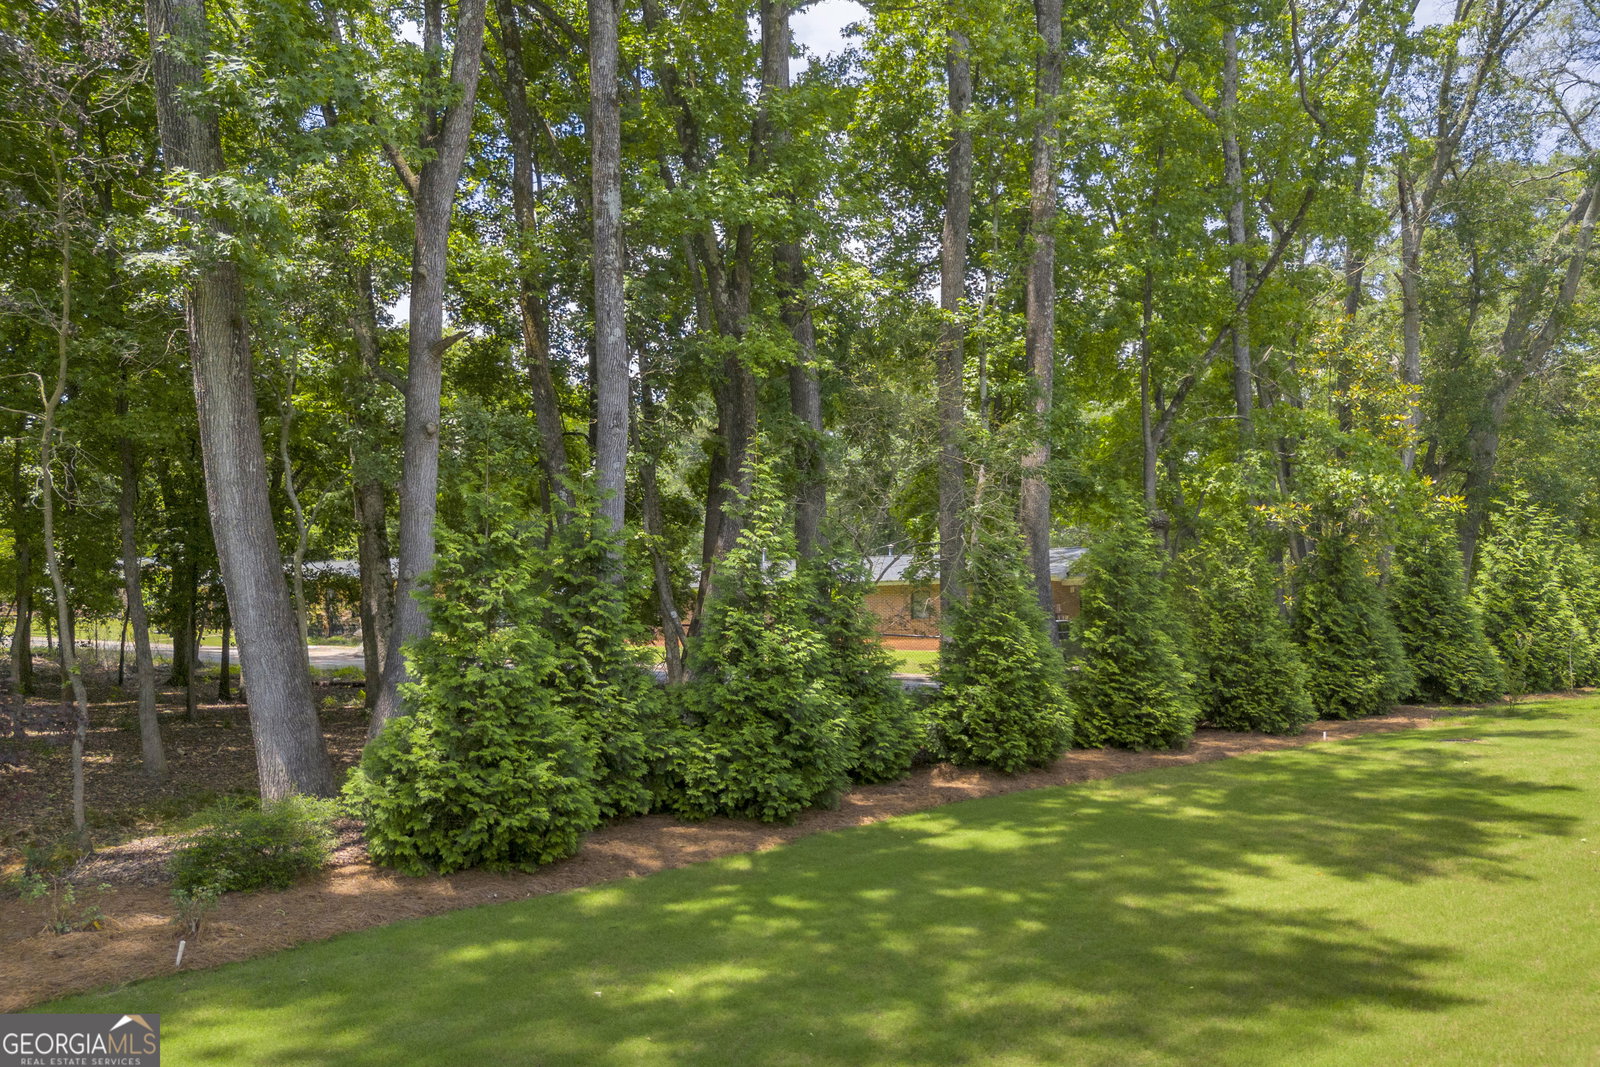




Modern Farmhouse Charm with Room for Everyone - and Then Some! Tucked away on a peaceful cul-de-sac, this modern farmhouse offers far more space than meets the eye. With 4 bedrooms, 3.5 bathrooms, and a thoughtfully designed layout, it's the perfect blend of style, function, and flexibility. Step inside to a welcoming open-concept living room with a cozy fireplace, perfect for gathering with family or unwinding at the end of the day. The adjoining kitchen features a breakfast bar, ideal for quick meals or catching up over coffee, and flows effortlessly into the main living space for easy entertaining. The main-level master suite provides a serene retreat, complete with a spacious en-suite bath and walk-in closet. Upstairs, you'll find three additional bedrooms, a full bath and half bath, plus a cozy loft area-perfect as a home office, playroom, or extra lounge space. Need room for extended family or guests? The basement is already set up for additional living quarters, making it easy to accommodate multi-generational living or long-term visitors. Outside, the beautifully landscaped yard and two separate outdoor living spaces-a fabulous back deck and a private patio area-offer endless options for entertaining or creating separate spaces for different household members. And for those embracing modern convenience and love electric cars, the garage includes an electric car plug-in. Located on a quiet cul-de-sac with curb appeal to spare, this home is truly one you need to see in person to appreciate its size, layout, and livability.
Listing courtesy of RE/MAX Classic. Selling Office: .
 © 2026 Georgia MLS. All rights reserved. Information Deemed Reliable But Not Guaranteed.

/t.realgeeks.media/resize/300x/https://u.realgeeks.media/athensgahomesales%252Flogos%252FMark_Mahaffey_and_Associates_(4x).png)