


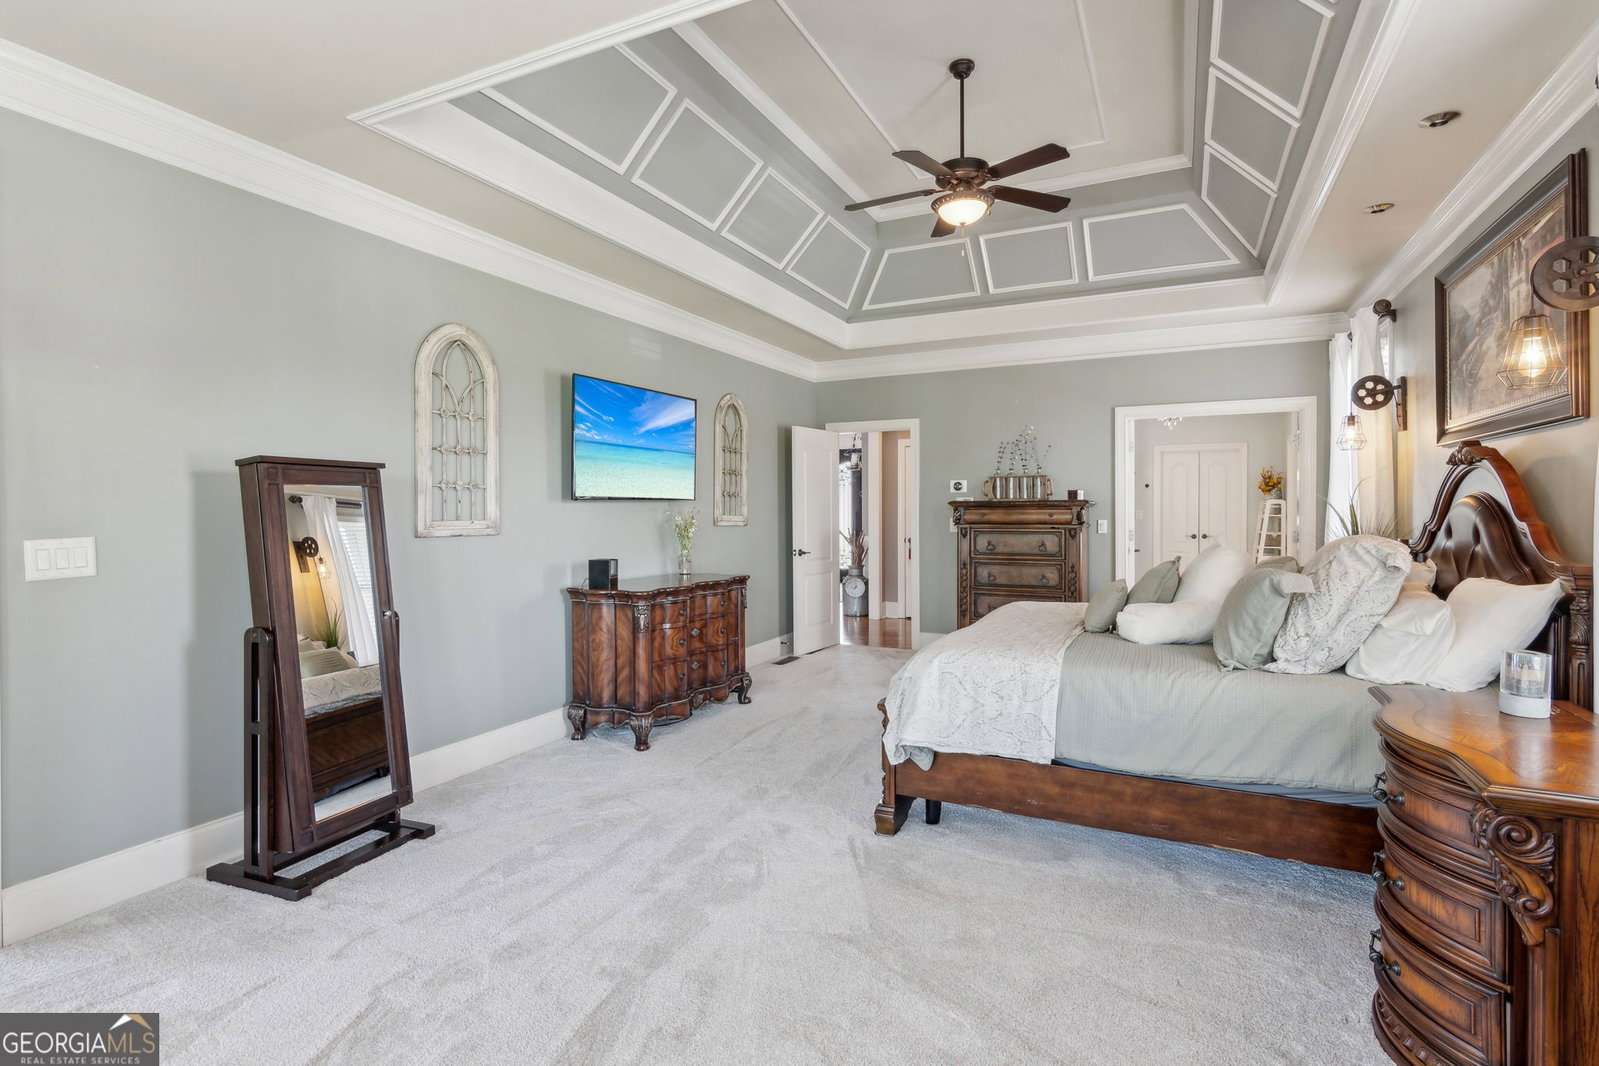


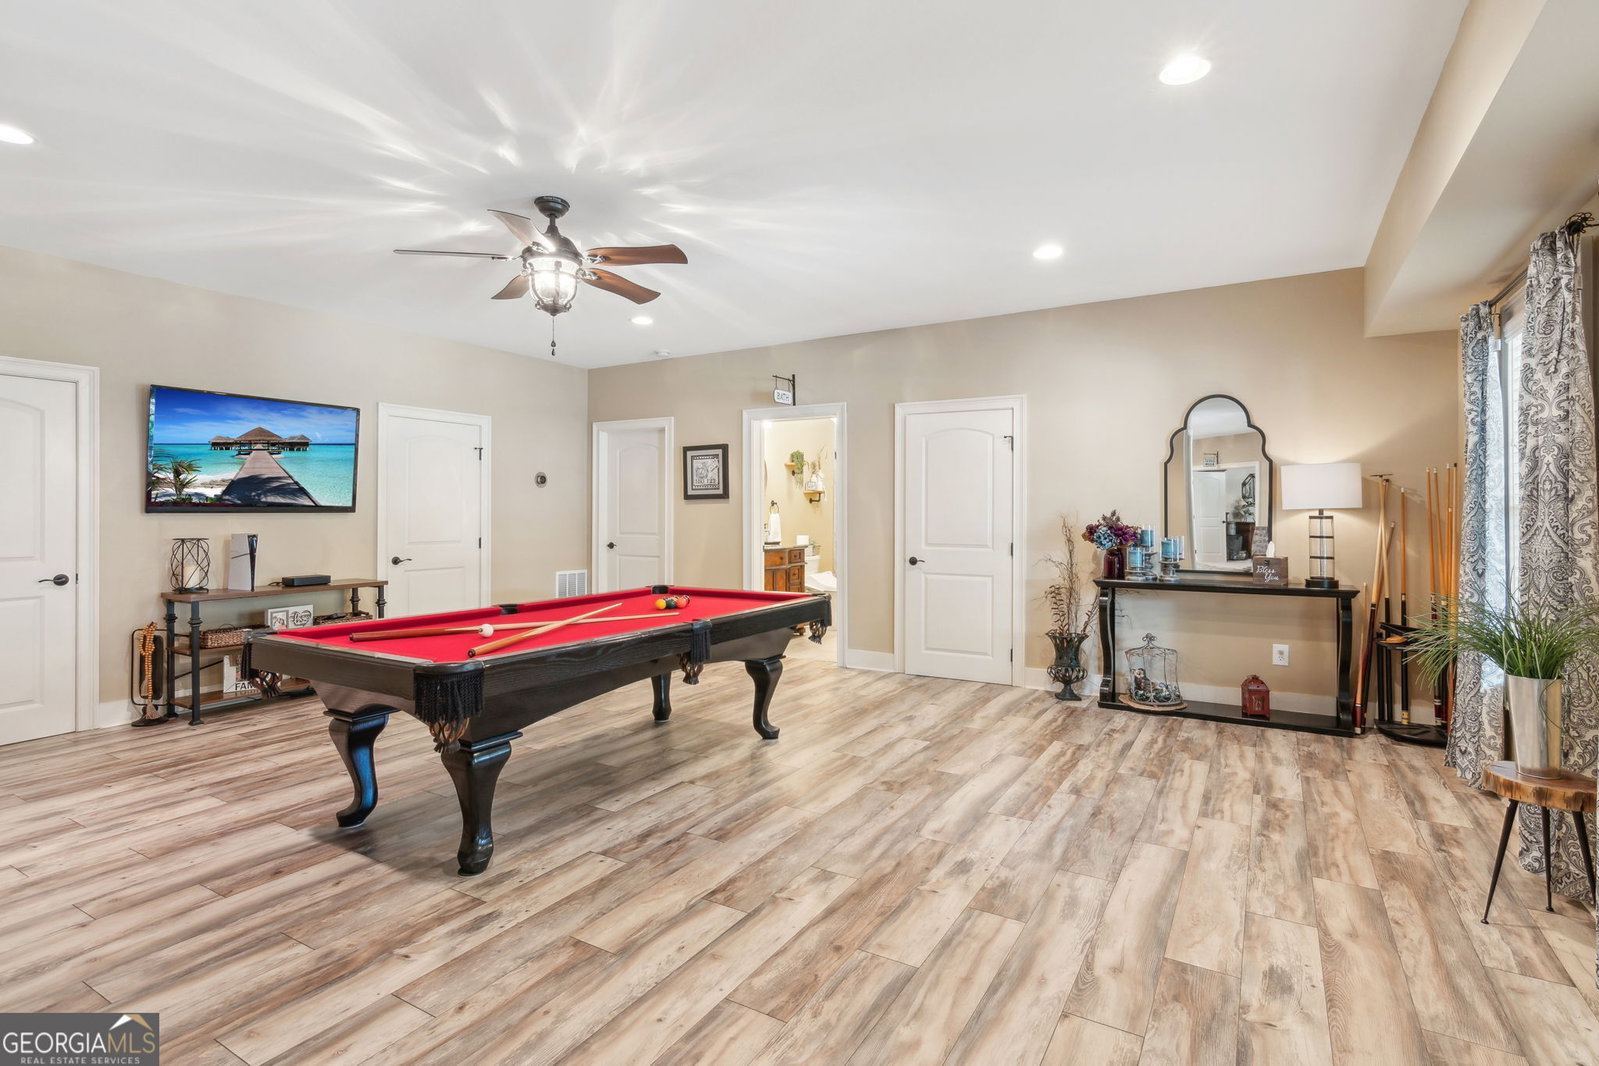


Stunning & meticulously maintained brick home, with hard to find Master on the Main Floor Plan. Beautiful curb appeal with stacked stone front porch. Two story foyer opens up to the formal dining room and large 2-story great room. Convenient Home Office on main floor with vaulted ceiling. The Living room and Keeping Room both feature a stacked stone fireplace with built-in bookshelves. Oversized Master on Main Bedroom with extra sitting room and door to screen porch. The Master Bathroom has custom cabinetry including linen tower, whirlpool bath, separate shower, and organized closet. The Stunning kitchen has an abundance of stained cabinetry and granite countertops, breakfast bar and opens to the light filled breakfast room. Upstairs are 4 generously sized secondary bedrooms with 3 Updated Bathrooms. The Finished Daylight Terrace Level has luxury flooring, second Kitchen, Full Bedroom and Bathroom, Exercise, Room, Media/Game Room, Workshop and Storage! Walk out to your Dry-Below Patio and Backyard Oasis! The perfect Saltwater Heated Pool and Spa awaits you! The backyard is fully fenced with gas firepit, landscaped yard, and outdoor lighting everywhere and complete Irrigation system! New Composite Deck. Screen Porch. Upgraded recently with New Front Doors, Roof, Tankless Water Heater, Carpet, & HVAC. Mudroom off 3 Car Garage. Washer and Dryer included. Basement makes a great in-law suite with full kitchen and all appliances included: LG Oven, Induction Electric Range, Ice Maker, Refrigerator. This property is waiting for your summer pool parties! Great schools! Close to Hebron Christian Academy, Publix, Chateau Elan, and i85.
Listing courtesy of Keller Williams Realty Atl. Partners. Selling Office: .
 © 2026 Georgia MLS. All rights reserved. Information Deemed Reliable But Not Guaranteed.

/t.realgeeks.media/resize/300x/https://u.realgeeks.media/athensgahomesales%252Flogos%252FMark_Mahaffey_and_Associates_(4x).png)