


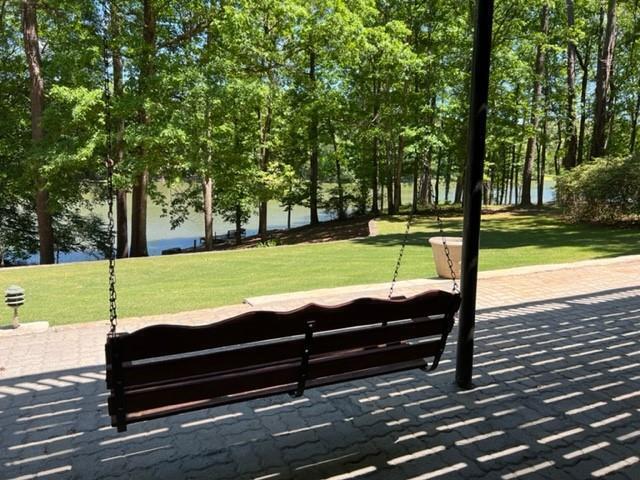


This lake front property is a MUST SEE! Don't miss out! Just a minutes from I-20 and access to hundreds of restaurants and shops! Also convenient to Highway 212. With a gorgeous lake view, this home is nestled on a 1.2 acre lot with 156' of private waterfront property. This a a very quiet, yet neighborly community. Enjoy community events, a walk around this beautiful community or simply relax in your private backyard admiring the lake view. On main level: This home features a large eat in kitchen with a ton of custom cabinets, SS appliances, beautiful granite counter tops, a large center island, spacious counter space, custom wall pantry with slide out drawers, a formal dining room, huge open style family room/den with stone fireplace. This home also features large windows across the entire back of the home that allows a ton of light throughout the home. Ceiling fans throughout the home are another great addition. The main level includes 3 large bedrooms and 2 full baths. A bonus area/office, spacious owner's suite with a walk-in closet and separate dual vanity in the bathroom. Walk out from the main level and enjoy a huge wrap around private deck overlooking a well groomed backyard and lake. It's a perfect space for relaxing, grilling and entertaining. The laundry facilities are also conveniently located on the main level. Basement Features: The finished basement offers additional rooms that could be great for an office space, guest quarters and entertaining. You will also find a family room w/ another cozy fireplace, & plenty of storage. There is an additional full bath and 2 large rooms that could be a perfect space for additional income, teen or in-law suite. There is also a kitchenette/wet bar space. Double sliding doors will lead you out onto a stone patio with a gorgeous lake view and sodded private backyard where you will find yourself just a few feet away where you can fish, canoe, or paddle board. You will find that there is a nice sidewalk path that will lead you along side the house and back up to the front of the home. On the basement level there is also a fantastic private room/space with heating and A/C that could be used for a workshop, extra storage, storage for lawn equipment, canoes, etc. You can access this room directly from inside the basement or from the outside entrance. The outside entrance features a separate garage door with garage door opener to this area. BONUS PARKING SPACE! The extra paved parking spaces are a huge bonus! There is a 2 car side entry garage and 2 extended driveway pads perfect for additional parking, boat or RV. Deer Run also offers optional membership to the community swim/tennis/social club which overlooks the beautiful Deer Run Lake.
Listing courtesy of Virtual Properties Realty.com. Selling Office: .
 © 2026 Georgia MLS. All rights reserved. Information Deemed Reliable But Not Guaranteed.

/t.realgeeks.media/resize/300x/https://u.realgeeks.media/athensgahomesales%252Flogos%252FMark_Mahaffey_and_Associates_(4x).png)