


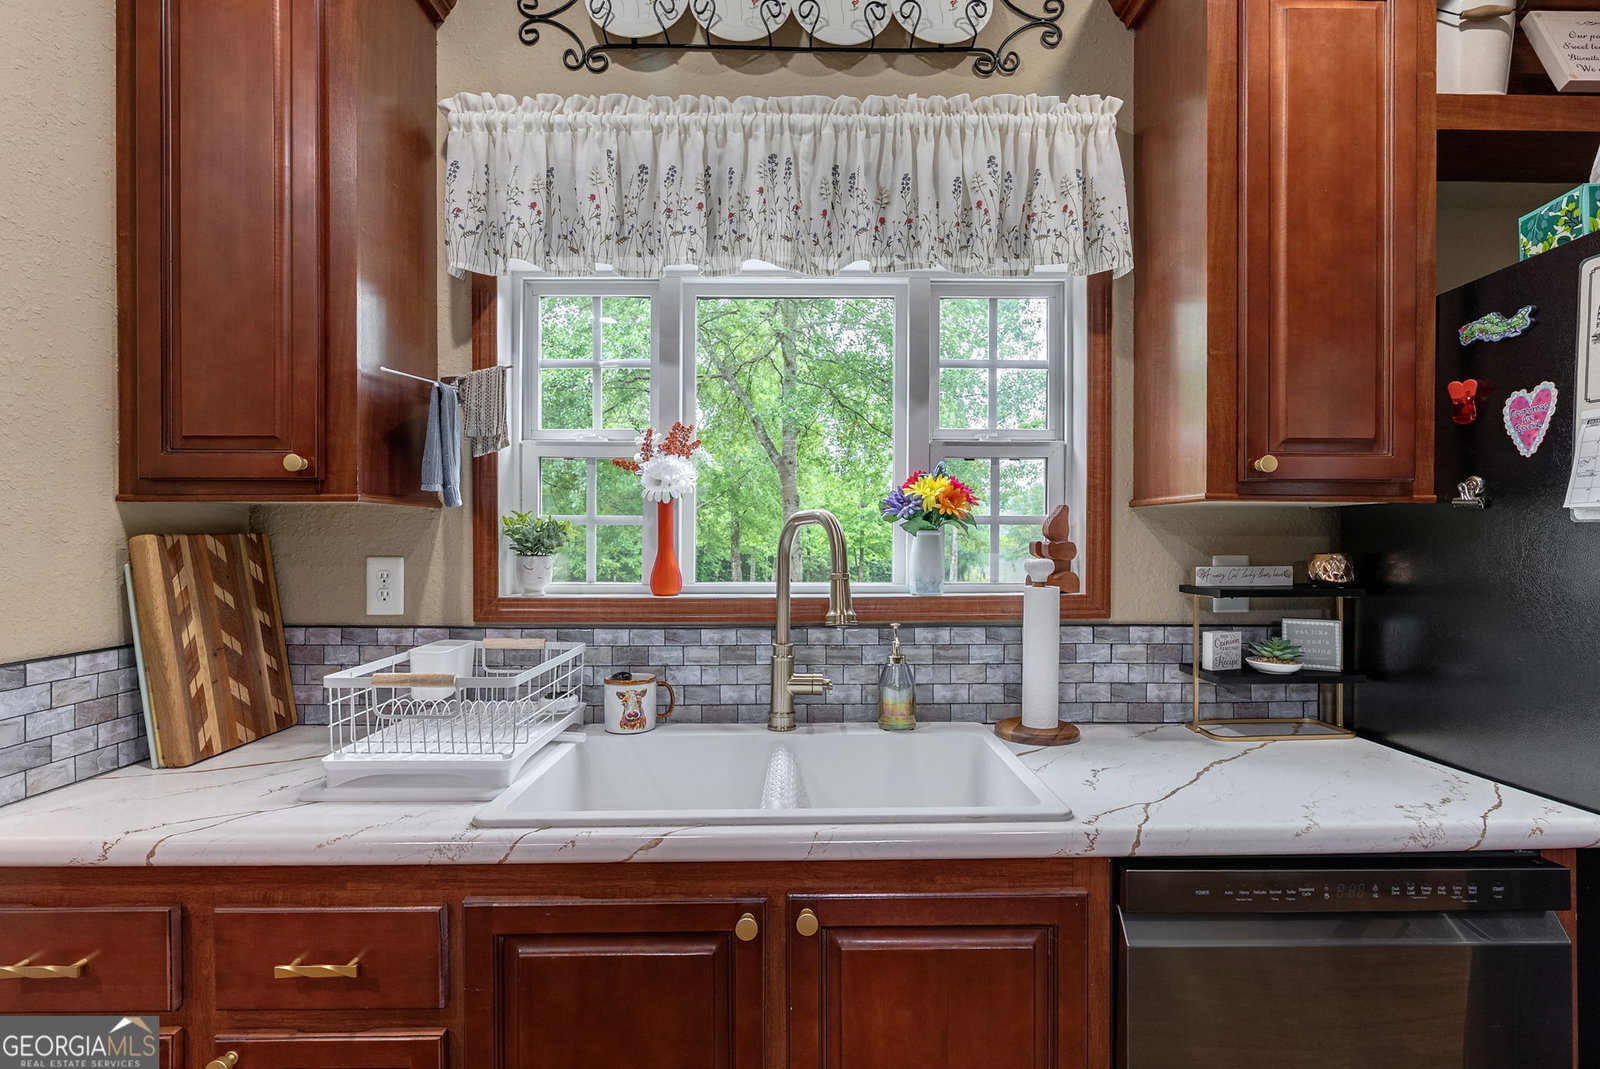


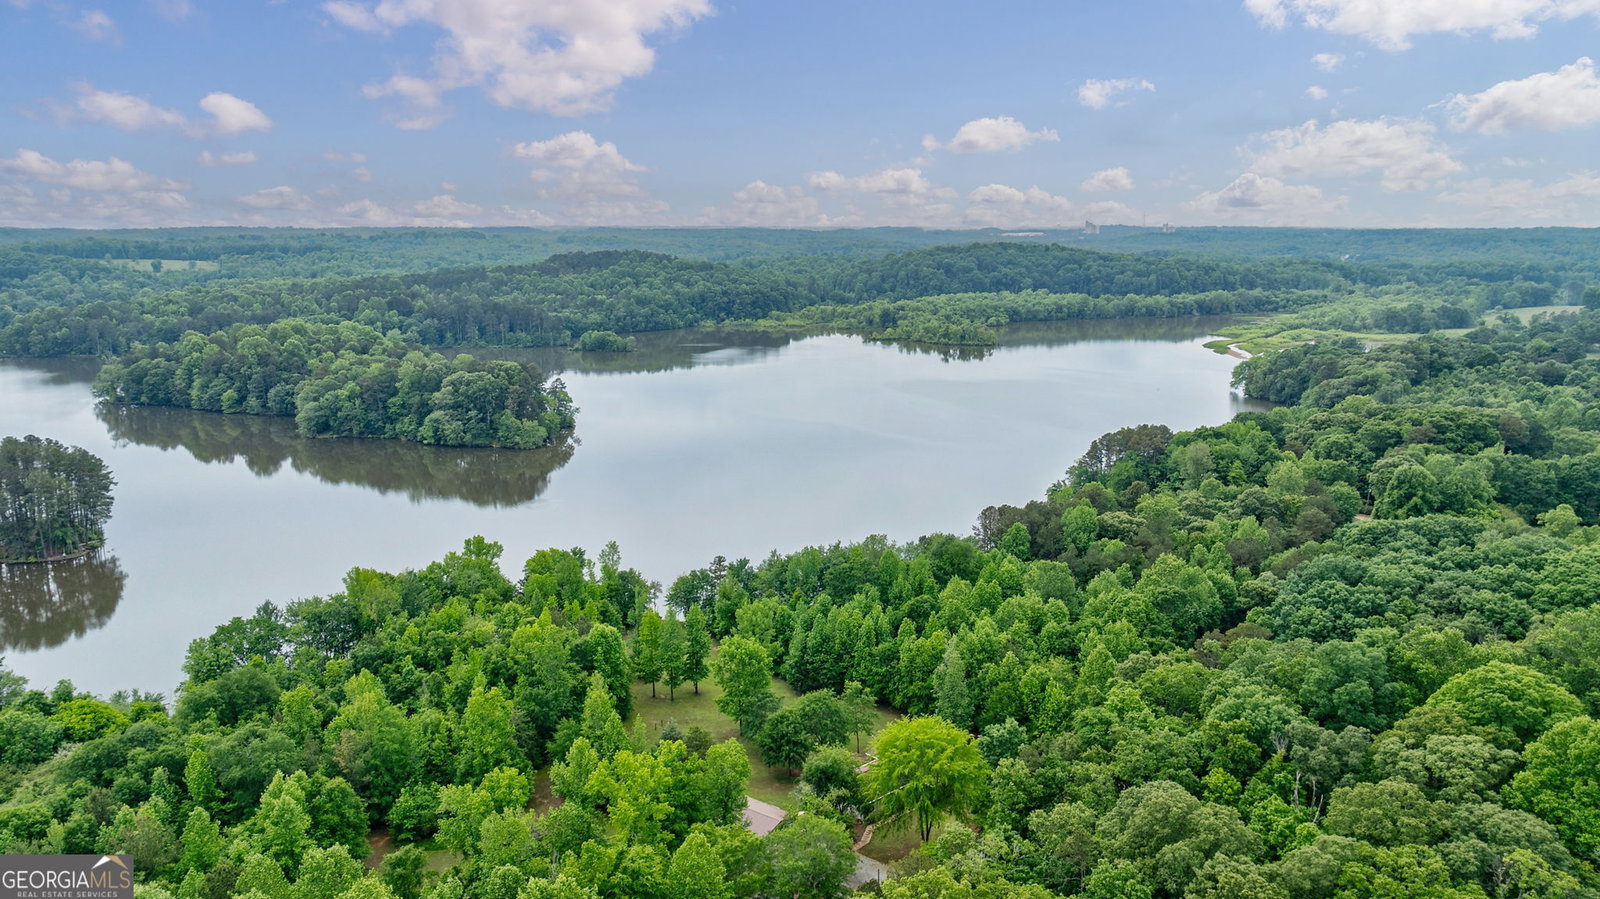


You will LOVE this charming 4 Bedroom/2 Bath RANCH home with a COUNTRY FEEL with CONVENIENCE LIVING! Situated on 3+ Beautiful ACRES and LAKEFRONT, this property is located WITHIN 2 MILES of Commerce/Tanger Outlets and 1-85! The front porch welcomes you into this 2,500+ SF home. The home has such an open feel with high ceilings and tons of natural light. As you enter, there is a nice living room, arched entryways into a charming dining room and an updated kitchen, perfect for entertaining friends and family. The kitchen features a large island, stainless appliances, custom cabinets, large pantry and a beautiful backsplash. You will find yourself gazing out the kitchen window at the lake, just beyond. The large family room has a stone fireplace with gas logs, perfect to cozy up to on those long winter days. The master suite is spacious with a tray ceiling to add to that country feel. The master bath includes a tiled shower, jetted tub, hardwood flooring, walk-in closet with custom shelving and a dual vanity. Also included with the home are three additional bedrooms/AT-HOME OFFICE SPACE, a full bath and a large laundry room with a sink and plenty of storage. The exterior of the home is simply wonderful! There is a covered deck for grilling that looks over the private backyard that leads down to the lake. Imagine those summer days picking up your fishing pole any time you want! Also, there is a 28 X 36 detached two car garage with a full workshop. This home simply HAS IT ALL and everything you have been looking for. It won't last long!
Listing courtesy of Cottage Door Realty. Selling Office: .
 © 2026 Georgia MLS. All rights reserved. Information Deemed Reliable But Not Guaranteed.

/t.realgeeks.media/resize/300x/https://u.realgeeks.media/athensgahomesales%252Flogos%252FMark_Mahaffey_and_Associates_(4x).png)