


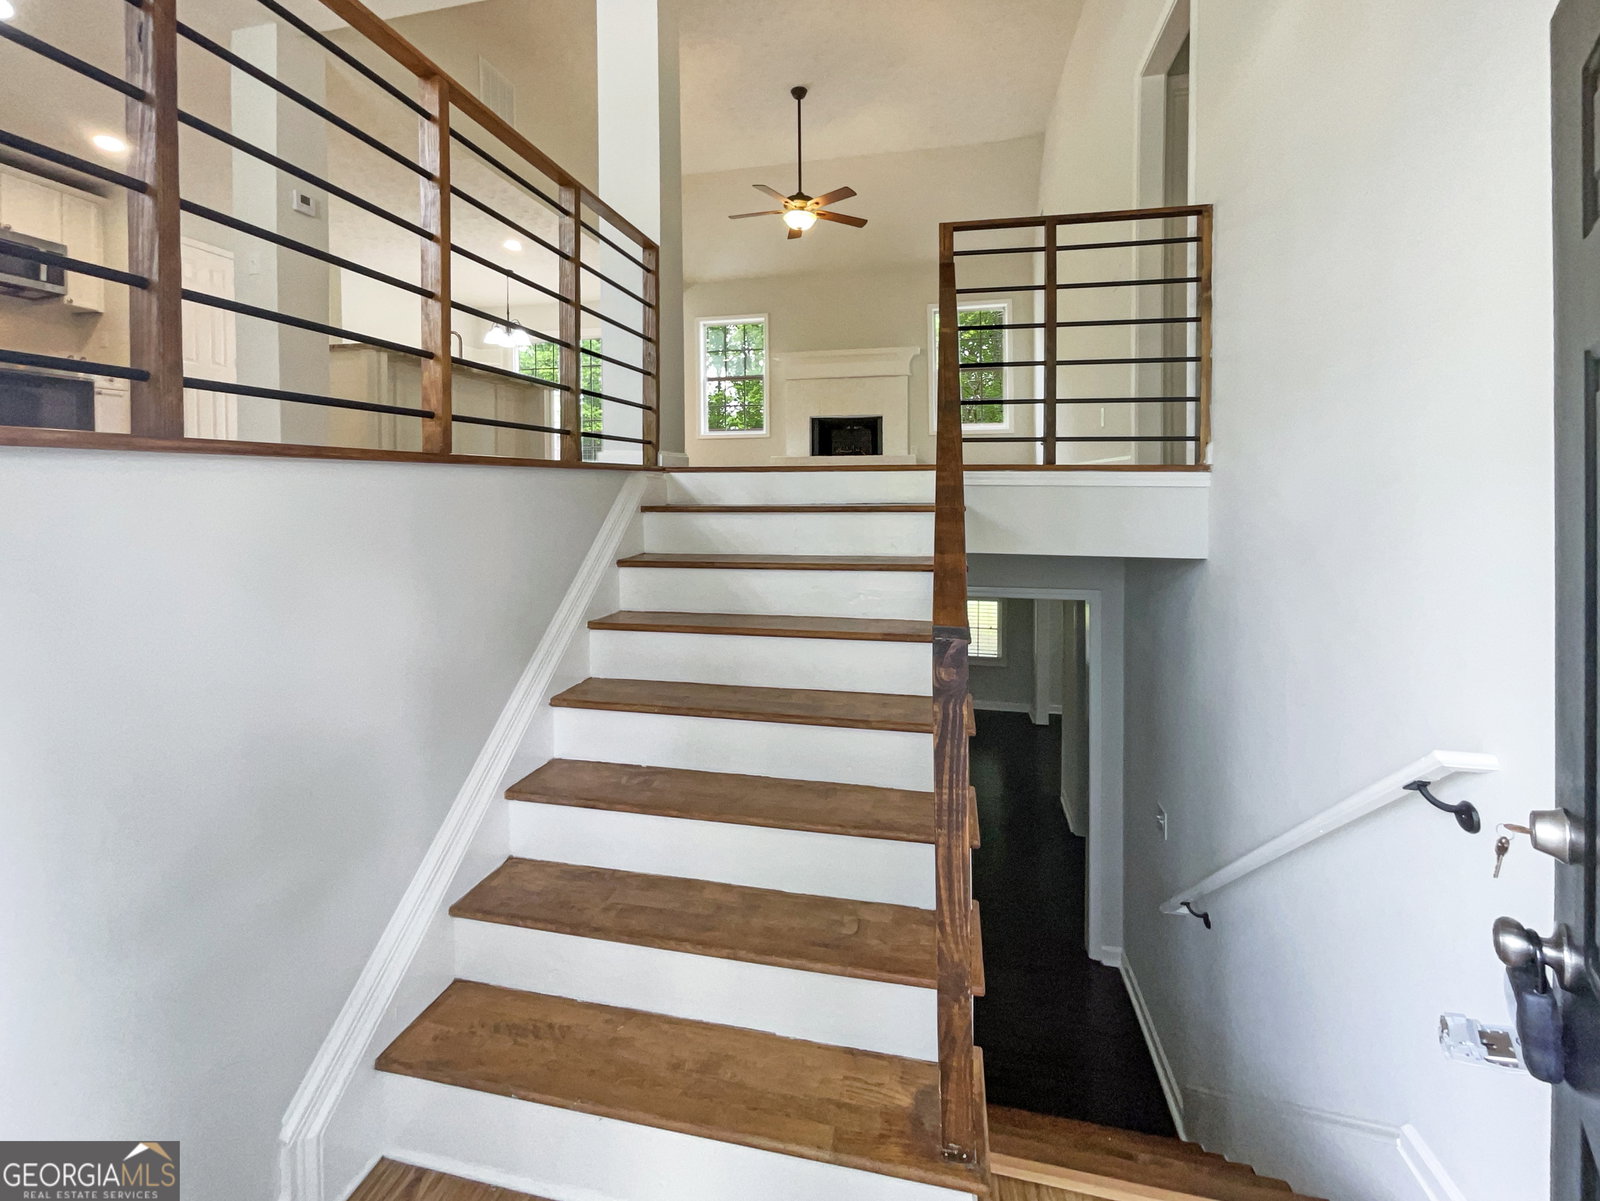


Welcome to this spacious and beautifully maintained 5-bedroom, 3-bathroom split-level home situated on a generous 0.83-acre lot in the desirable Bailey Farms neighborhood in Jefferson. With a new HVAC system, multiple living spaces, and great outdoor features, this home offers both comfort and versatility for today's lifestyle. Step inside to a bright and open vaulted family room with a cozy fireplace, perfect for relaxing or entertaining. The open-concept kitchen is a chefCOs dream with white cabinets, a large center island, granite countertops, and stainless-steel appliances, all flowing seamlessly into the main living space. The primary suite is a true retreat, featuring a tray ceiling, walk-in closet, and a private en suite bath with a separate tub and shower. Enjoy direct access from the primary bedroom to the expansive deck, ideal for morning coffee or evening relaxation. Two additional main-level bedrooms share a full bath, while the lower level offers a large bonus area, two additional bedrooms, a full bath, and access to a covered patioCogreat for guests, work-from-home setups, or recreation. Step outside to enjoy a fully fenced backyard, perfect for pets or play, and a large deck ideal for entertaining. The community itself offers wonderful amenities including a pond, picnic area, and walking trail, all just minutes from I-85 for easy commuting and access to shopping, dining, and schools. Don't miss this opportunity to own a well-appointed home in a peaceful, established neighborhoodCoschedule your private showing today!
Listing courtesy of Mark Spain Real Estate. Selling Office: .
 © 2026 Georgia MLS. All rights reserved. Information Deemed Reliable But Not Guaranteed.

/t.realgeeks.media/resize/300x/https://u.realgeeks.media/athensgahomesales%252Flogos%252FMark_Mahaffey_and_Associates_(4x).png)