


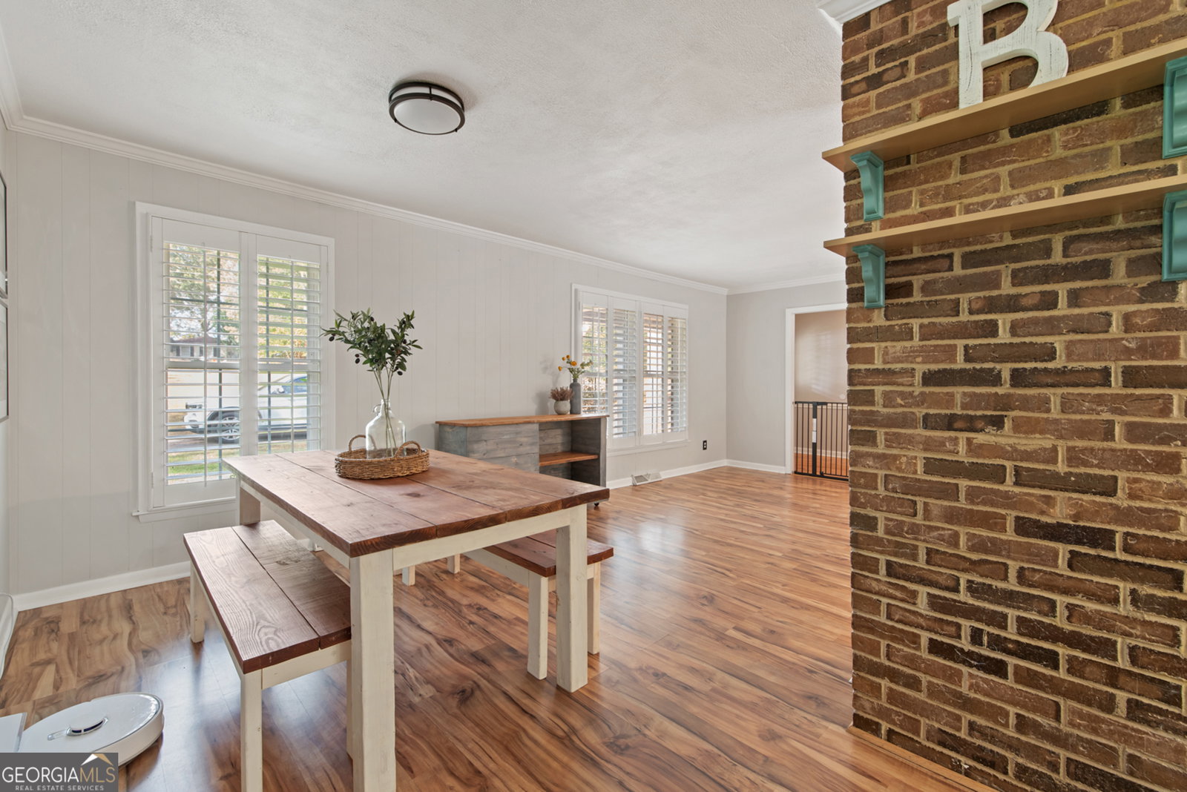


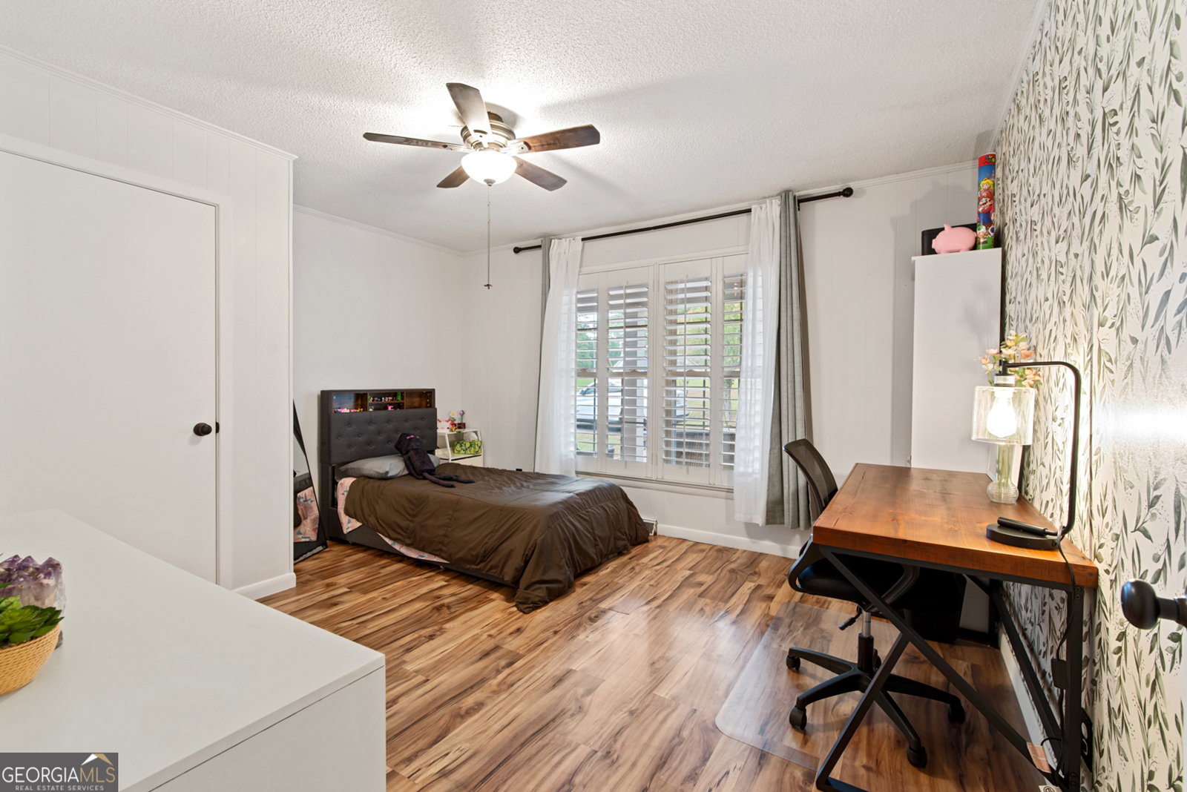


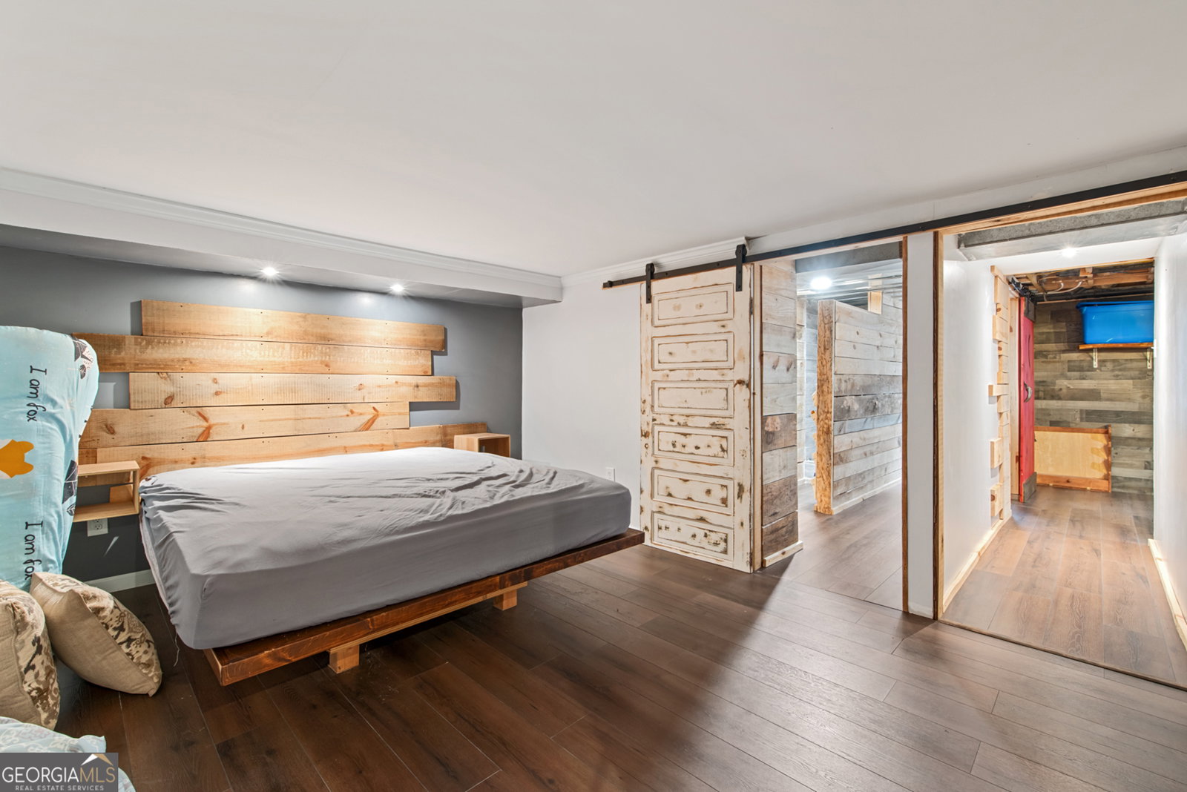


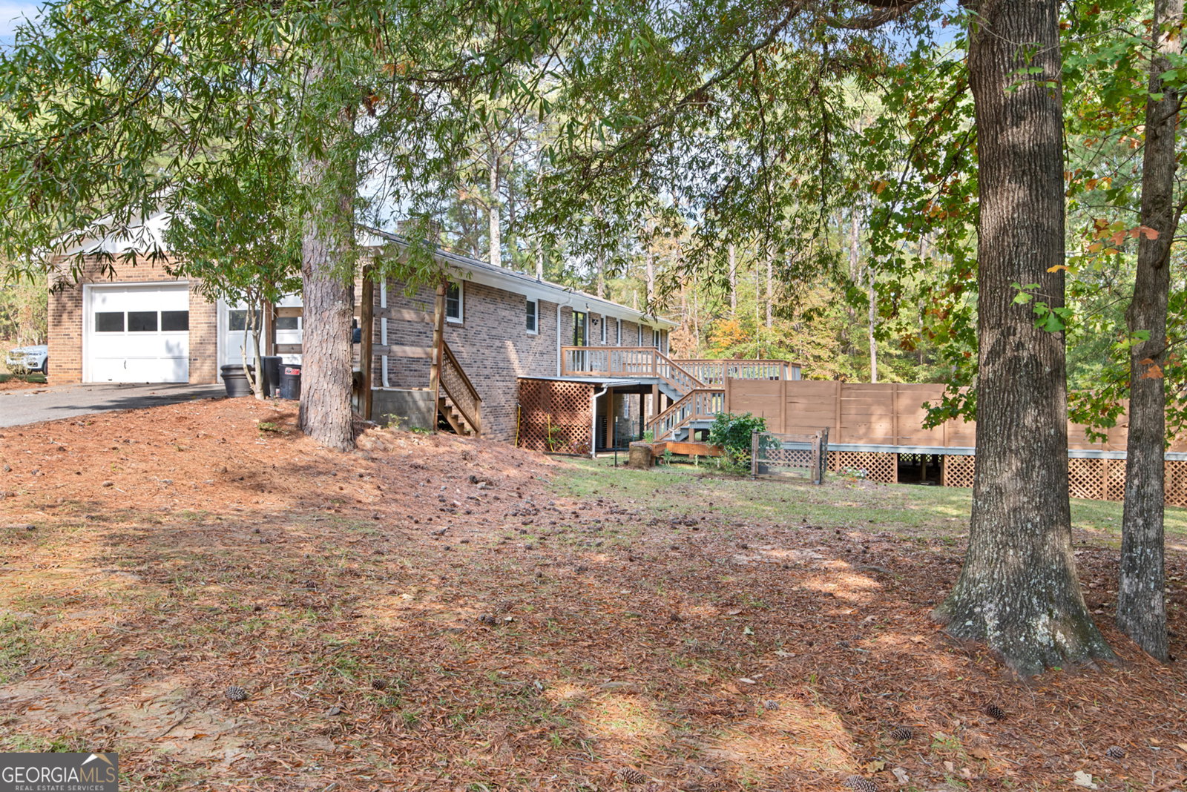


Motivated Sellers! Home is eligible for 100% USDA financing! Discover comfortable living in this beautifully updated 3-bedroom, 3-bathroom brick ranch home, perfectly set over a full basement and offering both charm and convenience. The spacious layout features an inviting, open-concept living area that flows into a modern kitchen equipped with updated appliances and ample counter space for all your cooking needs. There is also a pantry for added storage. Each of the three main level bedrooms provides a cozy retreat and feature LVT flooring. The main level has been fully outfitted with plantation shutters for the windows and not a stitch carpet to be found in the house! Downstairs you will find a killer bar with an area for the pool table, a great area for an additional living room/den with access to the backyard and tons of storage space. Just beyond is an area currently being set up for a bedroom with a full bath just beside. Step outside to enjoy the massive back deck, ideal for entertaining or simply relaxing with a view of the lush backyard. A versatile storage building offers additional space for all your organizational needs, keeping everything neatly tucked away. Another amazing feature is the home has 2 driveways- one to lead you to the 2 car attached garage and a horseshoe driveway at the front providing ample parking. Adding incredible value to this property is an extra .80 acre land lot located just behind the home, providing room to expand, garden, or enjoy added privacy. Located 6 miles to Greensboro, 16 minutes to Durhamtown Off Road Resort and a 30 minute ride to Lake Oconee. Don't miss out on this unique opportunity - your dream home with extra land awaits!
Listing courtesy of Nabo Realty Inc.. Selling Office: .
 © 2026 Georgia MLS. All rights reserved. Information Deemed Reliable But Not Guaranteed.

/t.realgeeks.media/resize/300x/https://u.realgeeks.media/athensgahomesales%252Flogos%252FMark_Mahaffey_and_Associates_(4x).png)