


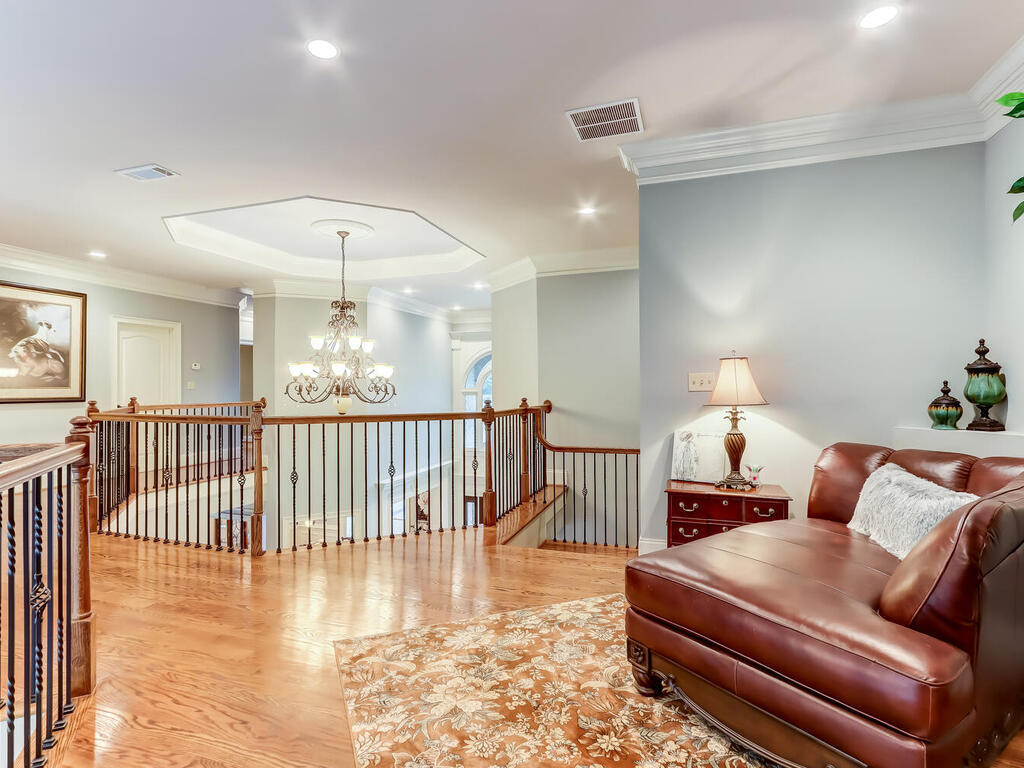


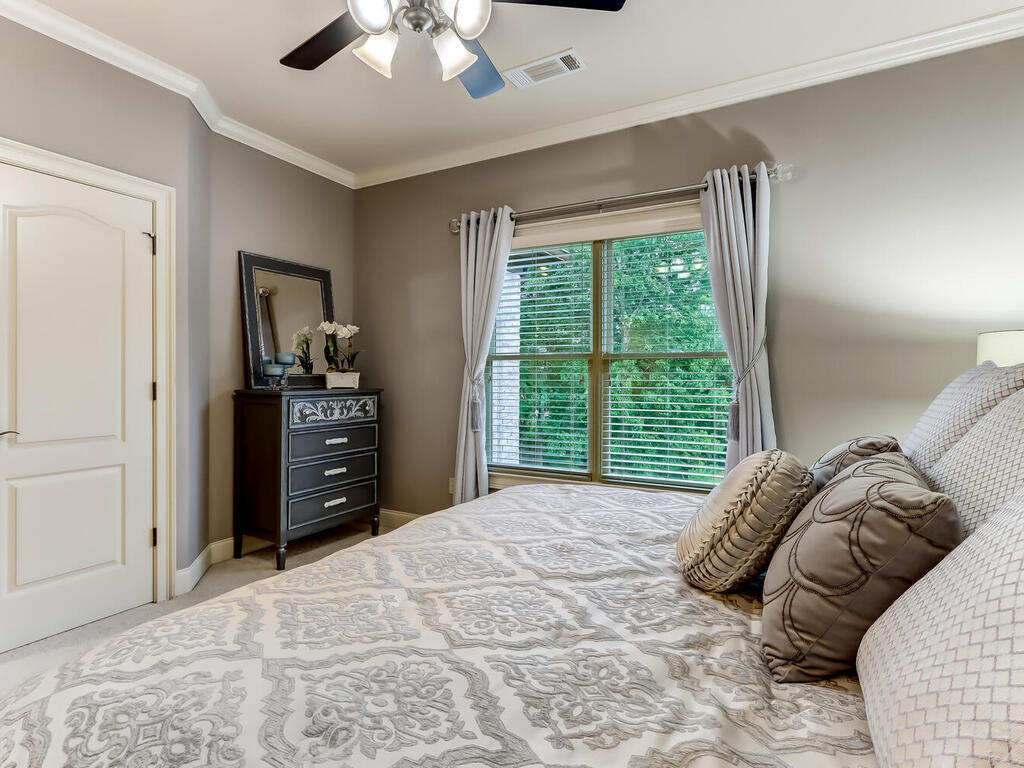


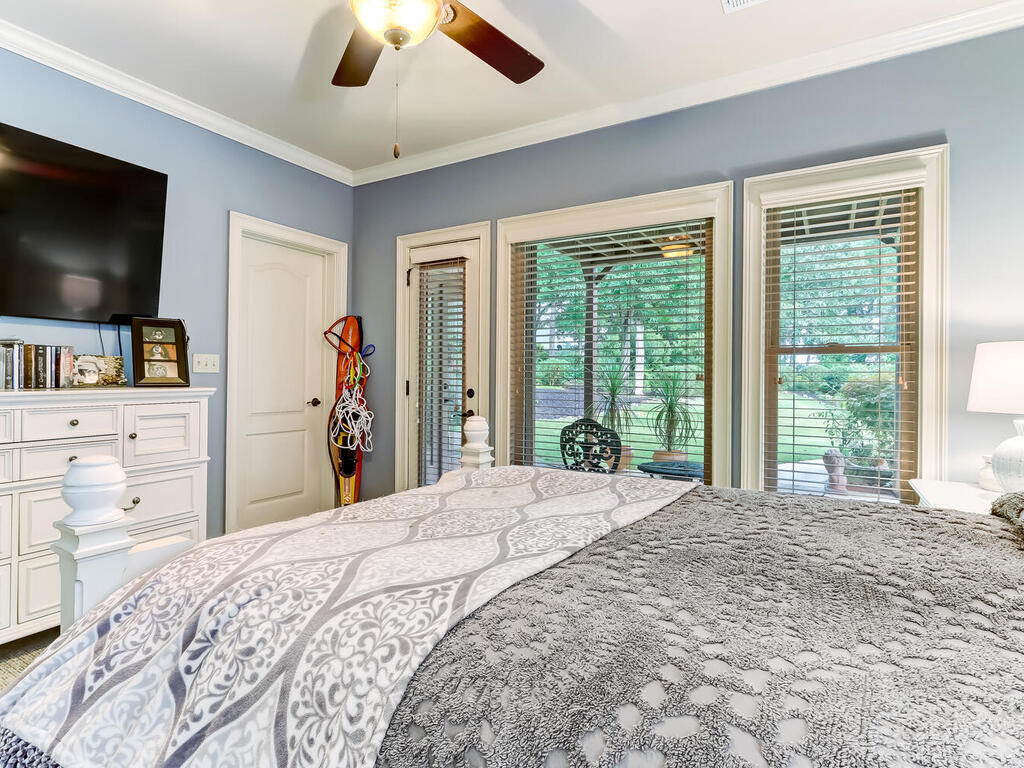


$10K Buyer Incentive! Prepare to be dazzled by this extraordinary custom 5-bedroom, 4.5-bath home nestled in the highly desirable Coles Pond Community. Upon entering, you'll immediately notice the exquisite details and luxury features throughout the home. The main level boasts custom travertine tile in the foyer, laundry, and master bath, while hardwoods grace the rest of the space. The warm and welcoming foyer ushers guests into the home, leading to an elegant living room or parlor area and a sophisticated formal dining room. At the heart of the home, the grand two-story family room provides a perfect gathering place with serene views of the park-like backyard. A chef's dream, the kitchen comes equipped with abundant cabinet storage, a gas cooktop, a built-in oven and microwave, granite counters, and stained cabinets. The breakfast bar and adjoining breakfast room offer additional dining options and could also serve as a keeping room. Enjoy year-round relaxation on the screened-in porch just off the kitchen. The main level master suite features a custom tray ceiling, dual vanities, a luxurious corner soaking tub, a separate shower, and a walk-in closet. A versatile second living area behind the kitchen may serve as an office or craft room. Upstairs, discover a loft area, two more bedrooms with a shared Jack-and-Jill bath, and a bonus bedroom with a private full bath. The mostly finished terrace level offers ceramic tile flooring, an additional bedroom and bath, a spacious game room, a second family room with a cozy fireplace, and an impeccably kept workshop. The backyard transforms into a private oasis, boasting a sprawling lawn, natural areas, and fruit trees. You do not want to miss this one! Schedule your appointment today! Gated Community!
Listing courtesy of RE/MAX Center. Selling Office: .
 © 2026 Georgia MLS. All rights reserved. Information Deemed Reliable But Not Guaranteed.

/t.realgeeks.media/resize/300x/https://u.realgeeks.media/athensgahomesales%252Flogos%252FMark_Mahaffey_and_Associates_(4x).png)