


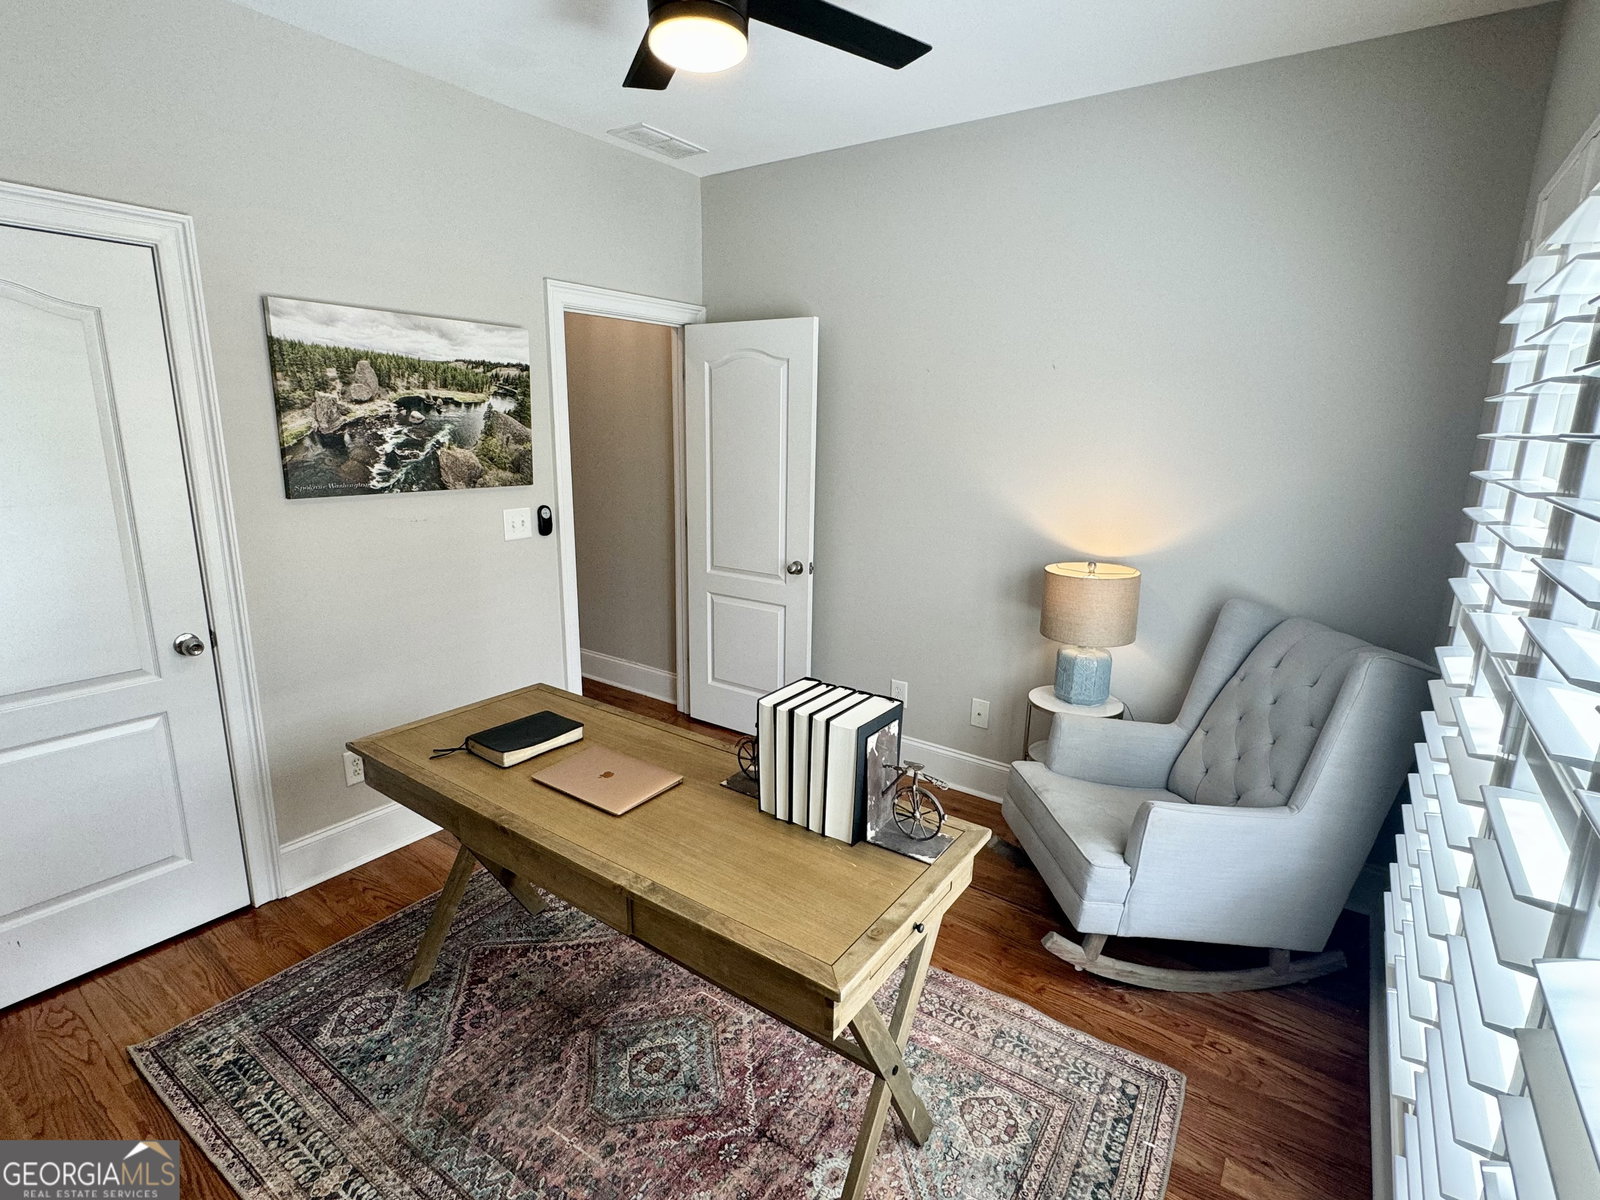


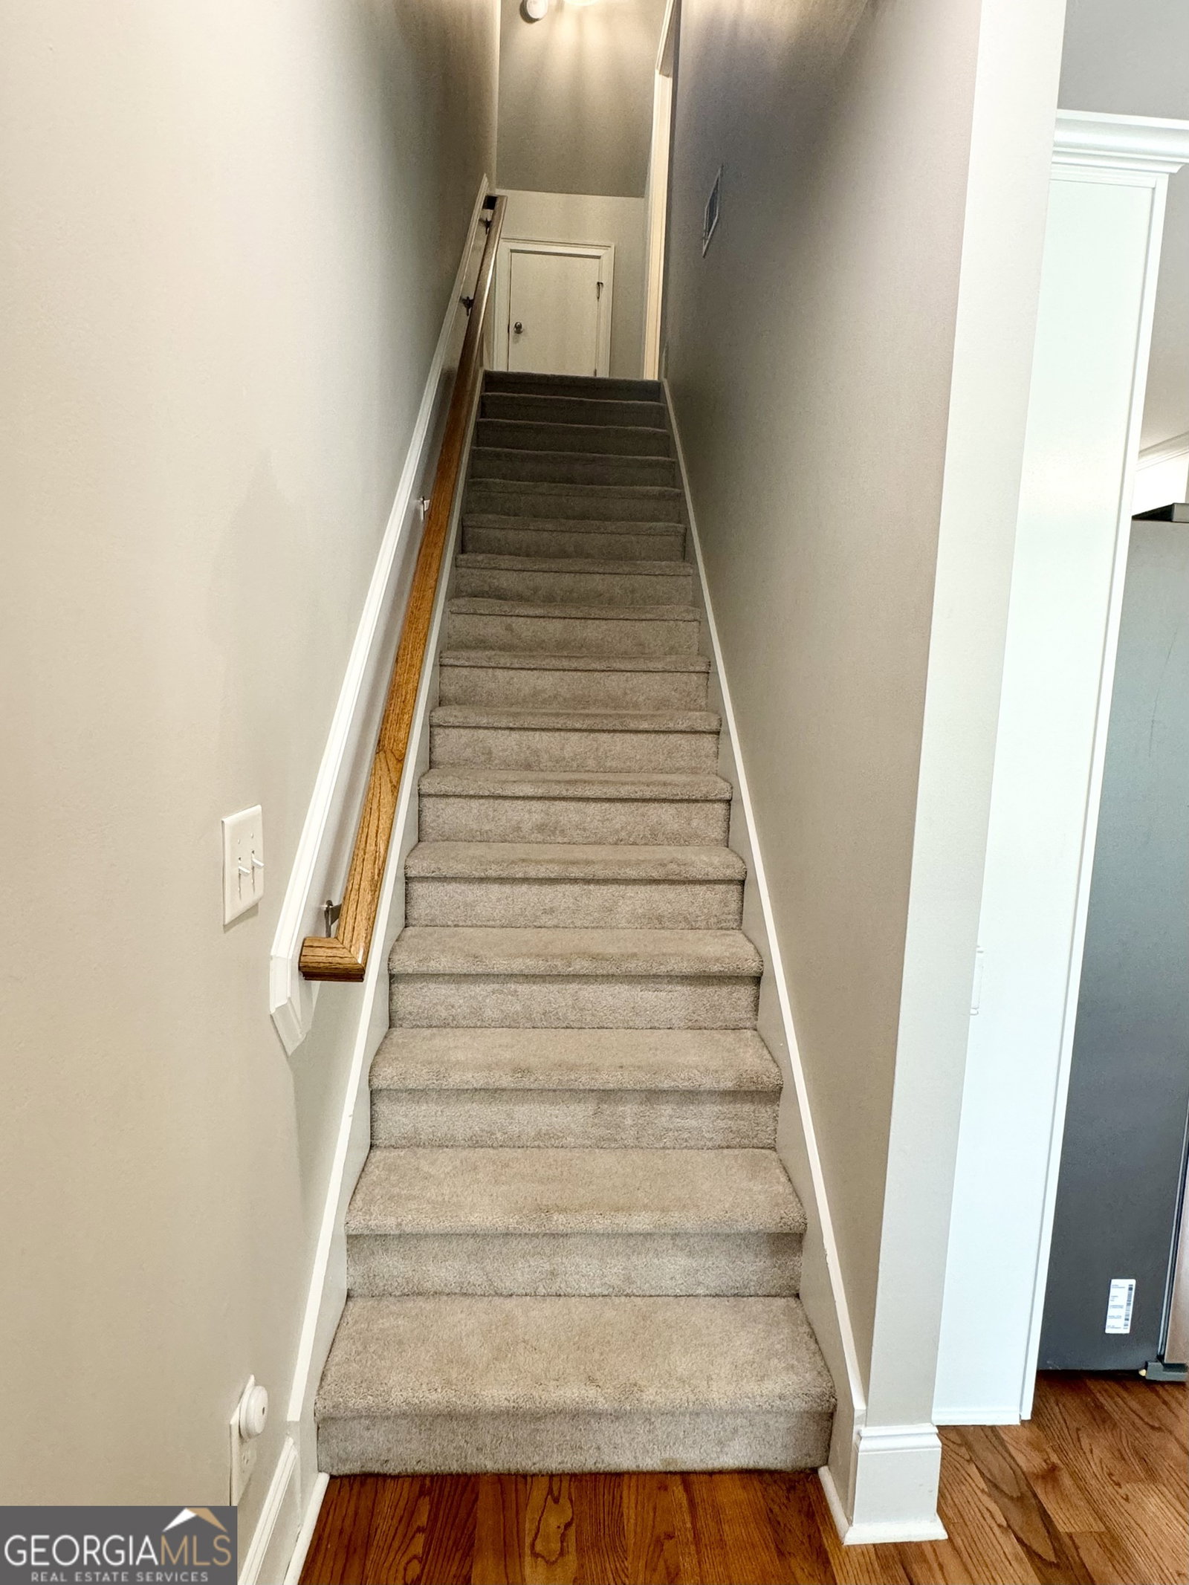


As soon as you step through the front door of 1050 Princeton Lane, you will be greeted by a spacious, welcoming foyer opening to a beautiful dining space. The dining space opens into a large family room complete with vaulted ceilings and a fireplace. The kitchen is beautifully appointed with white cabinets, stainless appliances, granite countertops, and large pantry. There are several spaces to dine including the breakfast bar, breakfast room, or lovely dining room.... perfect for entertaining! The home has hardwood floors throughout the main level, along with custom shutters giving the home a classic feel. You will find updated light fixtures and recessed lighting throughout the home which enhances the plentiful natural light! The large owner's suite is located on the main level complete with an ensuite bathroom with dual vanities, water closet, and walk-in closet. There are two additional bedrooms on the main level along with a second full bathroom. Upstairs is a fourth bedroom along with a full bath; a great space separated from the rest of the living area. Just when you think this house could not get any better, you will be wowed by the level, expansive, and peaceful 1.2 acre lot! Whether it is sitting on he front covered porch, lounging on the back deck, sitting around the fire pit, gardening, or playing in the backyard, you will be sure to find an outdoor space to enjoy! The yard is also adorned with beautiful flowering trees and plants to enjoy. The home has a 2-car garage and long, flat driveway as well; a great spot to ride scooters or play with side walk chalk... or offer extra parking to your guests! This home is located in the heart of Oconee County and is absulutely beautiful.... a must see!
Listing courtesy of Cottage Door Realty. Selling Office: .
 © 2026 Georgia MLS. All rights reserved. Information Deemed Reliable But Not Guaranteed.

/t.realgeeks.media/resize/300x/https://u.realgeeks.media/athensgahomesales%252Flogos%252FMark_Mahaffey_and_Associates_(4x).png)