


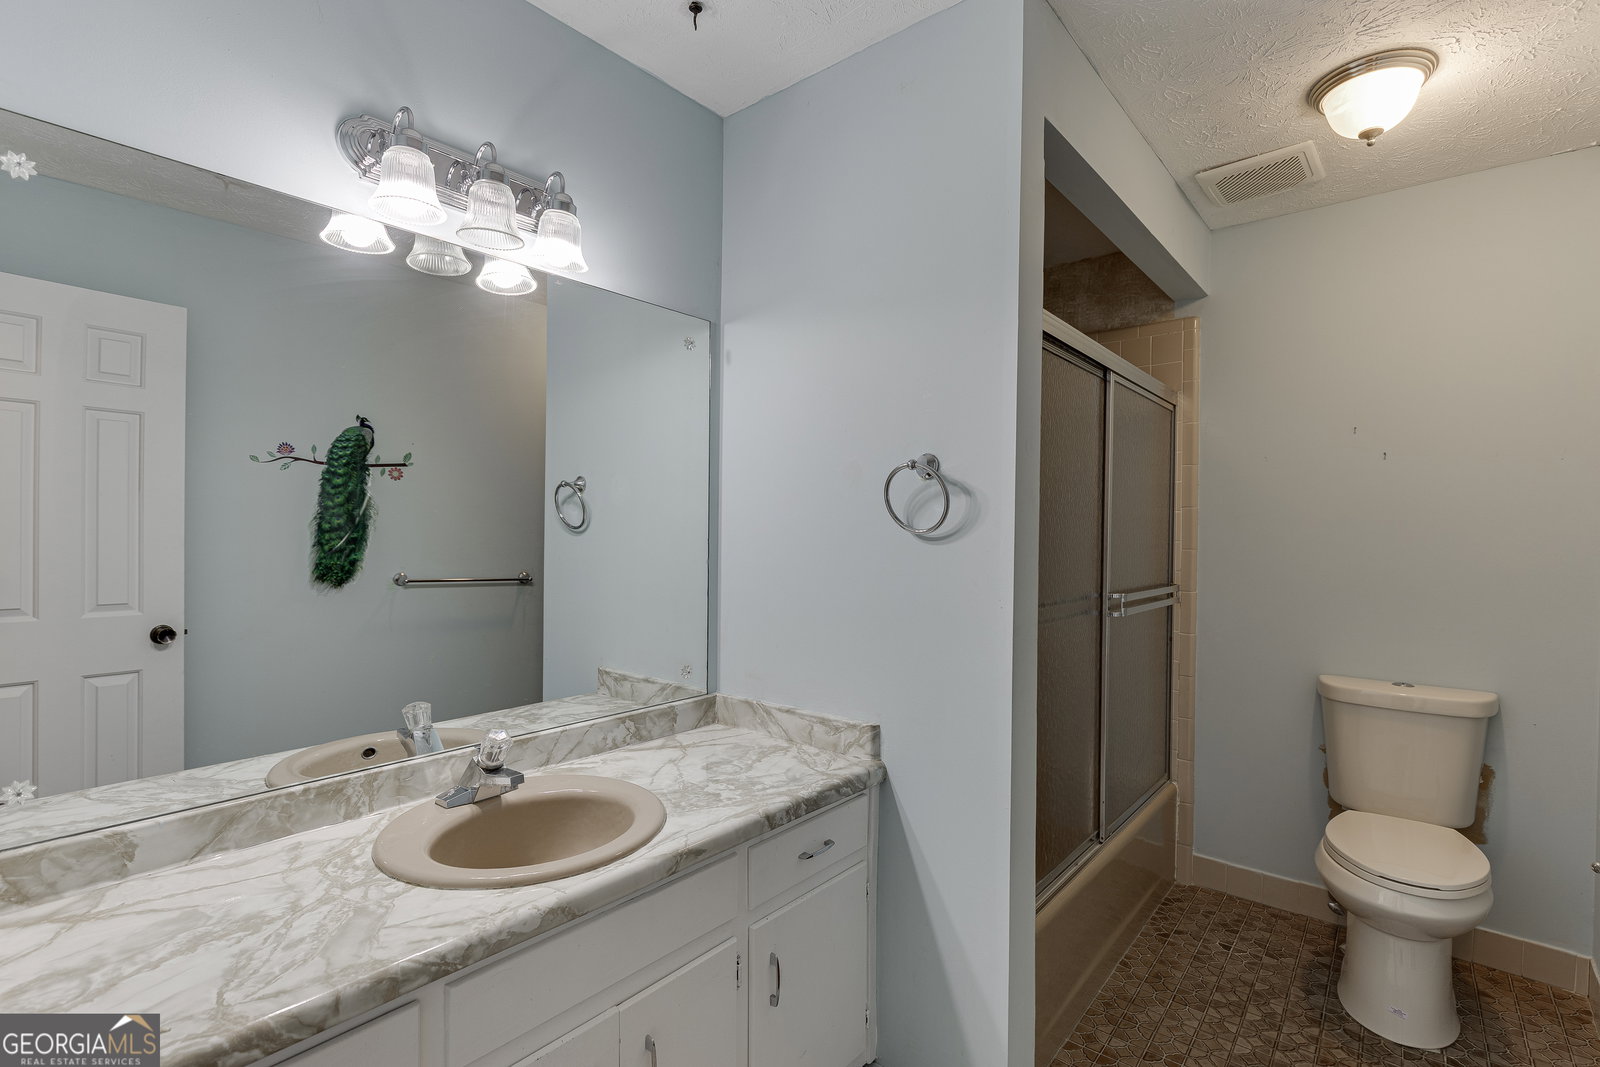


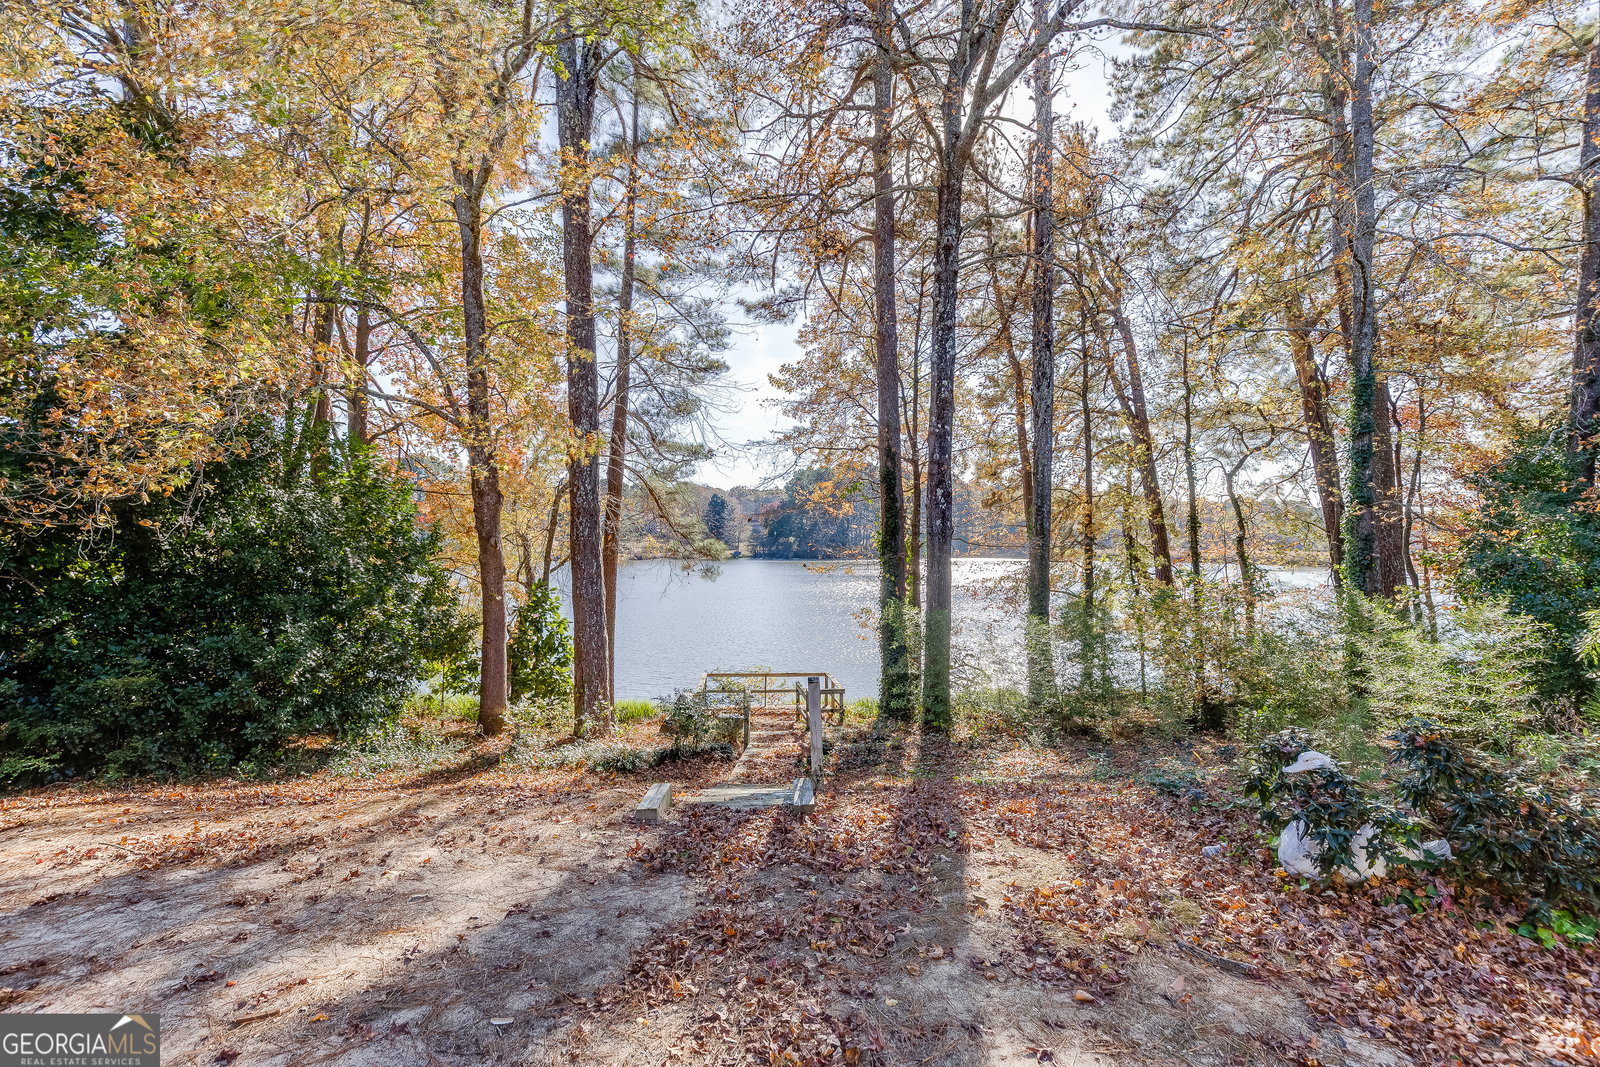


Welcome to 1303 Summit Chase Drive, a rare lakefront opportunity in the established Summit Chase community. This spacious home sits directly on Johnson Lake and offers peaceful water views from the main level, screened porch, and backyard. With an inviting layout, generous room sizes, and a full finished basement, this property provides incredible potential for customization and everyday comfort. The main level features multiple living and gathering spaces, including a bright living room with vaulted ceilings, a fireside family room, and a dining area overlooking the lake. The kitchen offers ample cabinetry, granite countertops, and a breakfast nook filled with natural light. The primary suite includes direct access to the deck, a large bathroom, and plenty of storage. Secondary bedrooms are well-sized and flexible for guests, work, or hobbies. The finished basement adds even more usable space with a large recreation room, additional bedrooms and bonus rooms, and walk-out access to the backyard. Outside, enjoy quiet mornings and evening sunsets from the screened porch or the lower patio, all overlooking mature trees and the water. A private pathway leads directly to the lake, creating the perfect setting for fishing, relaxing, or outdoor entertaining. Located in the heart of Snellville, Summit Chase offers a scenic setting close to shopping, dining, and local conveniences, while still feeling tucked away. This lakefront property is full of potential and ready for its next owner. Schedule your showing today!
Listing courtesy of Keller Williams Realty Atl. Partners. Selling Office: .
 © 2026 Georgia MLS. All rights reserved. Information Deemed Reliable But Not Guaranteed.

/t.realgeeks.media/resize/300x/https://u.realgeeks.media/athensgahomesales%252Flogos%252FMark_Mahaffey_and_Associates_(4x).png)