


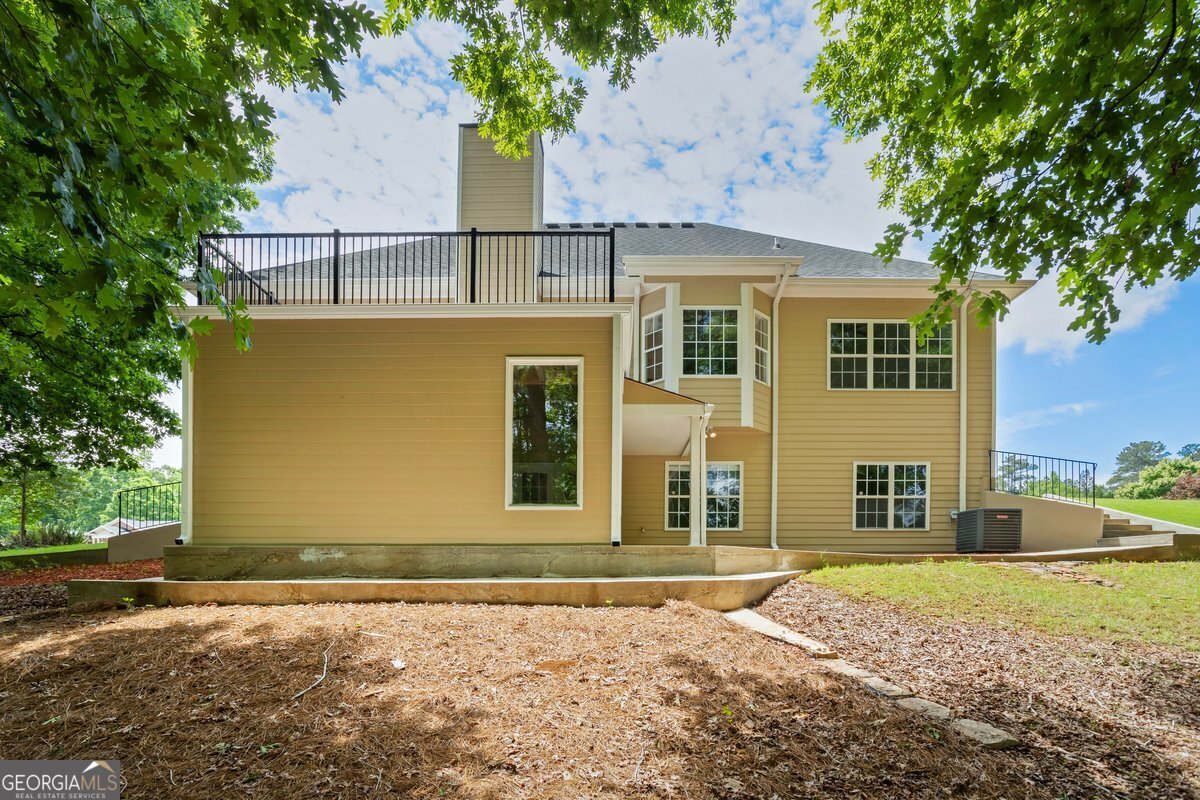


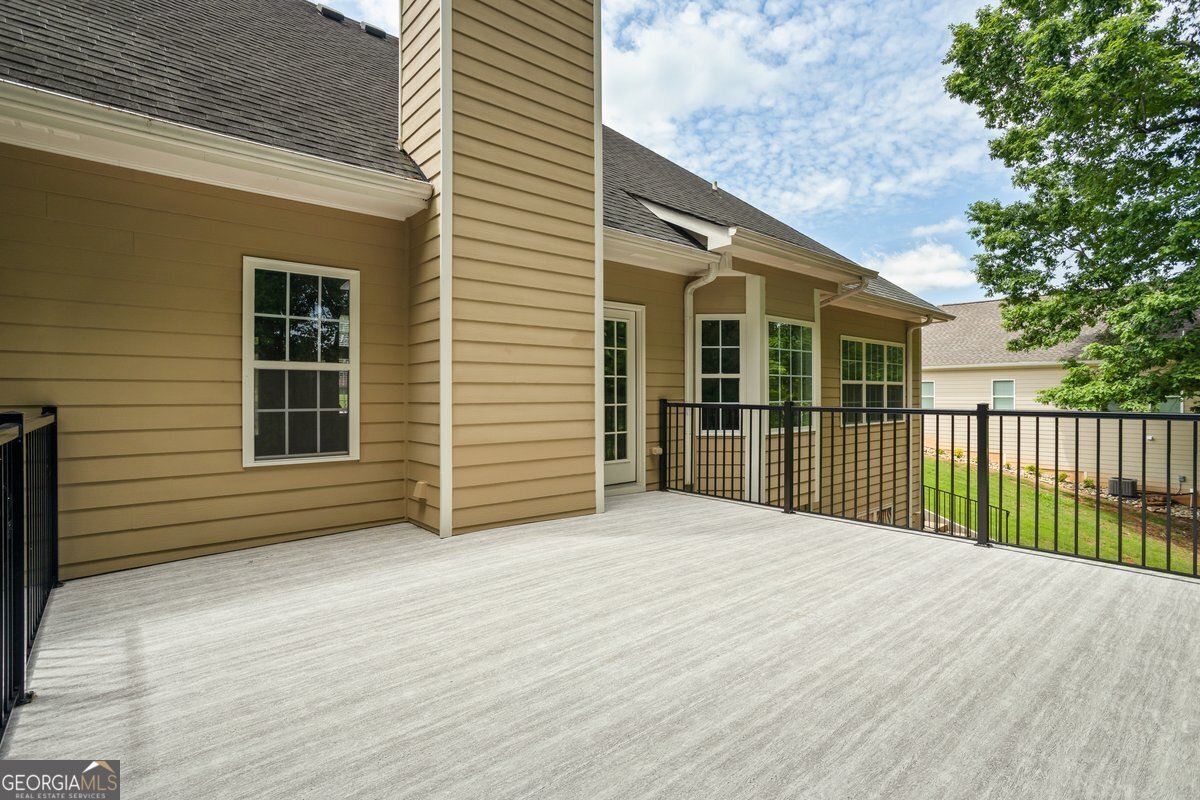


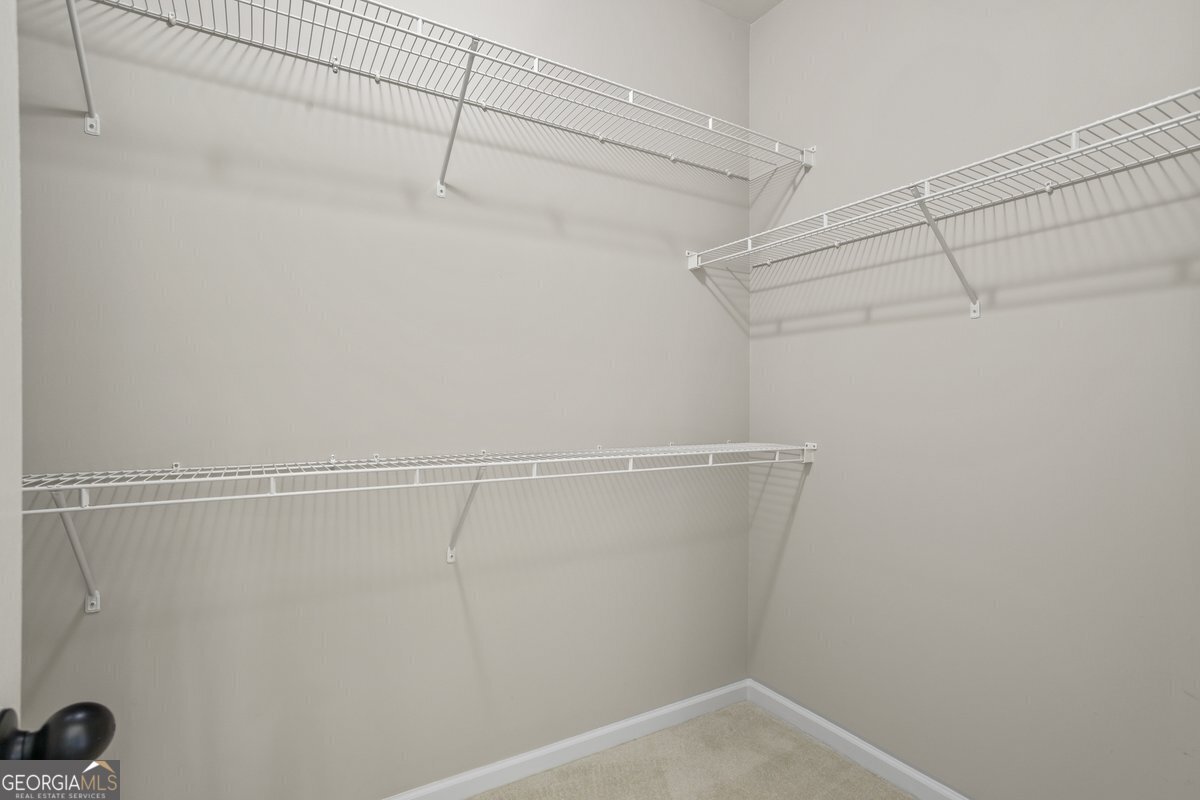


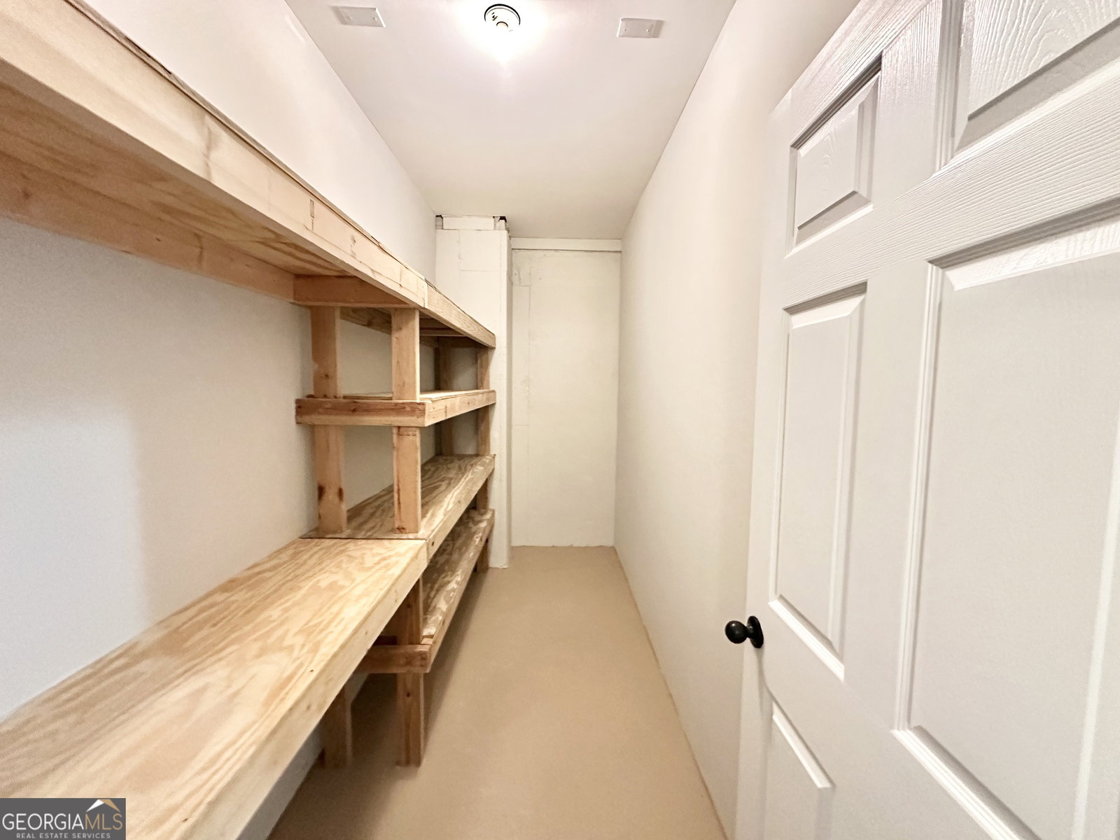


Located in the well-established neighborhood of Blue Grass on a large 1.12 Acre lot with FINISHED BASEMENT. This home has almost 4000 heated sf with a total of 5 bedrooms and 3 full baths. The main level features 3 bedrooms & 2 full baths, the FINISHED BASEMENT has 2 bedrooms & 1 full bath, plus a 2nd kitchen & 2nd laundry room & 2 additional rooms that could be used for an office, media room, etc. Recent renovations include NEW LVP flooring & paint in the BASEMENT (2025), NEW exterior paint (2025), NEW gutter guard covers (2025), 2 NEW hvac units (2025) & NEW waterproof 18x18 back deck (2025). Additional features include family room with vaulted ceiling, stone fireplace & pass-through window to the kitchen, heavy trim throughout, separate dining room, spacious kitchen with granite countertops, hardwood flooring, tile backsplash & breakfast nook, 2 laundry rooms main level and basement, owner's suite with trey ceiling, owner's bath with dual vanities, jetted tub, tile shower and tile flooring, split bedroom floor plan (great for owner's suite privacy). Additional exterior features include beautiful views of the wooded property (white oaks) from the back deck, side entry garage, covered enclosed room under deck, concrete walkway from driveway to basement, great landscape curb appeal including lawn irrigation system. *Seller has had pre-listing inspections on the electrical, plumbing, HVAC, and lawn irrigation system, termite bond and the septic tank has been pumped (2025)*. Conveniently located 10 min to the Covington Square, 15 min Conyers & 35 min to Atlanta. Contact your Realtor to schedule a showing.
Listing courtesy of Summit Realty Group. Selling Office: .
 © 2026 Georgia MLS. All rights reserved. Information Deemed Reliable But Not Guaranteed.

/t.realgeeks.media/resize/300x/https://u.realgeeks.media/athensgahomesales%252Flogos%252FMark_Mahaffey_and_Associates_(4x).png)