


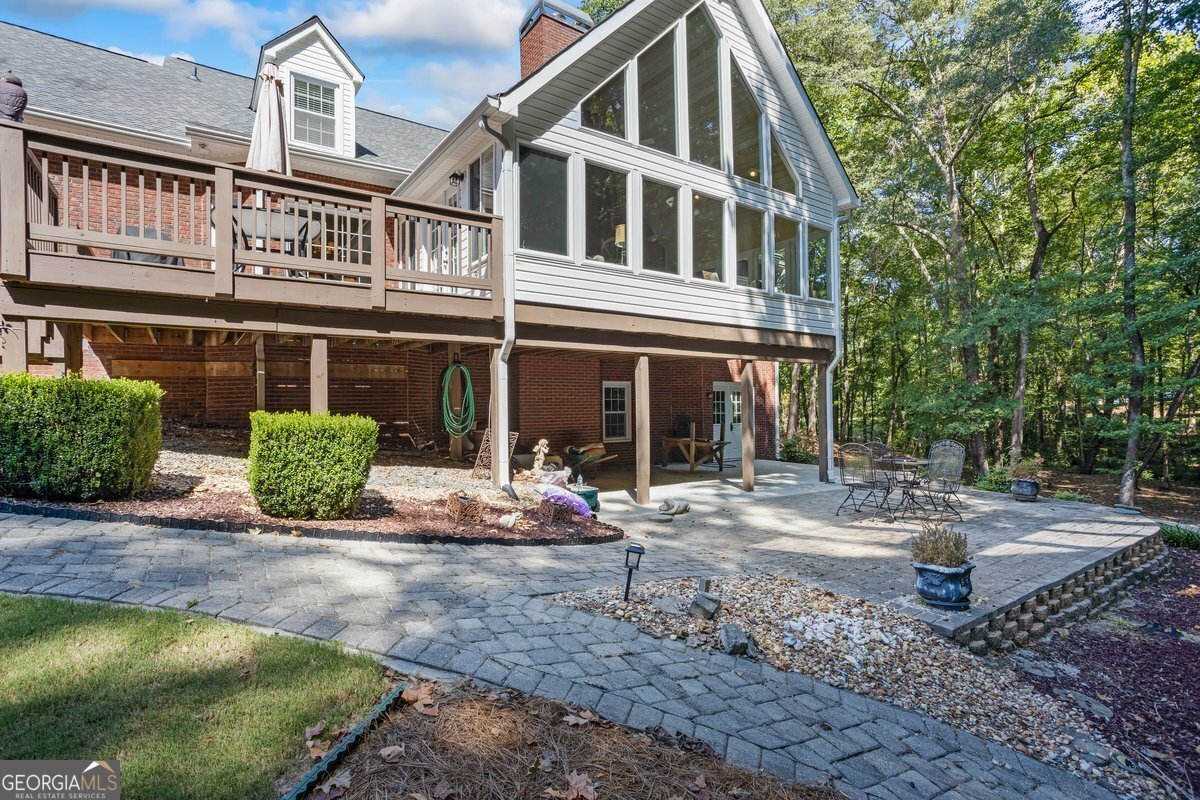


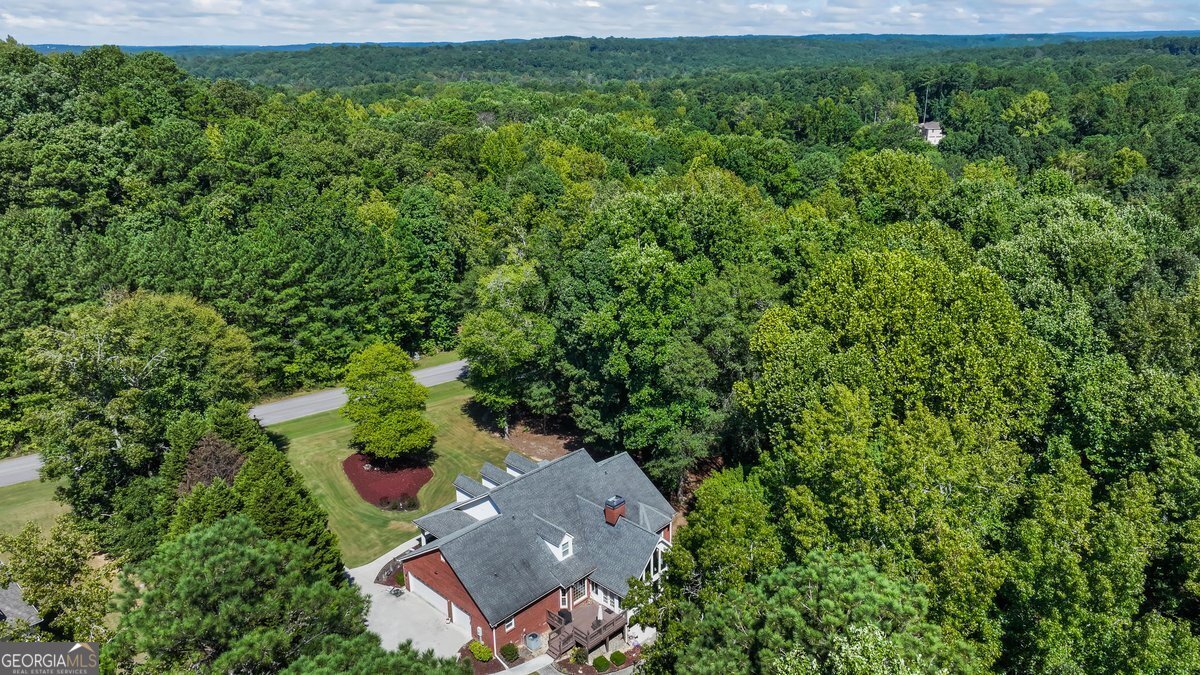


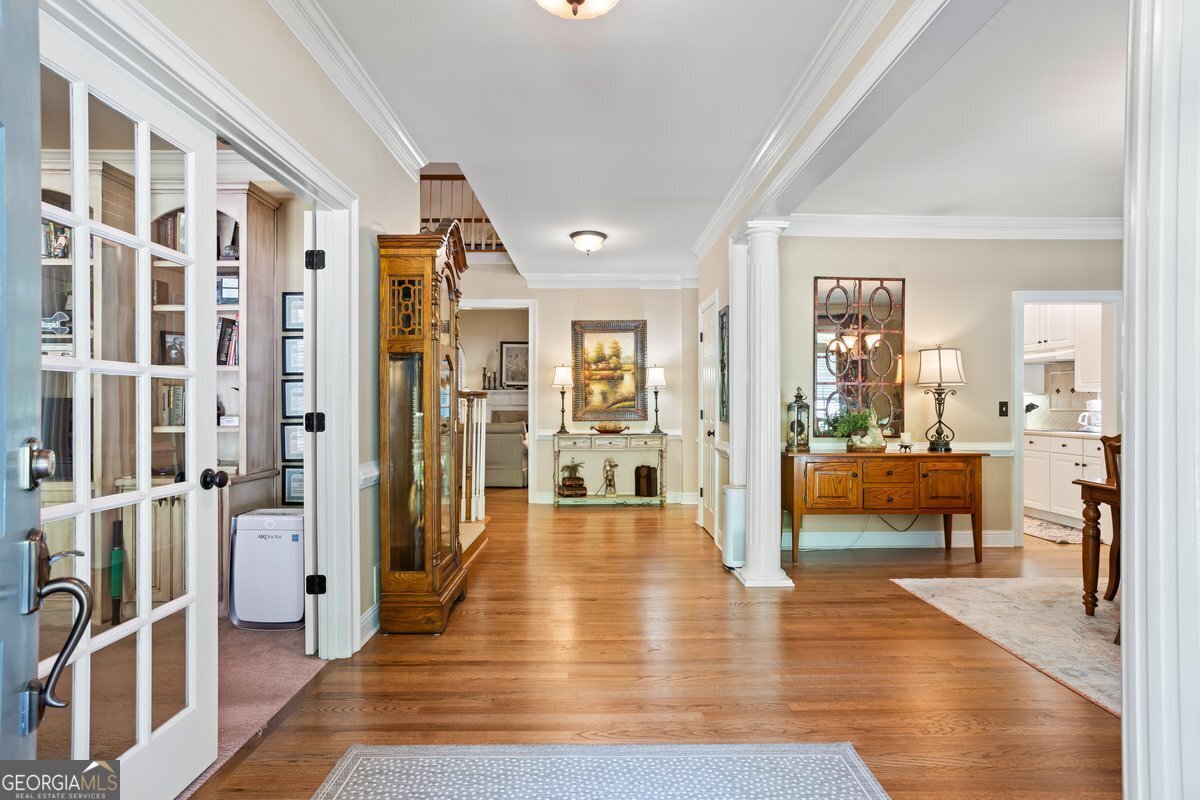


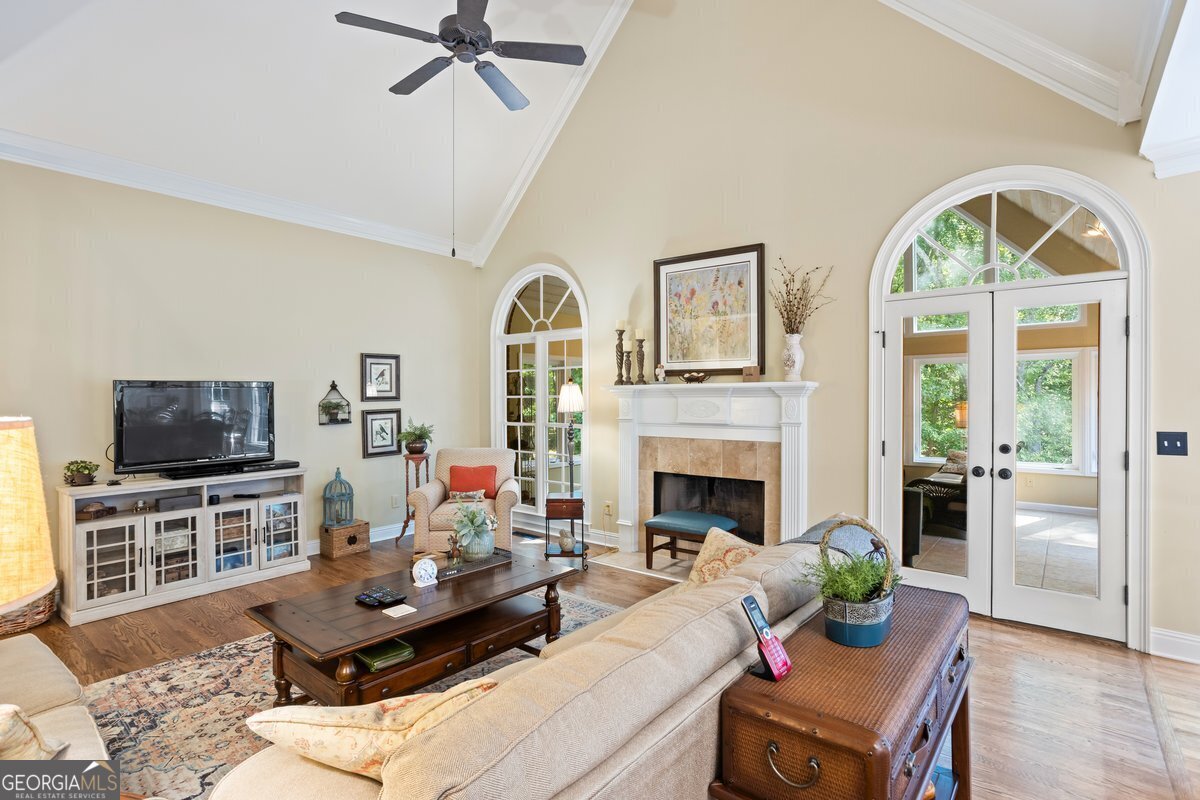


CUSTOM built BRICK home on a BASEMENT with a 3-car side entry garage on a 2.1-ACRE ESTATE lot. This home features 4 bedrooms/3.5 bathrooms, office, HUGE sunroom, vaulted family room with fireplace, spacious kitchen with recessed lighting, serving bar, solid surface countertops, tile backsplash, breakfast area, separate dining room & hardwood floors in the kitchen, dining room & family room. The sunroom has tons of NATURAL LIGHT with tile floors & vaulted PINE finished ceiling. The owner's suite is located on the MAIN LEVEL & the owner's suite bath has tile floors, jetted tub, UPDATED tile shower and custom closet. There are 3 bedrooms upstairs, one of the bedrooms has its own PRIVATE BATH and there's a JACK & JILL bath with a double vanity connecting the other 2 bedrooms. The BASEMENT has one large FINISHED room & the rest of the rooms are ready to finish or use for storage. Additional features you'll find with this home are 9-foot ceilings on the main level, covered front porch, back deck, covered patio under the sunroom, additional stone patio area, irrigation system, PRIVATE back yard, NEW oven, NEW cooktop & NEW trash compactor in the kitchen, spacious laundry room with wall cabinets, and the majority of the windows in the home were replaced within the past 5 years. Located just 10 min to the Downtown Covington square, 10 min to Conyers, 20 min to Loganville, 25 min to Monroe & 40 min to Downtown Atlanta. Contact your Realtor to schedule your private showing.
Listing courtesy of Summit Realty Group. Selling Office: .
 © 2026 Georgia MLS. All rights reserved. Information Deemed Reliable But Not Guaranteed.

/t.realgeeks.media/resize/300x/https://u.realgeeks.media/athensgahomesales%252Flogos%252FMark_Mahaffey_and_Associates_(4x).png)