
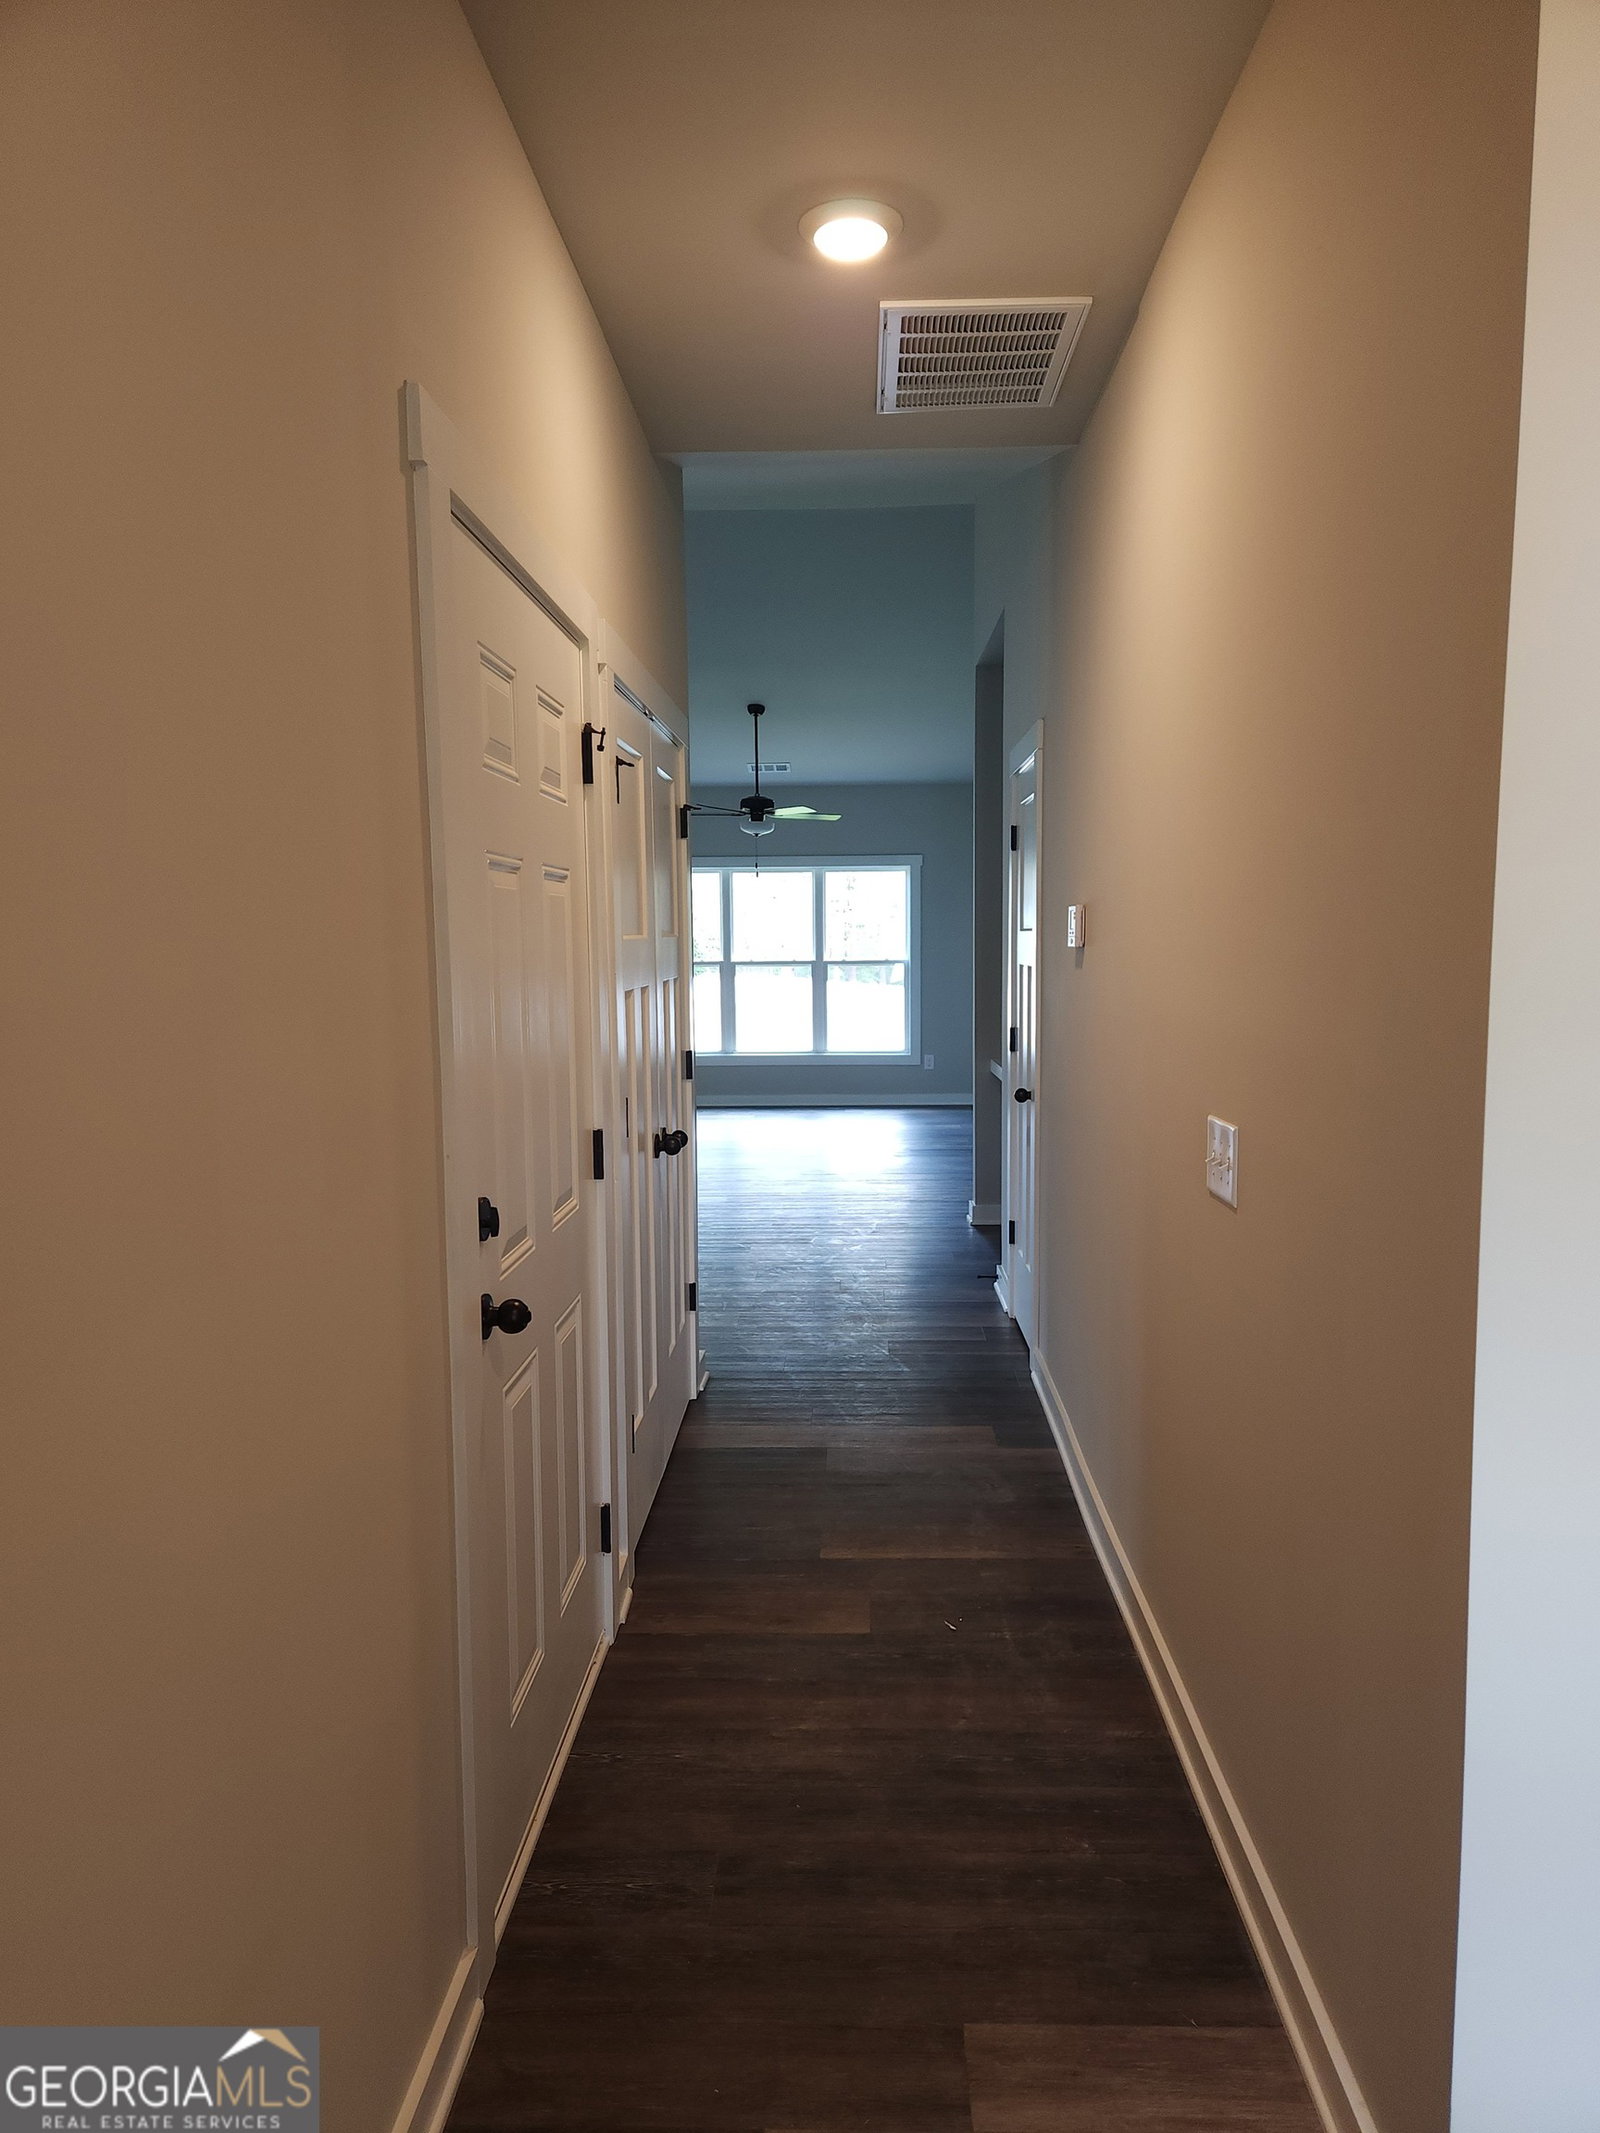


New Construction in North Point Subdivision. Convenient to Downtown Hartwell shopping and restaurants. The covered porch welcomes your guests into the home. Stroll down the hall from the foyer to the open living floor plan. Liviing, Dining and Kitchen are all open to each other with vaulted ceilings. Stainless steel appliances (Microwave, Range/Oven combo and dishwasher) accent the kitchen with soft-close drawers an doors on the cabinets, granite countertops, an island with bar overhang and a pantry. Off the Living area is the Primary suite with a trey ceiling. Primary bath features granite doouble vanity, seperate toilet room and shower. The large walk-in closet completes the primary suite. Off the foyer is a hallway leading to the two secondary bedrooms and bath as well as a laundry room. LVT throughout the home. (usually an upgrade) THE PHOTOS ARE OF THE SAME FLOORPLAN ON A DIFFERENT LOT SINCE HOUSE IS UNDER CONSTRUCTION.
Listing courtesy of Coldwell Banker Fort Realty. Selling Office: .
 © 2026 Georgia MLS. All rights reserved. Information Deemed Reliable But Not Guaranteed.

/t.realgeeks.media/resize/300x/https://u.realgeeks.media/athensgahomesales%252Flogos%252FMark_Mahaffey_and_Associates_(4x).png)