


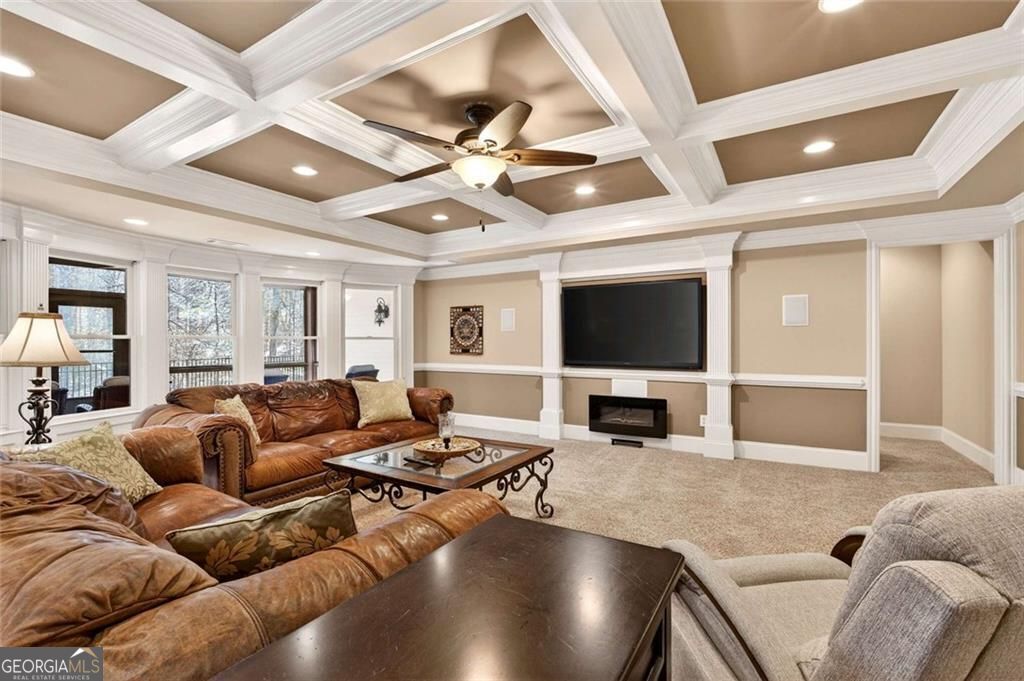


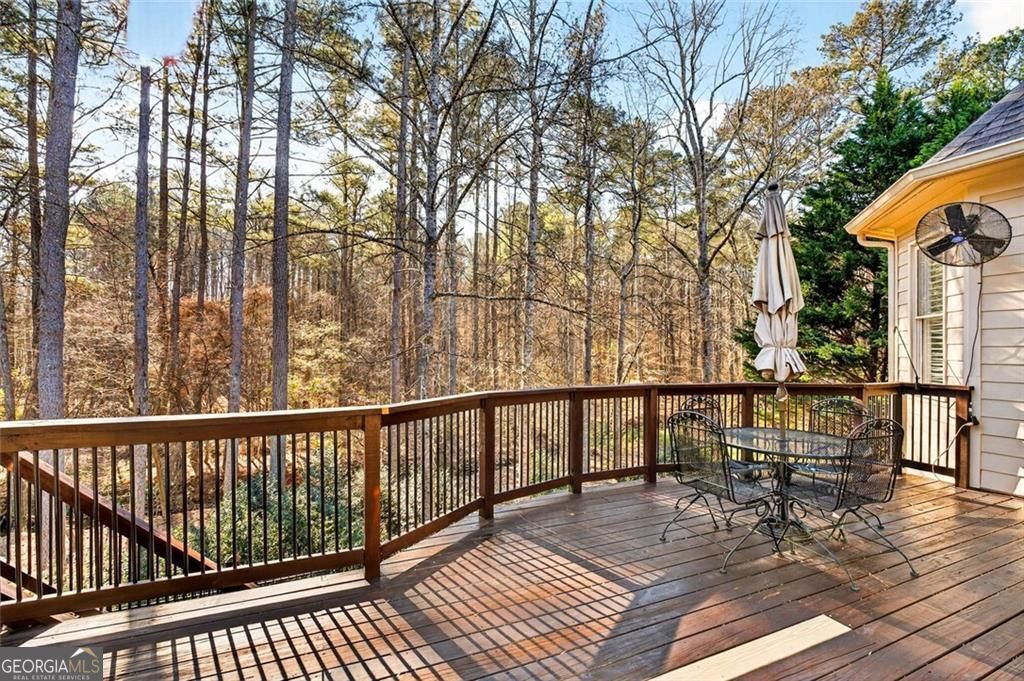
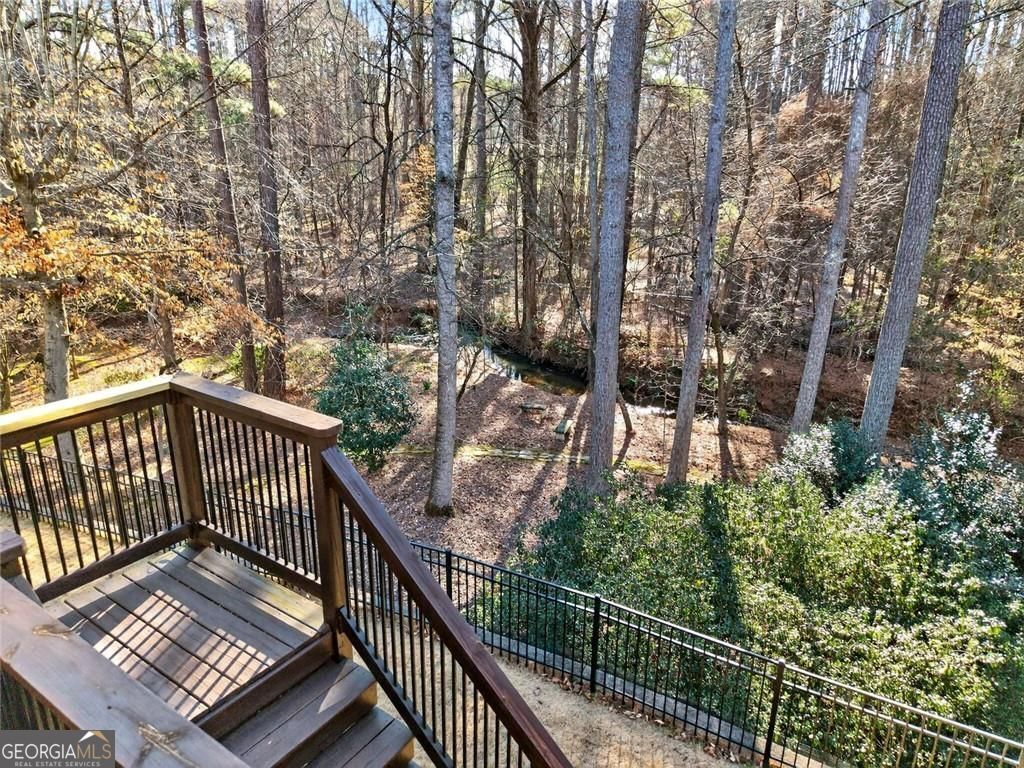

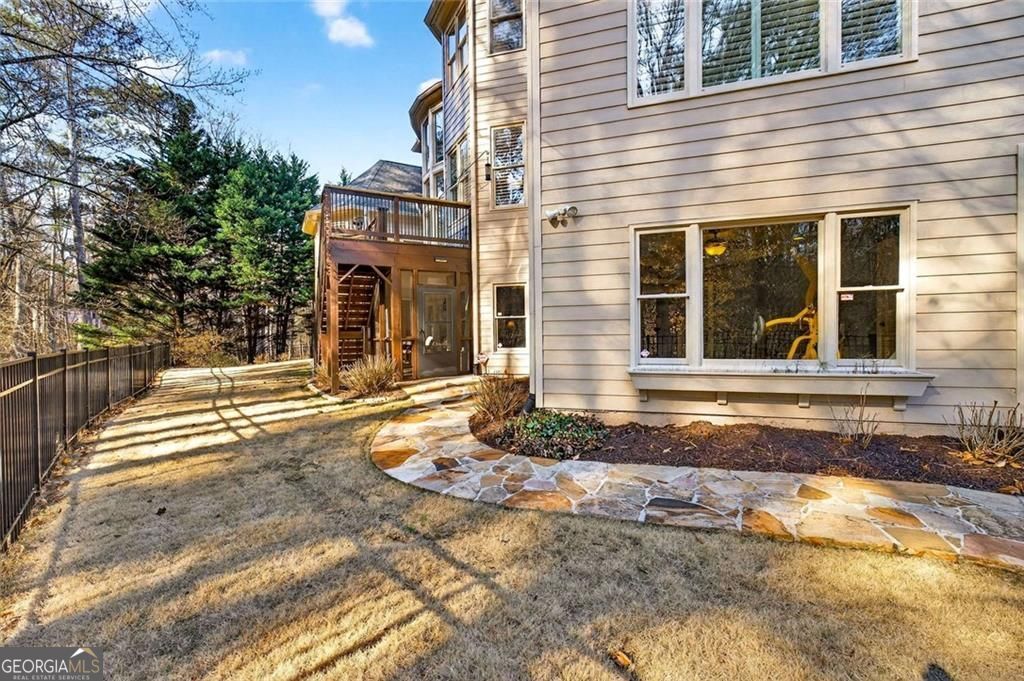


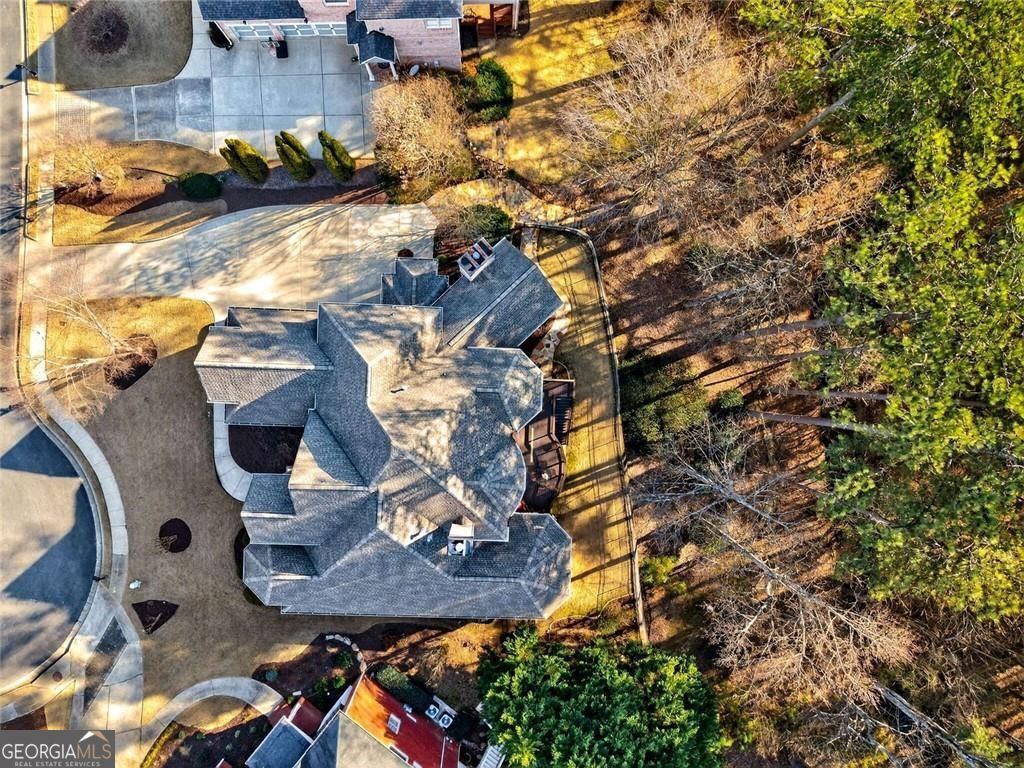


|| GATED BOUTIQUE COMMUNITY || PREMIUM CUL-DE-SAC LOT || OWNER'S SUITE ON MAIN || FINISHED TERRACE LEVEL WITH BAR & WINE CELLAR || 25' FLOOR-TO-CEILING WINDOWS || WALK TO HIGH SCHOOL & ELEMENTARY SCHOOL || Impossible to replicate in Suwanee. Located in a gated boutique community of only 105 homes, this beautiful executive custom residence sits on a premium CUL-DE-SAC LOT overlooking a private backyard with views of Suwanee Creek and backing up to the passive walking trails of Sims Lake Park. Luxury, top-end trim and craftsmanship details carry throughout all floors. A NEW ROOF (5 years old with transferable warranty), zoned HVAC for every level, updated AC/heating systems within the last 10 years, and two water heaters replaced just 2 years ago provide peace of mind. The main level features a large OWNER'S SUITE ON THE MAIN with an en suite bath and giant jacuzzi tub. The modern gourmet kitchen is built for entertaining, overlooking the keeping room with a custom floor-to-ceiling stone fireplace and large picture windows facing the private backyard. The inviting living room stuns with 25' FLOOR-TO-CEILING WINDOWS, built-in cabinets, and a stunning fireplace, while a beautiful dining room with impressive crown molding sits just off the two-story tray ceiling foyer. Upstairs, four en suite bedrooms each offer their own full bath. The beautifully finished terrace level is an experience of its own-UNDER-DECKING SCREEN PORCH, custom bar, wine cellar, dart board alley, foosball/poker room, two large bedrooms, plus 775 square feet of unfinished storage. A custom LUTRON CENTRAL LIGHTING SYSTEM allows programmable themes throughout the main floor, along with central vac for convenience. Step outside to a fenced terrace-level lawn, then continue up to the very private deck facing the lake-fed creek and park. Sidewalks on both sides of the street, a clubhouse, saltwater pool, tennis courts, and park access create a true neighborhood lifestyle. Conveniently located near shops, restaurants, additional parks and trails, and Suwanee Town Center, this home also offers the rare ability to walk to both the local high school and elementary school. Custom homes of this caliber, in this setting, rarely become available.
Listing courtesy of Duffy Realty. Selling Office: .
 © 2026 Georgia MLS. All rights reserved. Information Deemed Reliable But Not Guaranteed.

/t.realgeeks.media/resize/300x/https://u.realgeeks.media/athensgahomesales%252Flogos%252FMark_Mahaffey_and_Associates_(4x).png)