


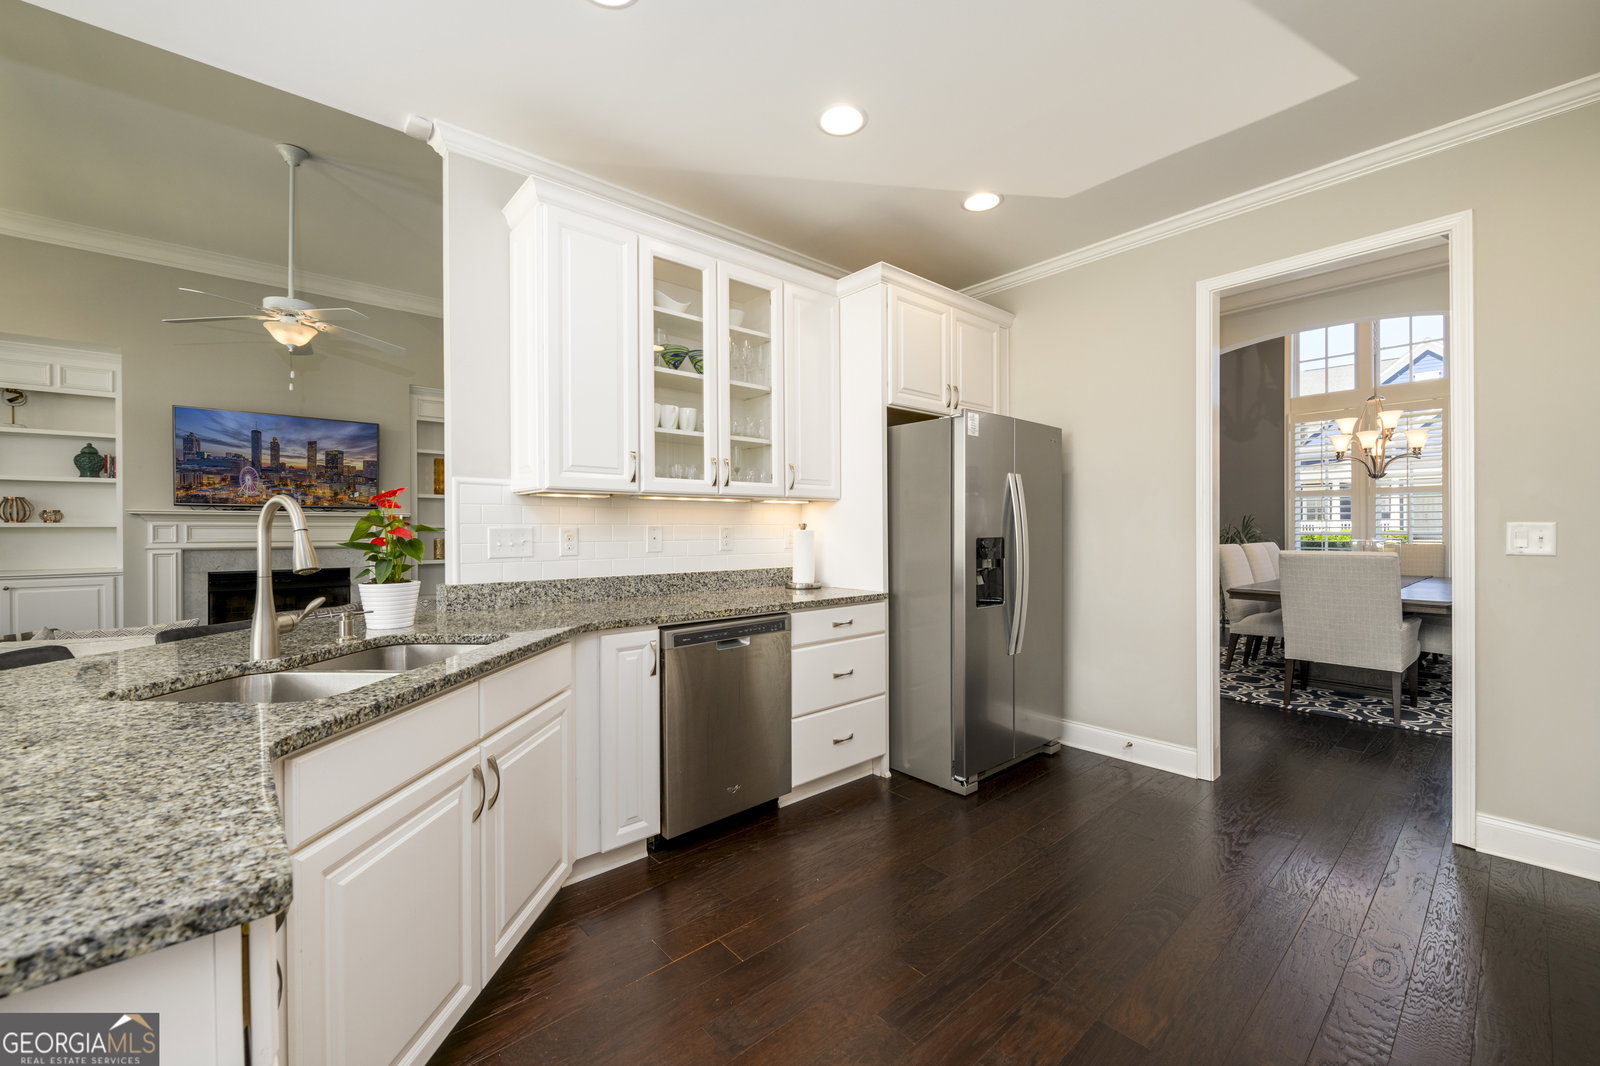


Located in sought after Reunion Golf and Country Club community. One owner, Ranch-style home embodies comfort, functionality, and ease of living boasting a split bedroom floorplan designed for modern living. As you step through the front door, you're greeted by an inviting open floorplan adorned with soaring 9-foot ceilings, creating a sense of spaciousness and airiness throughout. The immaculate white kitchen, elegantly appointed with sleek countertops and gleaming stainless-steel appliances, perfect for culinary enthusiasts and entertainers alike. The spacious master suite provides a serene sanctuary, offering relaxation with its placement on one side of the home. Meanwhile, the additional bedrooms are thoughtfully situated on the opposite end, ensuring peace and quiet for all occupants. For guests or multigenerational living arrangements, a secluded guest room ensuite awaits upstairs, providing a private oasis complete with all the comforts of home. The Walk-out, covered back porch, is the perfect spot to start your morning with a cup of coffee or host family and friends for outdoor activities. One of the premier communities Reunion Golf and Country Club beckons with an array of amenities, including golf, tennis /pickleball courts, swimming pools with slides, and a wonderfully appointed clubhouse offering a community grill/restaurant for your convenience. Located in the new, highly rated, Cherokee Bluff school district, just minutes to nationally renowned Chateau Elan Winery, Spa and golf course, great dining options, shopping, schools, churches and interstate corridors to Atlanta. If you are looking for Ease of Living in an active community that's convenient to everything you have found your next home! TAX RECORDS SQUARE FOOTAGE IS INCORRECT - Per Owners Appraisal 3190 SF
Listing courtesy of BHHS Georgia Properties. Selling Office: .
 © 2026 Georgia MLS. All rights reserved. Information Deemed Reliable But Not Guaranteed.

/t.realgeeks.media/resize/300x/https://u.realgeeks.media/athensgahomesales%252Flogos%252FMark_Mahaffey_and_Associates_(4x).png)