


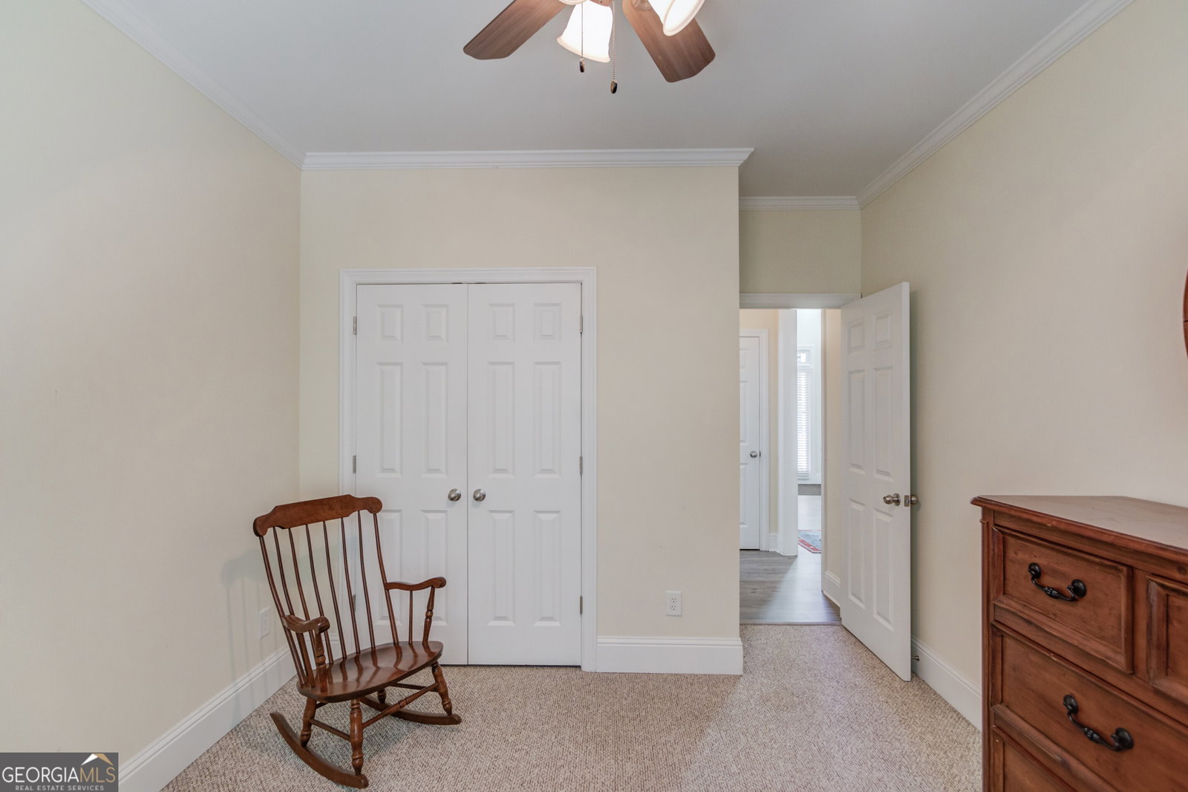


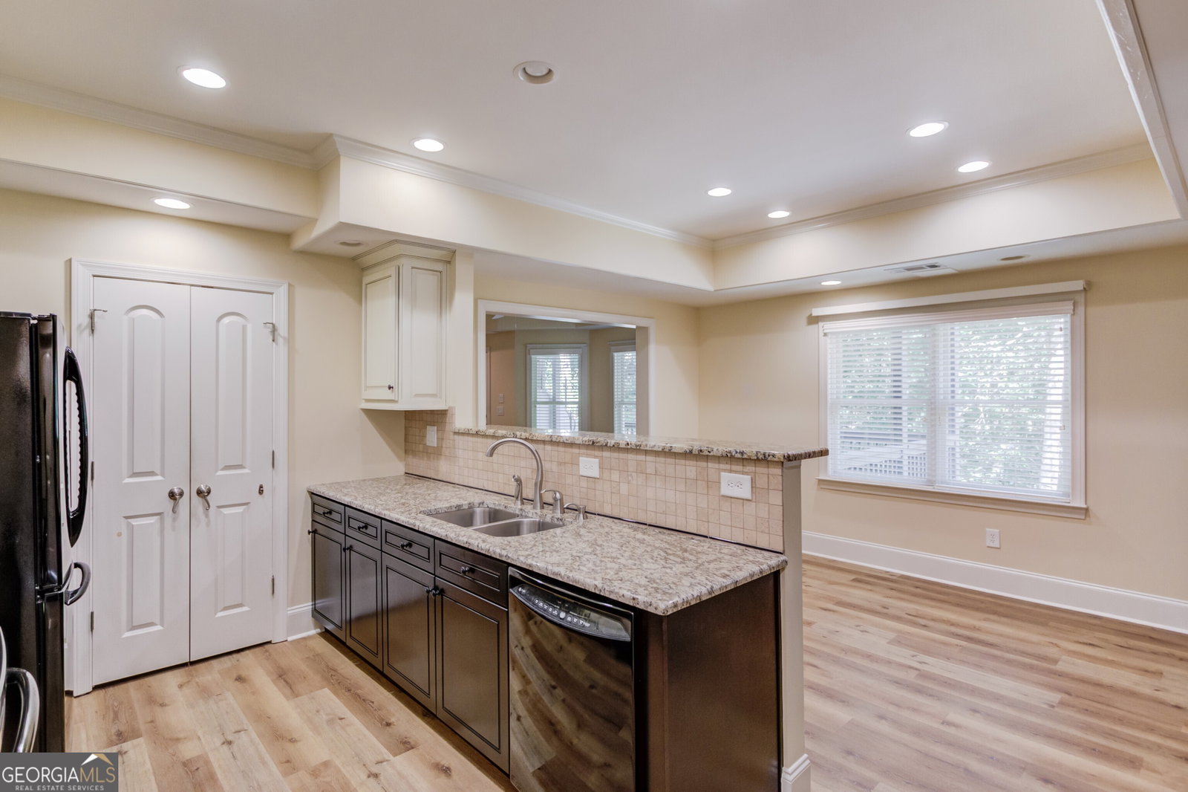


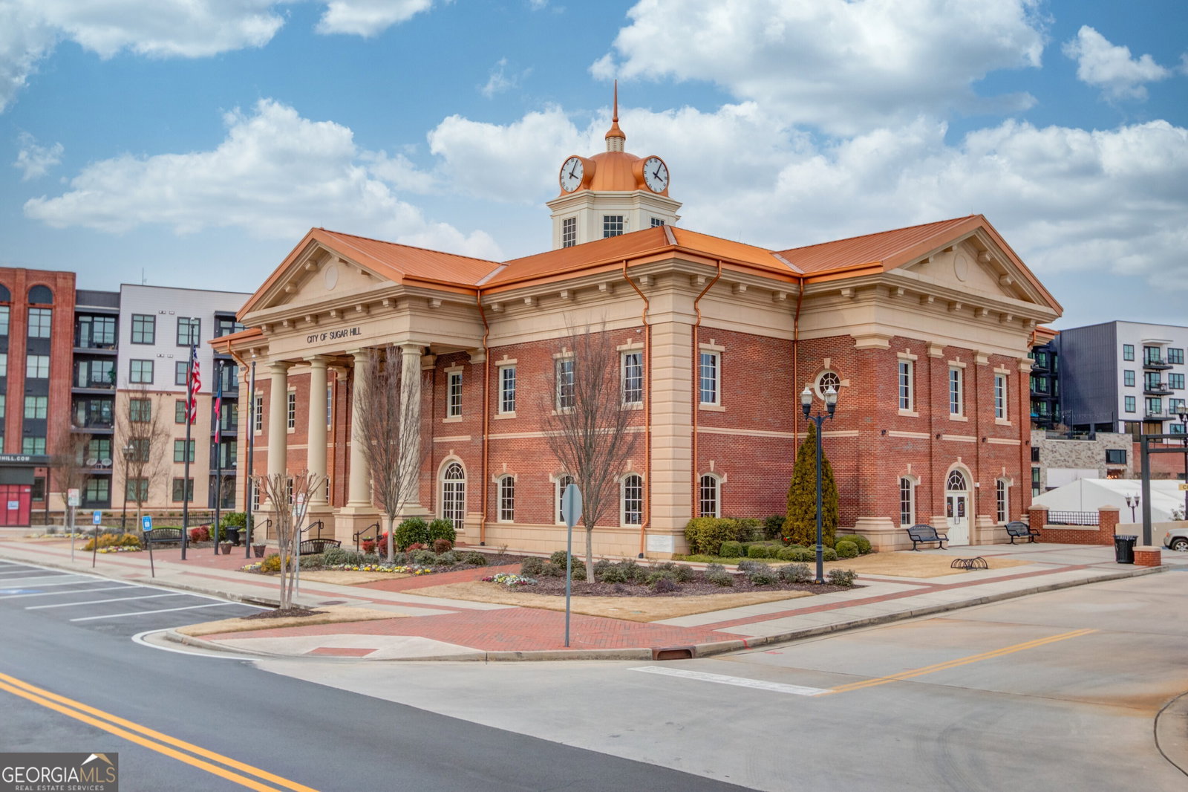
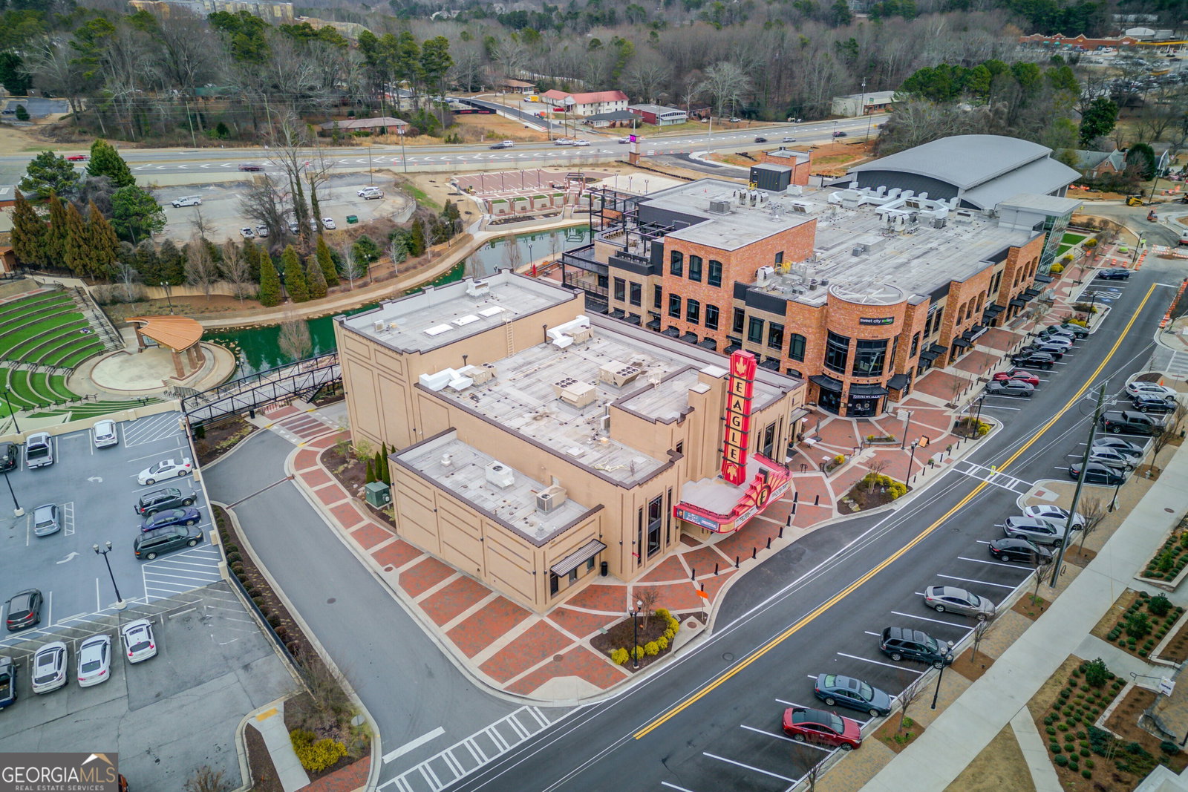

A show-stopper! Beautifully updated 2-story traditional home in sought-after Laurel Park in Sugar Hill! This stately 3-sided brick home features a 2-story foyer as you enter with marvelous luxury vinyl plank flooring throughout the main level. A formal living room with Coffered ceilings and an elegant dining room with a tray ceiling and chair railing are off the foyer. The 2 story family room features lots of natural light with a marble fireplace and room for all your furniture. The completely updated kitchen features new 2-tone gray/white custom cabinetry with a huge pantry cabinet, granite countertops and tile backsplash, and a stainless farmhouse sink. The owners spared no expense with every chef's envy, a Kitchen-Aid double oven, induction flat cooktop, stainless dishwasher, and fridge! A secondary main-level bedroom and full bathroom complete the first level. The stairway going upstairs features upgraded iron balusters. The primary bedroom features an impressive, freshly painted trey ceiling and, a wall of windows featuring plantation shutters letting in lots of natural light. The primary en suite features fresh paint throughout, his and her vanities, a tiled walk-in shower with 3 shampoo niches, and a garden tub! Also featured is a large primary closet. There are 3 secondary bedrooms upstairs with 1 featuring its own bathroom and it has been freshly painted. The other 2 share the 3rd upstairs bathroom! The finished daylight basement offers even more living space with a totally turn-key full apartment! Features include a full kitchen with NEW custom cabinetry with granite counters and tile backsplash, black appliances including fridge, oven/stove, microwave and dishwasher and a pantry! The secondary primary bedroom has a trey ceiling and windows, and a large closet leads into a full laundry room with cabinetry. Full bathroom with tiled shower and glass door with a large tiled seating bench. There is an eat-in breakfast area with a custom built-in hutch that flows into the basement living room and another office/flex room with double doors. Large storage room off the basement living room. Basement features brand-new LVP flooring! Outside you will find a large covered/extended back deck to enjoy the wooded backyard featuring 2 ceiling fans and uncovered grill space. There is more outdoor living space along with a storage shed under the back deck with a concrete/brick pathway leading to the basement for its own entrance. Roof and water heater replaced in 2024. LP has its own boat/camper storage, close to Lake Lanier, parks, DT Sugar Hill, schools and shopping! Hurry, this won't last long!
Listing courtesy of RE/MAX Center. Selling Office: .
 © 2026 Georgia MLS. All rights reserved. Information Deemed Reliable But Not Guaranteed.

/t.realgeeks.media/resize/300x/https://u.realgeeks.media/athensgahomesales%252Flogos%252FMark_Mahaffey_and_Associates_(4x).png)