


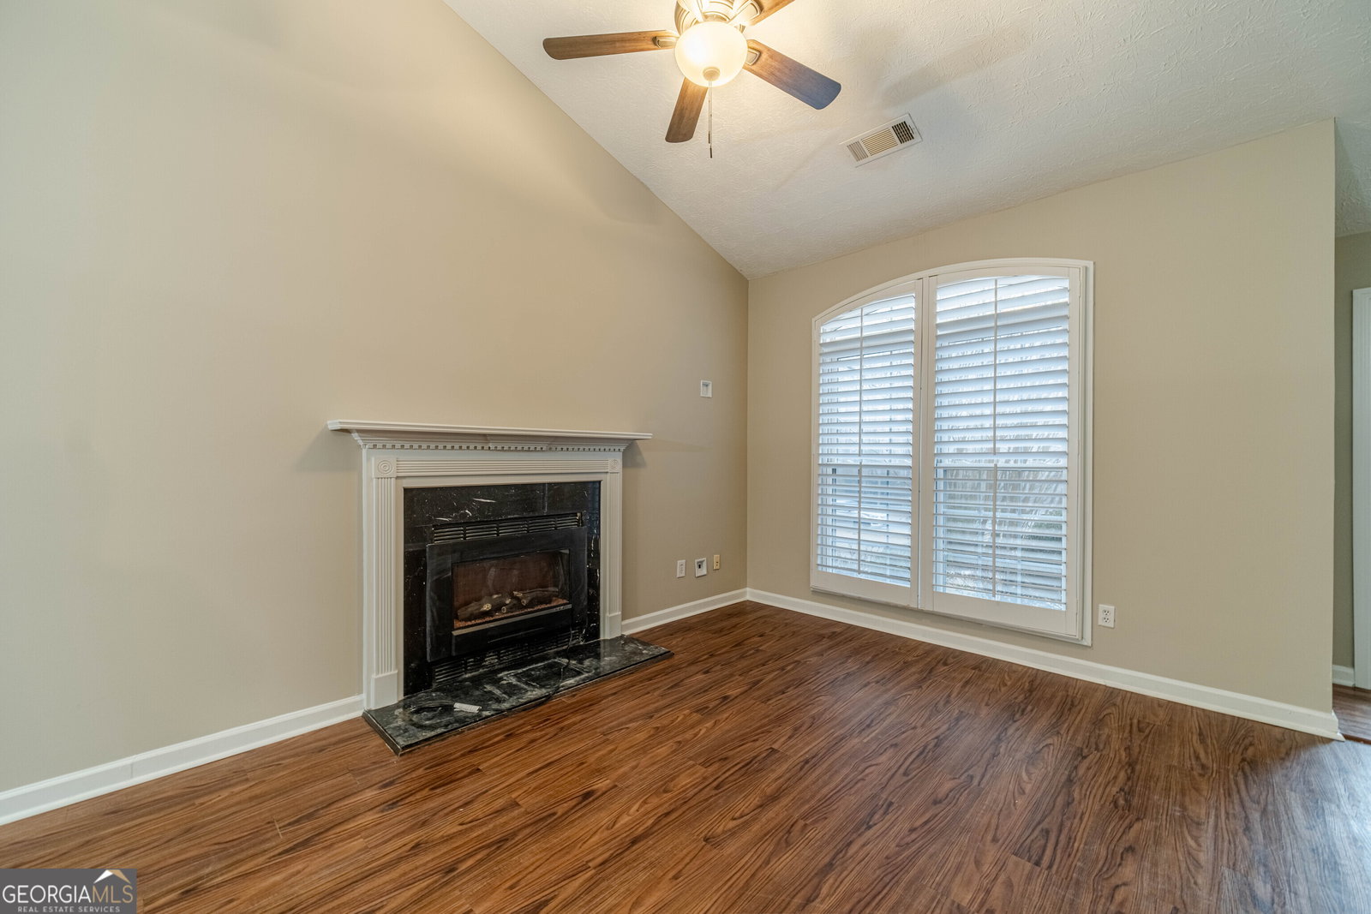


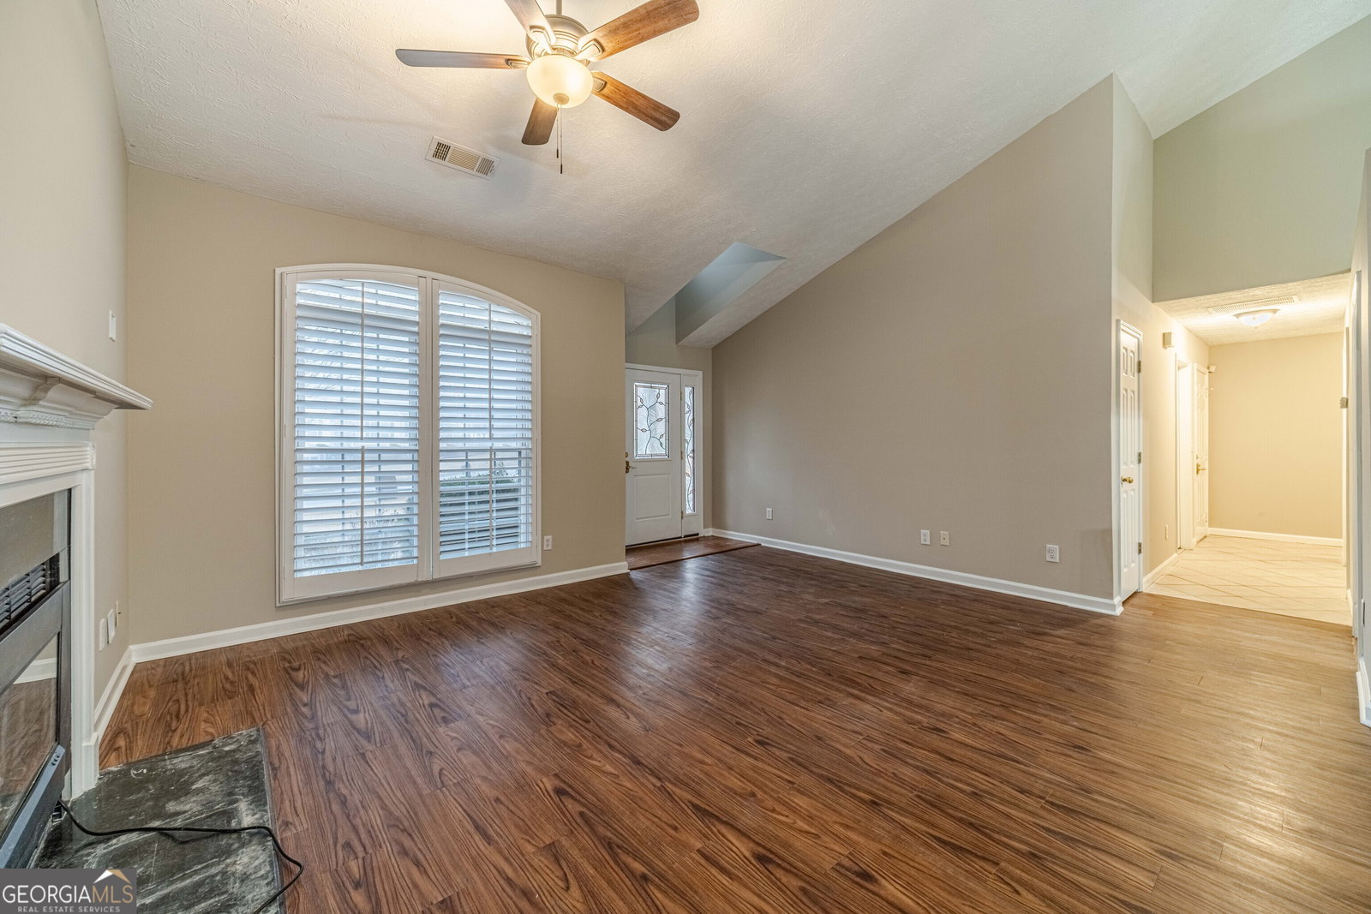


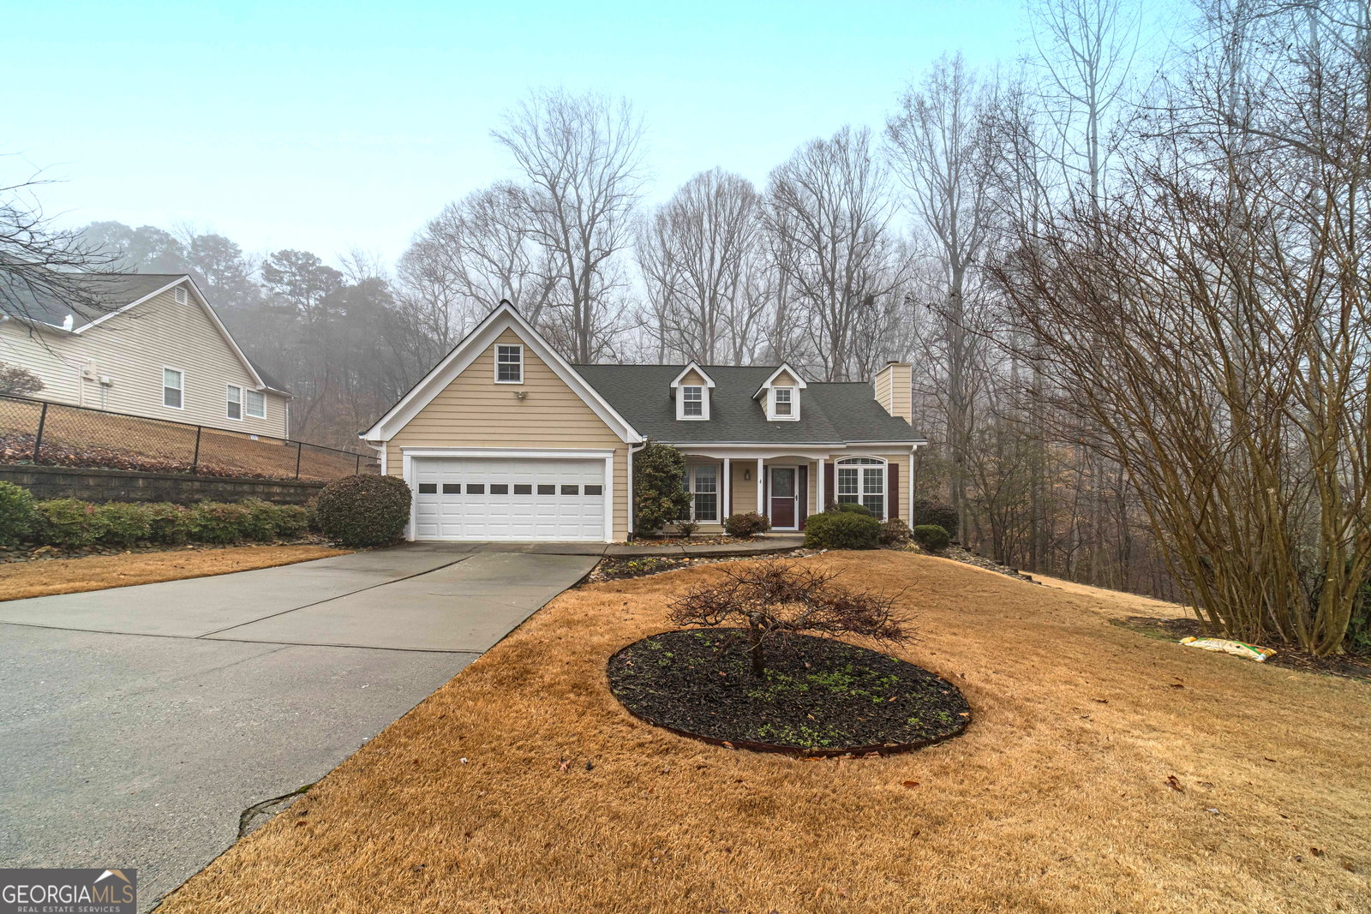


Welcome to 3970 Piper Glen Drive, where charming curb appeal and nicely landscaped grounds welcome you to this beautifully maintained 3-bedroom, 2-bath ranch home in a desirable location. A front patio perfect for rocking chairs provides a relaxing spot to enjoy your morning coffee or unwind in the evening. Inside, you are greeted by soaring ceilings in the family room, where the fireplace serves as a warm and inviting focal point, creating a bright and spacious feel that flows seamlessly into the open-concept dining area, making the layout ideal for both everyday living and entertaining. The eat-in kitchen offers ample cabinet space and a functional layout, along with updated pull-out shelving in the pantry, providing convenient storage and easy organization. The kitchen is equipped with appliances, including a new electric range, and offers plenty of space for everyday cooking and gathering. The owner's suite features a private ensuite bath complete with a separate tub and shower, offering a comfortable space to relax and unwind. Two additional bedrooms and a full bath provide flexibility for family, guests, or a home office. This home features new carpet and fresh interior paint, giving it a clean, move-in-ready feel. Step outside to enjoy multiple outdoor living spaces, including an enclosed patio area perfect for relaxing year-round a back deck ideal for grilling or entertaining, and a fenced in backyard offering space to garden, play, or simply enjoy the outdoors. The location is wonderful, offering easy access to major highways and close proximity to shopping, restaurants, and entertainment, as well as Bogan Park. Enjoy a short drive to Lake Lanier and so much more. The home is also located in the sought-after Seckinger High School district, adding to its overall appeal. This inviting home combines comfort, thoughtful updates, and convenience ready for its next owner to enjoy.
Listing courtesy of Keller Williams Realty Atl. Partners. Selling Office: .
 © 2026 Georgia MLS. All rights reserved. Information Deemed Reliable But Not Guaranteed.

/t.realgeeks.media/resize/300x/https://u.realgeeks.media/athensgahomesales%252Flogos%252FMark_Mahaffey_and_Associates_(4x).png)