


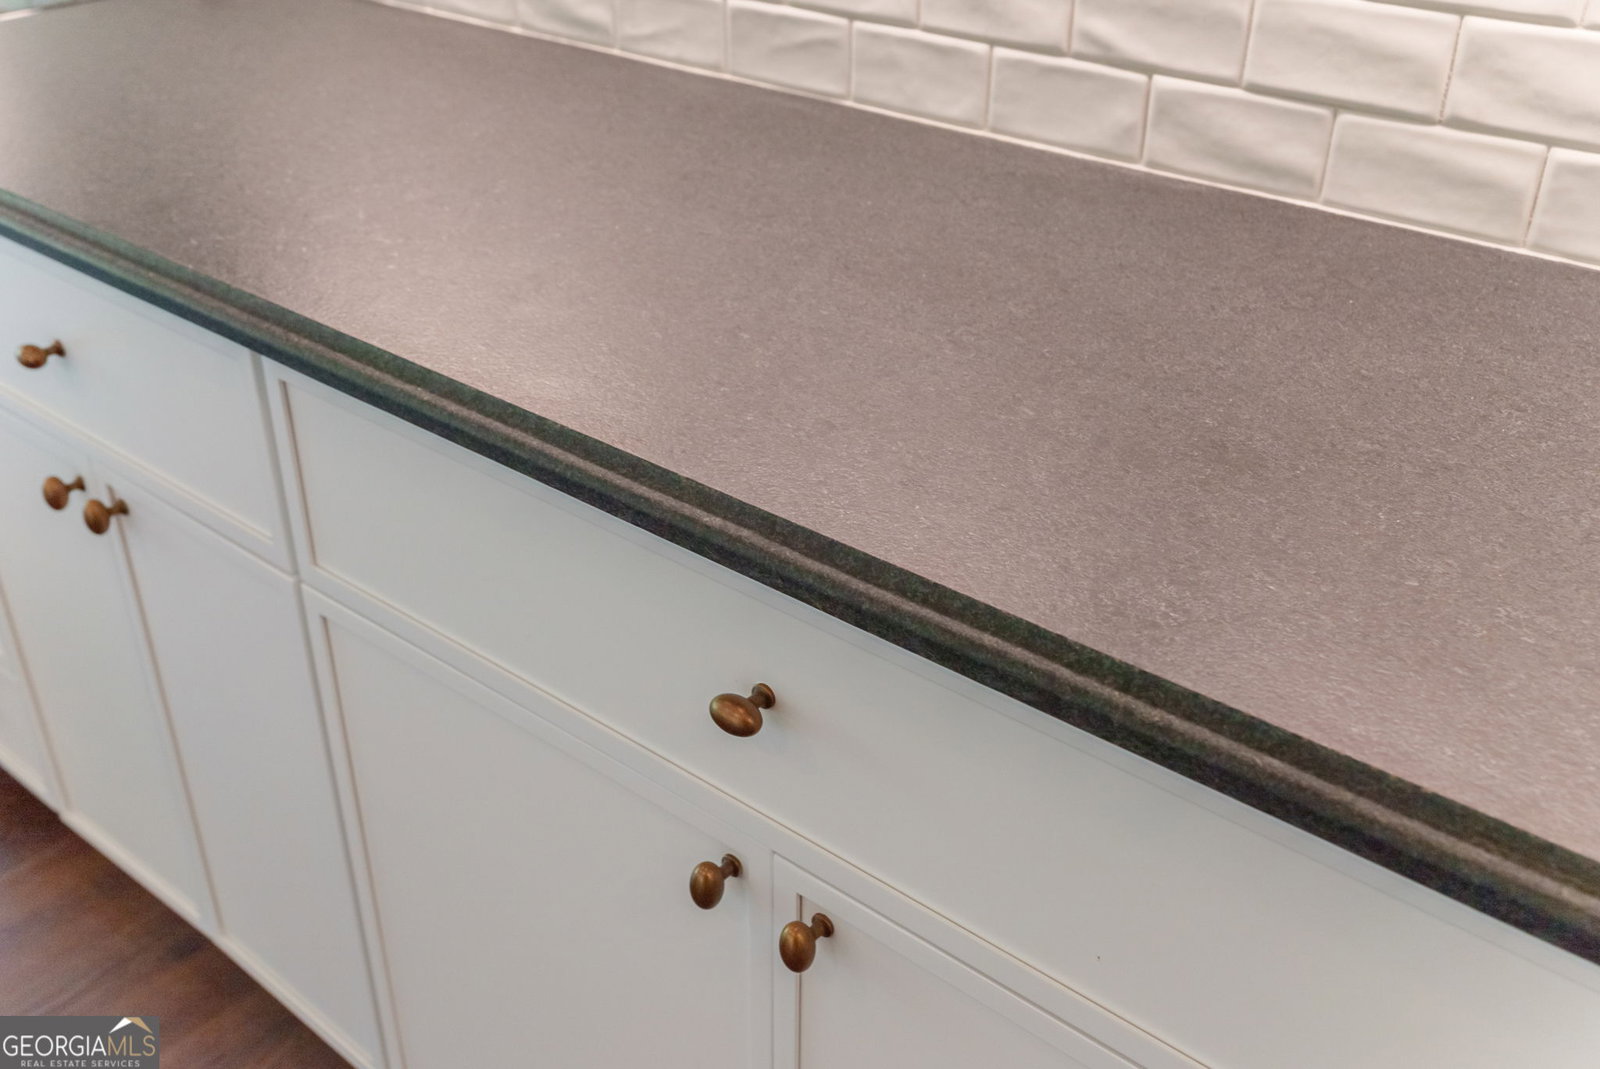


New construction just completed by Massey Construction in sought-after Harbor Club. Situated on a private wooded lot, this beautifully designed home features charming curb appeal with gable accents, Hardie Plank siding, and a stone foundation apron. Enjoy the convenience of a large two car plus golf cart garage. Inside, Low-E glass windows fill the home with natural light. The great room showcases a dramatic wall of windows overlooking the expansive covered rear porch with tongue-and-groove ceiling and metal balusters-perfect for relaxing or entertaining. The vaulted ceiling extends from the kitchen through the dining area and is accented with beautiful beams. The kitchen is finished with popular slim shaker-style white oak cabinetry, a mix of quartz and leathered granite countertops, brass hardware, and high-end finishes throughout. Additional features include two 50-gallon water heaters, tiled showers, tiled bath floors, recessed lighting, Carrier HVAC units, black stair balusters with white oak-stained treads and newel posts, and durable Shaw LVP flooring throughout. Enjoy everything Harbor Club has to offer, including golf, lake access, pool, fitness center, tennis, pickleball, dining, and member events. Conveniently located near the back gate and just moments from The Boathouse Marina, making it easy to store your boat and get out on the lake in minutes. Could 1031 Shadow Creek Way be your next home? Come see for yourself.
Listing courtesy of Harbor Club Properties.
 © 2026 Georgia MLS. All rights reserved. Information Deemed Reliable But Not Guaranteed.

/t.realgeeks.media/resize/300x/https://u.realgeeks.media/athensgahomesales%252Flogos%252FMark_Mahaffey_and_Associates_(4x).png)