


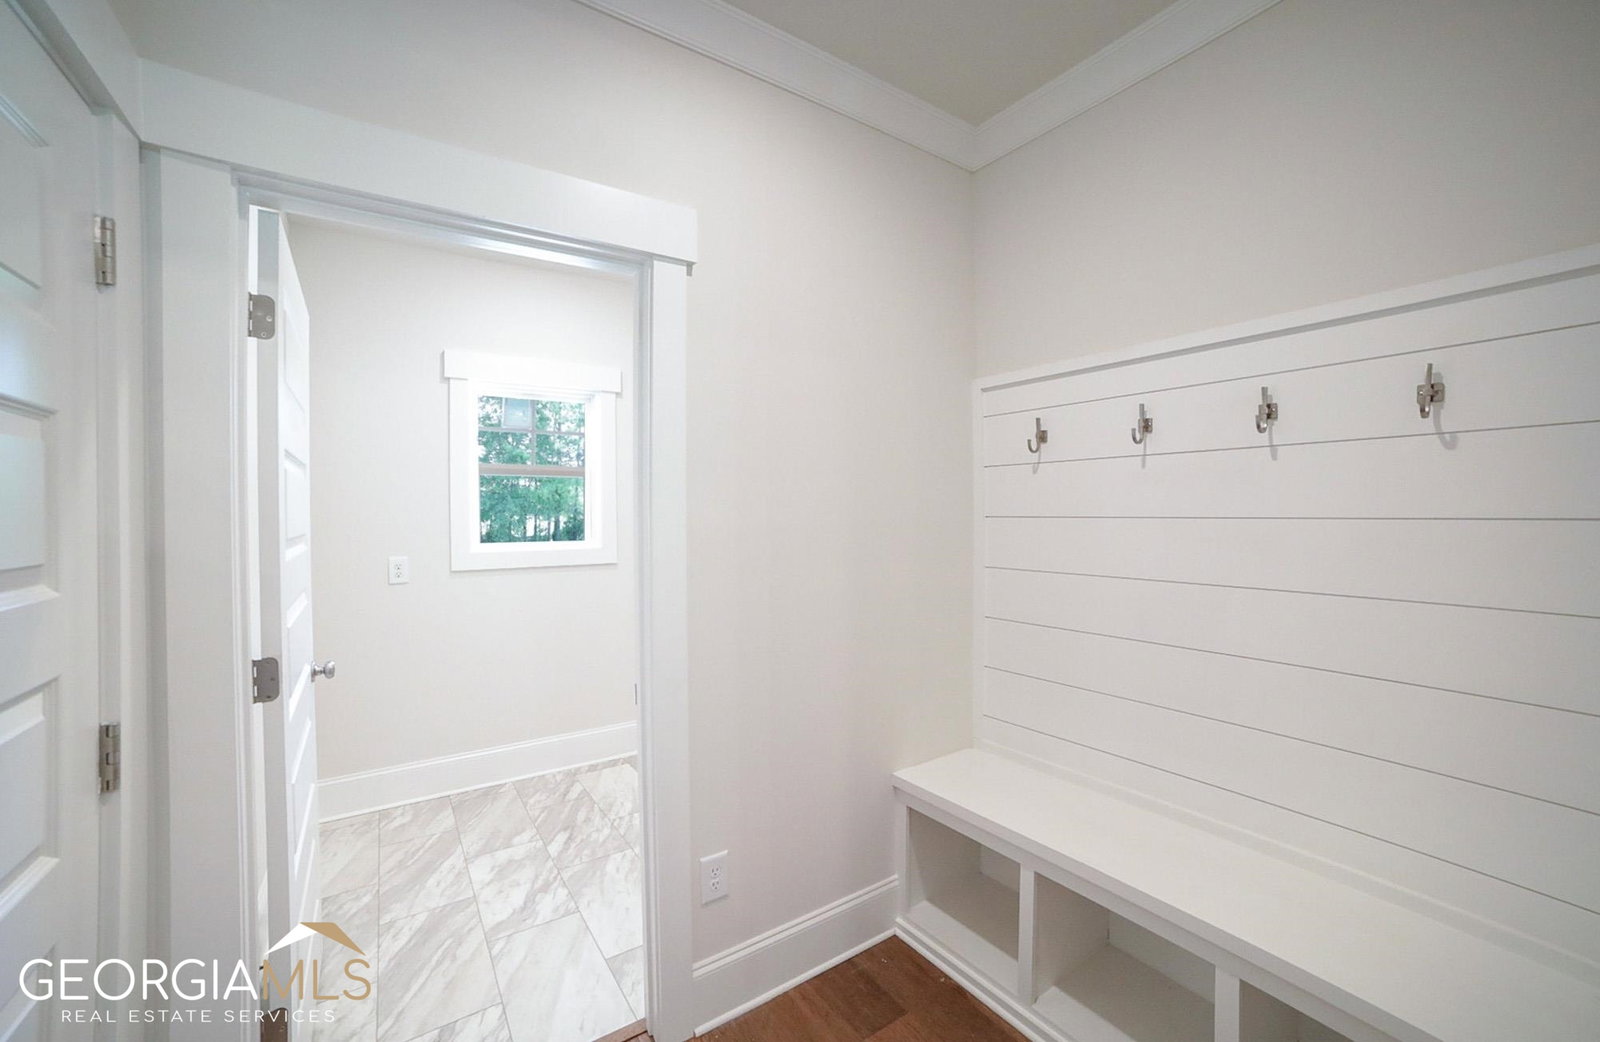





PICK YOUR COLORS! New construction near downtown Winterville with move in date of October 2023! Offering an ideal location, this home is just a short drive to downtown Winterville GA (hello, Firefly Trail and Little City Diner!), 7 minutes to UGA, and provides direct access to all the amenities and attractions Athens has to offer. Couple this established, quaint community with a masterfully crafted, award winning home built by JW York Homes and you have found the ideal place to retire, raise a family, or just enjoy the good life. Introducing The HELEN Plan. Talk about flexibility, this sprawling open concept is one of our largest ranch plans with plenty of room for family or entertaining. The upstairs bonus room provides even more space creating a perfect office or studio. Features are abound throughout including a formal dining room, wood floors throughout living areas, designer kitchen with a MASSIVE kitchen island, gleaming quartz countertops, oversized great room appointed with wood burning fireplace, and custom decorative light fixtures. The spacious owners retreat on the main level comes complete with custom detailed full bath, dual sink vanity, tiled floors and shower as well as walk in closet. This fantastic home is situated on a 1.61 acre lot boasting an outstanding exterior package. This home comes complete with covered rear porch, irrigation system, professionally installed landscaping, Bermuda sodded yard, and rocking chair front porch. If you are looking for quality craftsmanship, a desirable location, in a magnificent neighborhood...then we welcome you home to 211 Mount Vernon Way. Estimated completion is October 2023. Photos are of previously completed homes of the same floor plan for reference.
Listing courtesy of Keller Williams Greater Athens. Selling Office: .
 © 2026 Georgia MLS. All rights reserved. Information Deemed Reliable But Not Guaranteed.

/t.realgeeks.media/resize/300x/https://u.realgeeks.media/athensgahomesales%252Flogos%252FMark_Mahaffey_and_Associates_(4x).png)