


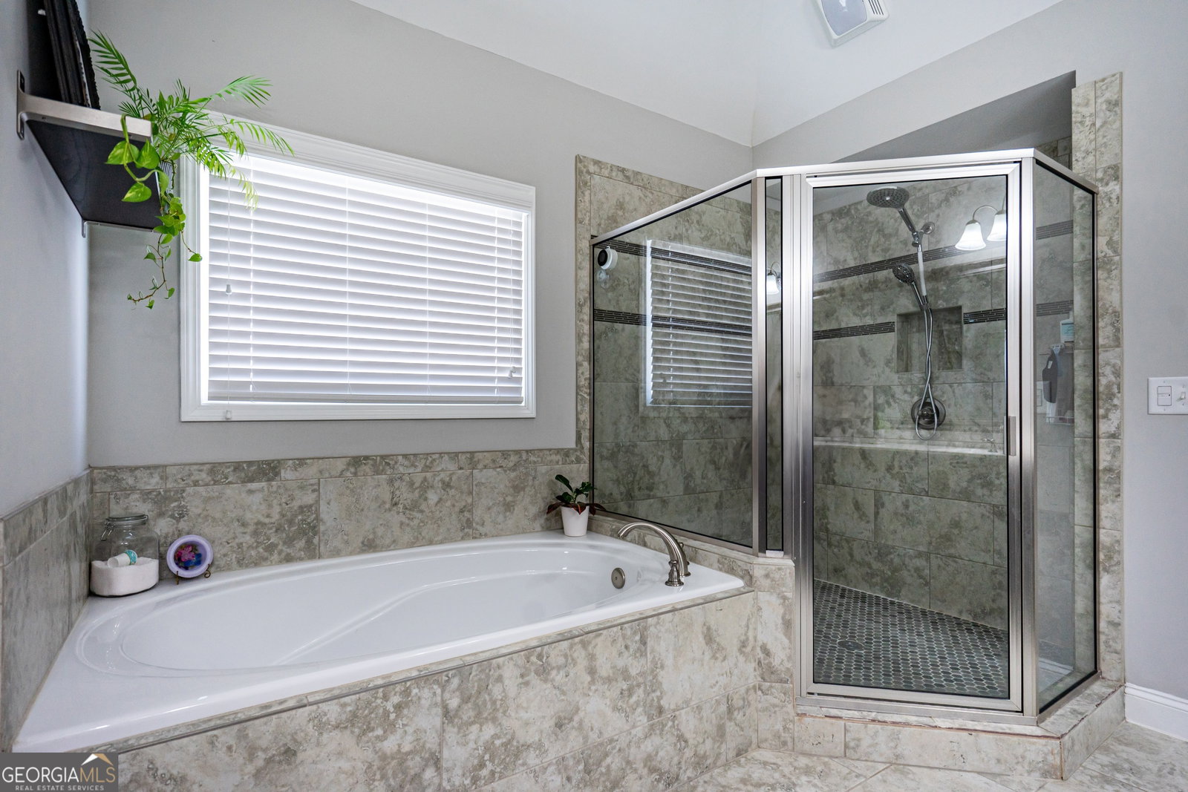


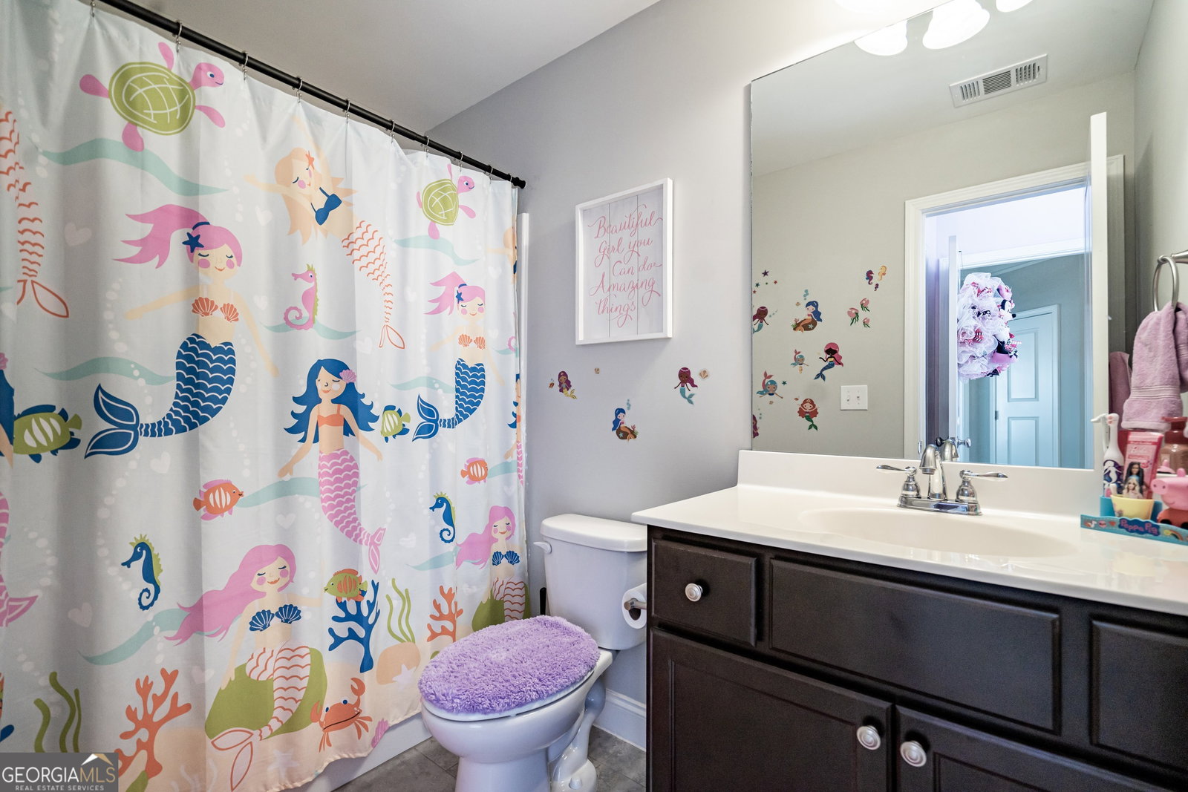


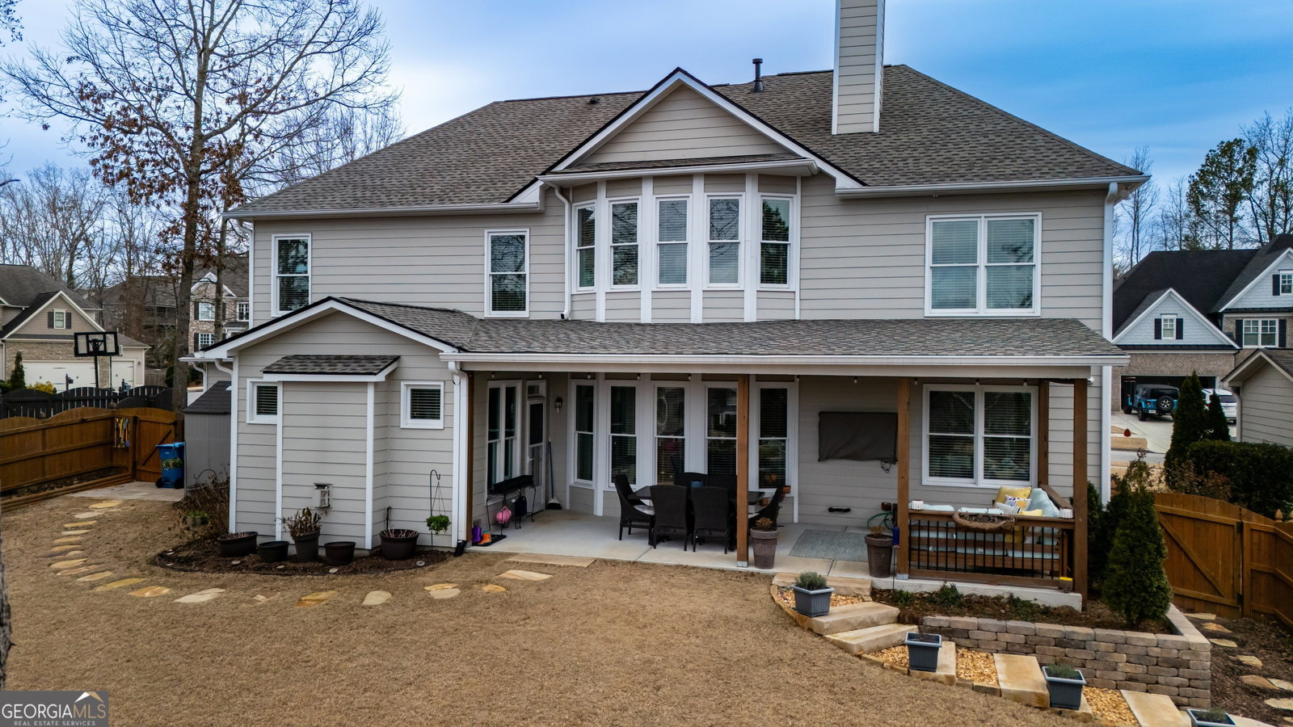
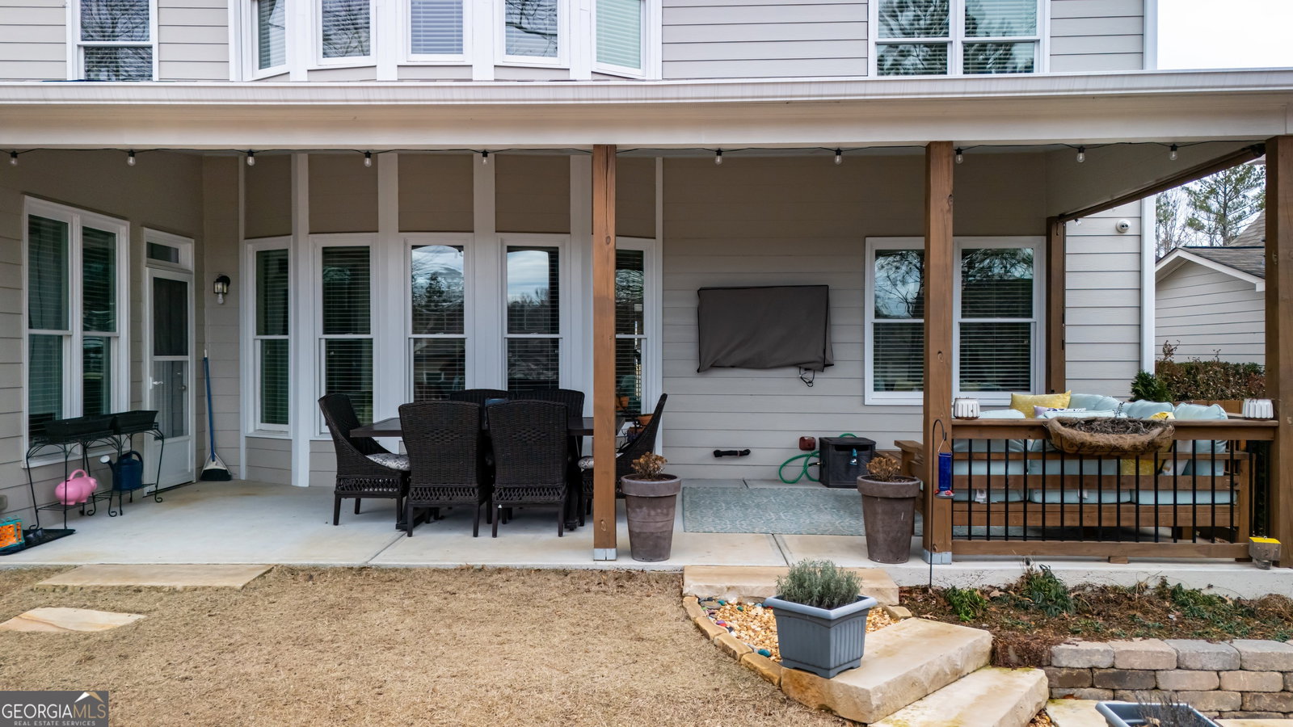


Welcome to this stunning 5 bedroom 4 bathroom home located in the highly sought after Trilogy Park Community in Hoschton, GA. Step inside and be greeted by a welcoming two story foyer and a spacious home office on the main level, perfect for those who work from home, or just need a quiet space. The heart of the home is the exquisite kitchen with a large center island, stainless steel appliances, plenty of cabinet space, dedicated eat-in area, and a keeping room. Entertain guests in the formal dining room or relax in the cozy living room around the fireplace. Upstairs you will find the oversized primary suite with a luxurious en-suite bathroom featuring dual sinks, soaking tub, and a separate shower. The additional bedrooms are generously sized and perfect for accommodating guests or growing families. Wait, there is more...Walk into the expansive media room with dual barn door entry. This space offers so much flexibility as it can continue to be used as a media room, or a playroom, library, the possibilities are endless! Enjoy outdoor living at it's finest on the extended covered patio equipped with a TV outlet, dedicated garden, and beautiful landscaping. If this wasn't enough, the Trilogy Park Community offers resort style amenities with a swimming pool, tennis courts, playgrounds and more. With over 3600 square feet of living space and a 3 car garage, this home has everything you could want and more. It even has a new roof replaced in October 2024. Don't miss your chance to make this house your forever home! $4000 lender credit available for qualified buyers with preferred lender! Seller will also contribute $15,000 towards Buyer's closing costs with a full price offer. Call today for more information and to schedule your private tour!
Listing courtesy of Gari & Gari Realty. Selling Office: .
 © 2026 Georgia MLS. All rights reserved. Information Deemed Reliable But Not Guaranteed.

/t.realgeeks.media/resize/300x/https://u.realgeeks.media/athensgahomesales%252Flogos%252FMark_Mahaffey_and_Associates_(4x).png)