


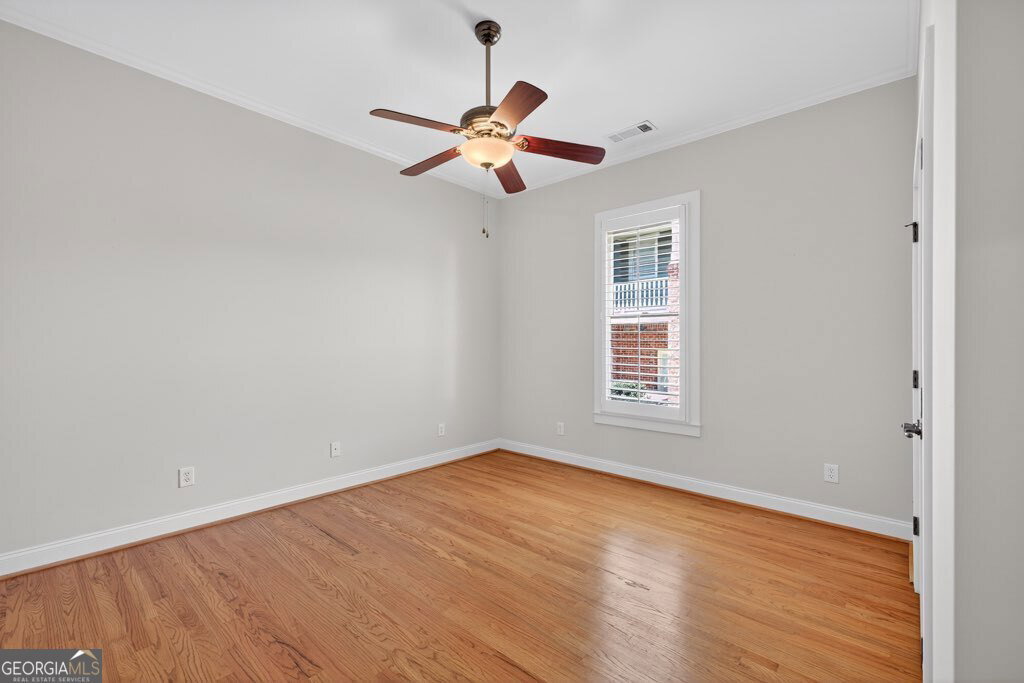


This beautifully updated home in the coveted Village at Chateau Elan offers the perfect blend of elegance, comfort, and resort-style living. On the main level, you'll find a renovated kitchen with breakfast area and adjoining dining space, open to an oversized family room with fireplace-a true centerpiece for gatherings. The primary suite on the main features direct porch access and a renovated spa bath with a rare stone soaking tub that stays warm longer for ultimate relaxation. Upstairs, a huge game/media room and a private bedroom with full bath create the ideal retreat for family or guests. Step outside to enjoy a spacious back porch overlooking the grounds, plus a deck with a hot tub for evening unwinding. The property has been newly landscaped, with fresh exterior and interior paint, and is meticulously maintained inside and out. The separate carriage house apartment provides even more flexibility, complete with a full bedroom, full bath, generous closet space, and its own water heater-perfect for extended guests, a teen suite, or private office. This property also features a covered golf cart bay, a level driveway (rare and highly sought-after!), and an unfinished basement for storage or future expansion. Located in the gated, golf-course community of Chateau Elan, this neighborhood is truly one-of-a-kind. With world-class amenities including multiple championship golf courses, winery & resort, clubhouse dining, tennis, pickleball, and more, it's no surprise that people vacation here-yet you can call it home. Yard maintenance is included, giving you true lock-and-leave luxury in one of the most desirable communities in Georgia.
Listing courtesy of PEND Realty, LLC. Selling Office: .
 © 2026 Georgia MLS. All rights reserved. Information Deemed Reliable But Not Guaranteed.

/t.realgeeks.media/resize/300x/https://u.realgeeks.media/athensgahomesales%252Flogos%252FMark_Mahaffey_and_Associates_(4x).png)