


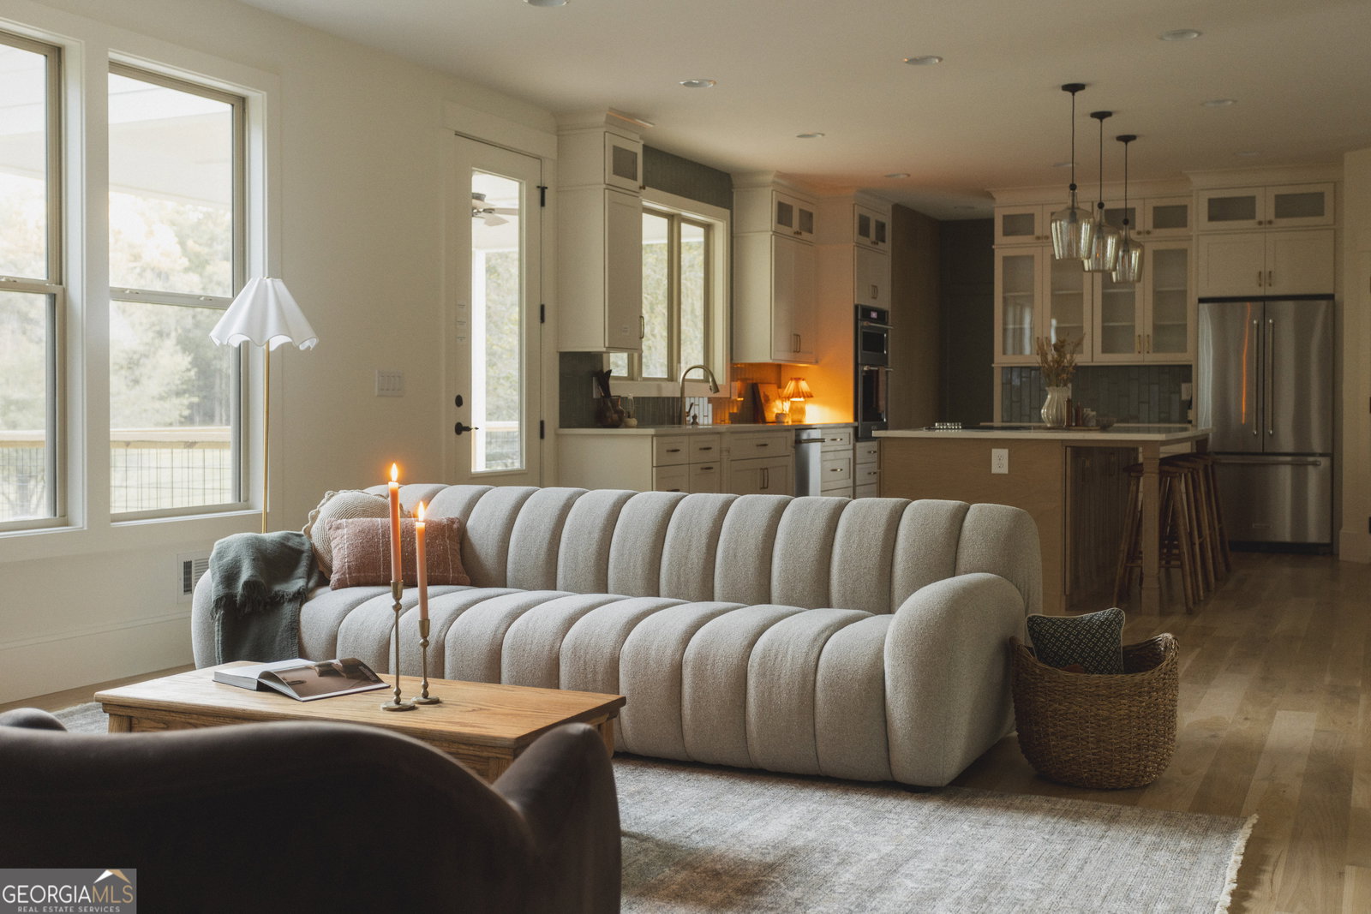


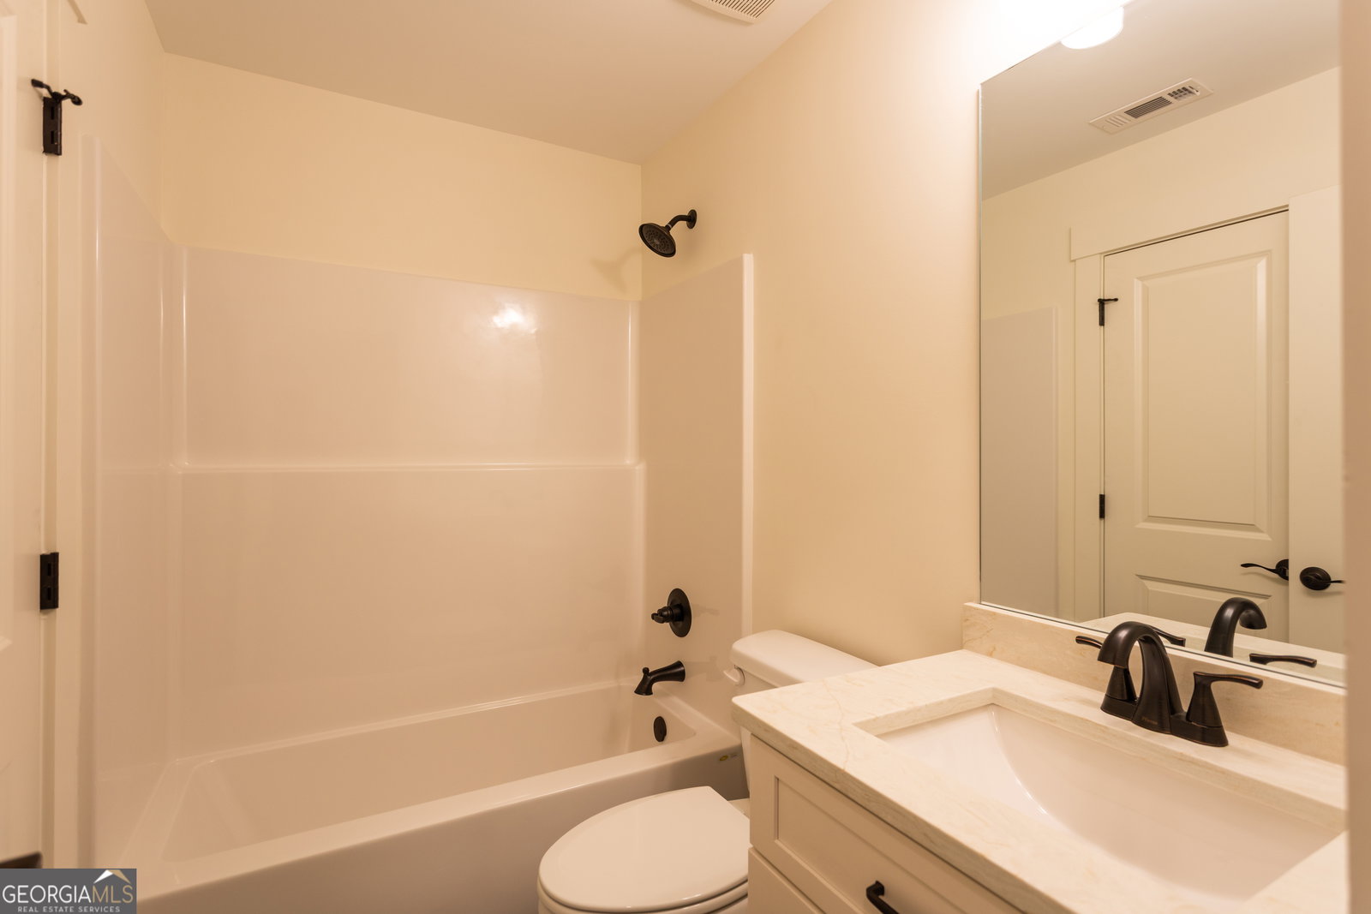


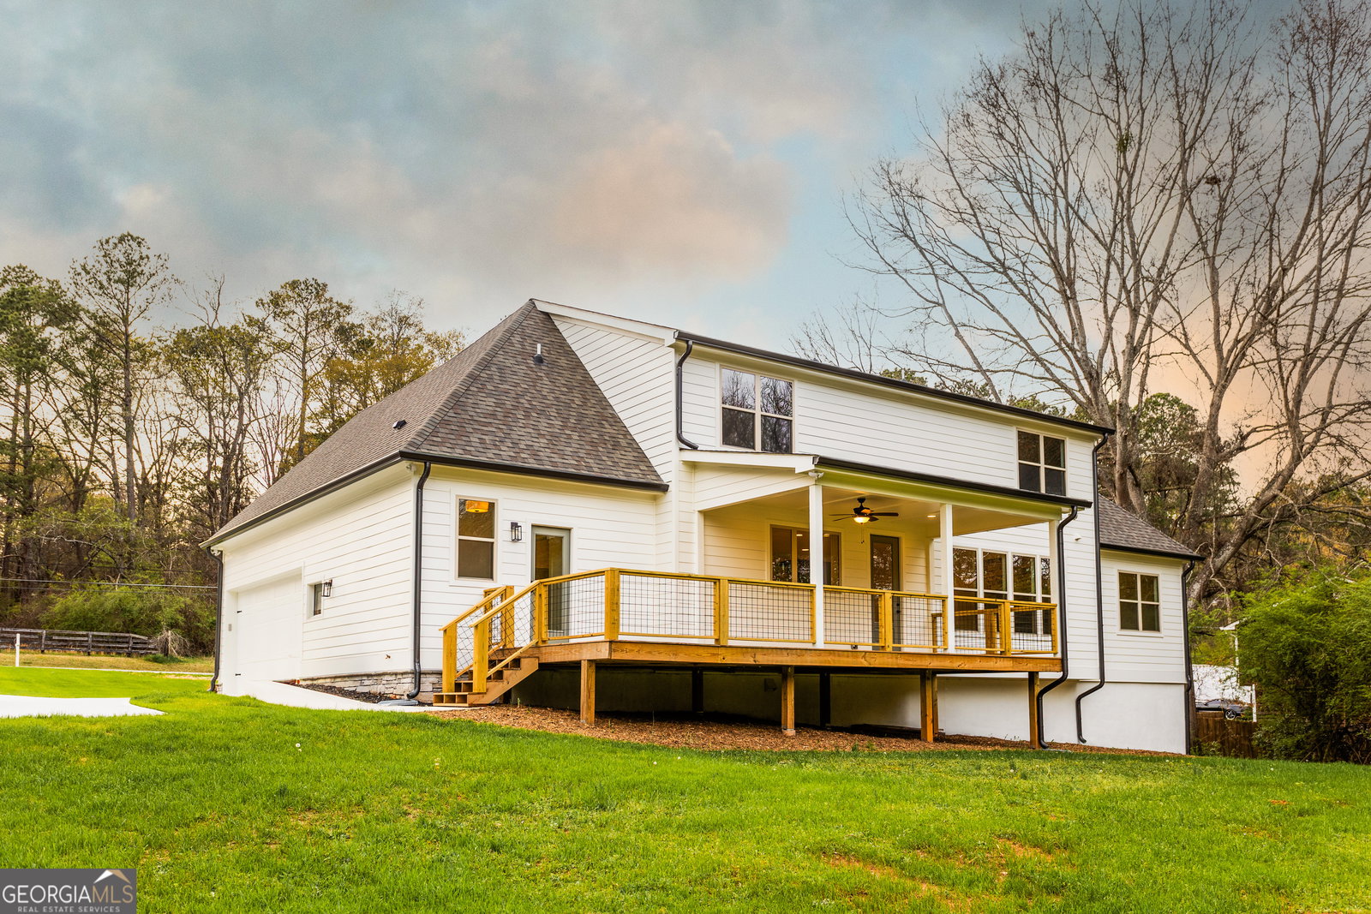


Experience refined living in this exceptional new construction home, where timeless craftsmanship meets modern luxury. Every detail has been thoughtfully curated-from the gorgeous 5-inch solid white oak floors to the designer finishes throughout. The main level centers around a chef's kitchen with stainless steel appliances, quartz countertops, custom cabinet lighting, a large island with bar seating, and a walk-in pantry. Flowing seamlessly into the dining area and living room, this open layout is anchored by a dramatic stacked stone fireplace-perfect for gatherings or quiet evenings in. Retreat to the elegant primary suite, complete with a spa-inspired bathroom featuring dual vanities, a soaking tub framed in floor-to-ceiling tile, a glass shower with dual shower heads, and a custom walk-in closet with built-ins and washer/dryer hookups. A private entrance adds convenience to your daily routine. An additional ensuite bedroom, powder room, and a dedicated home office with separate entrance complete the main level. Upstairs, two spacious bedrooms share a Jack-and-Jill bath, accompanied by a loft living area, an additional bedroom with its own ensuite bathroom, a second level laundry room and an expansive bonus room - ideal for a media room, play room, or guest retreat. Every upgrade has been considered: spray-foam insulation, a fully encapsulated crawlspace, refined stonework, and an oversized garage with epoxy-coated floors. Step outside to a large, partially covered deck overlooking your private backyard oasis-an entertainer's dream. A rare opportunity to own a home where elegance, comfort, and design converge-schedule your private tour today.
Listing courtesy of Winston White Realty. Selling Office: .
 © 2026 Georgia MLS. All rights reserved. Information Deemed Reliable But Not Guaranteed.

/t.realgeeks.media/resize/300x/https://u.realgeeks.media/athensgahomesales%252Flogos%252FMark_Mahaffey_and_Associates_(4x).png)