


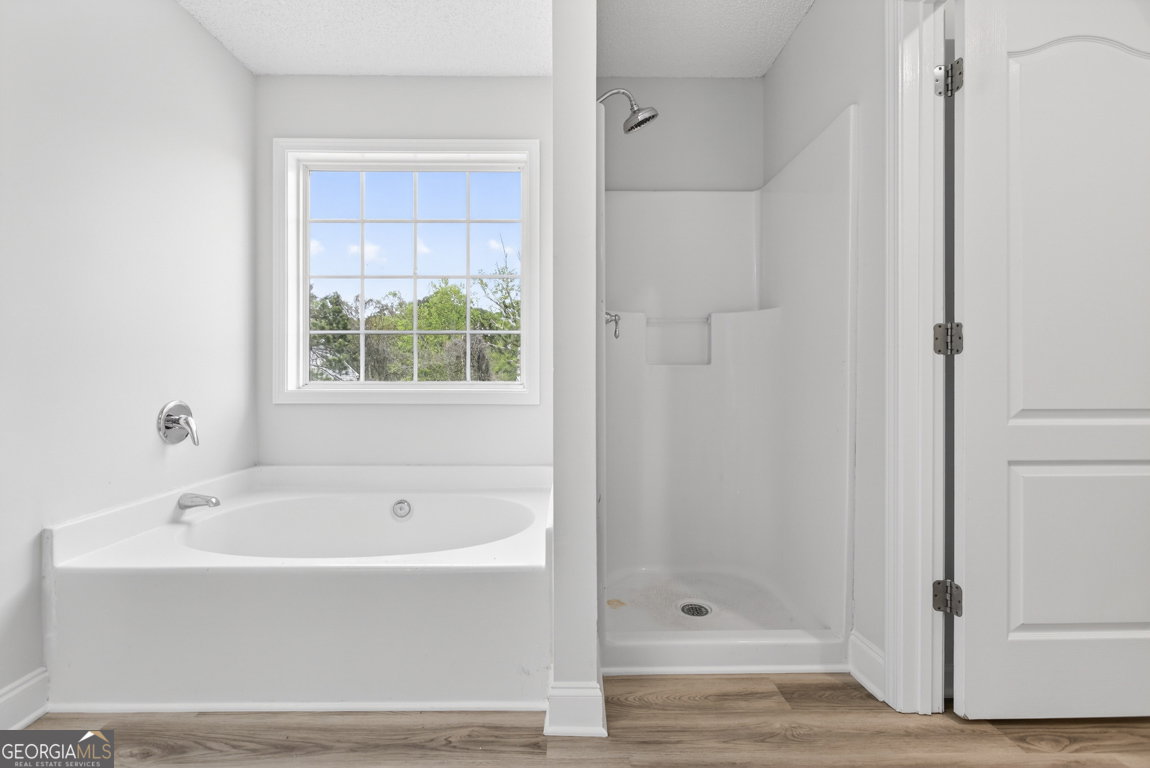


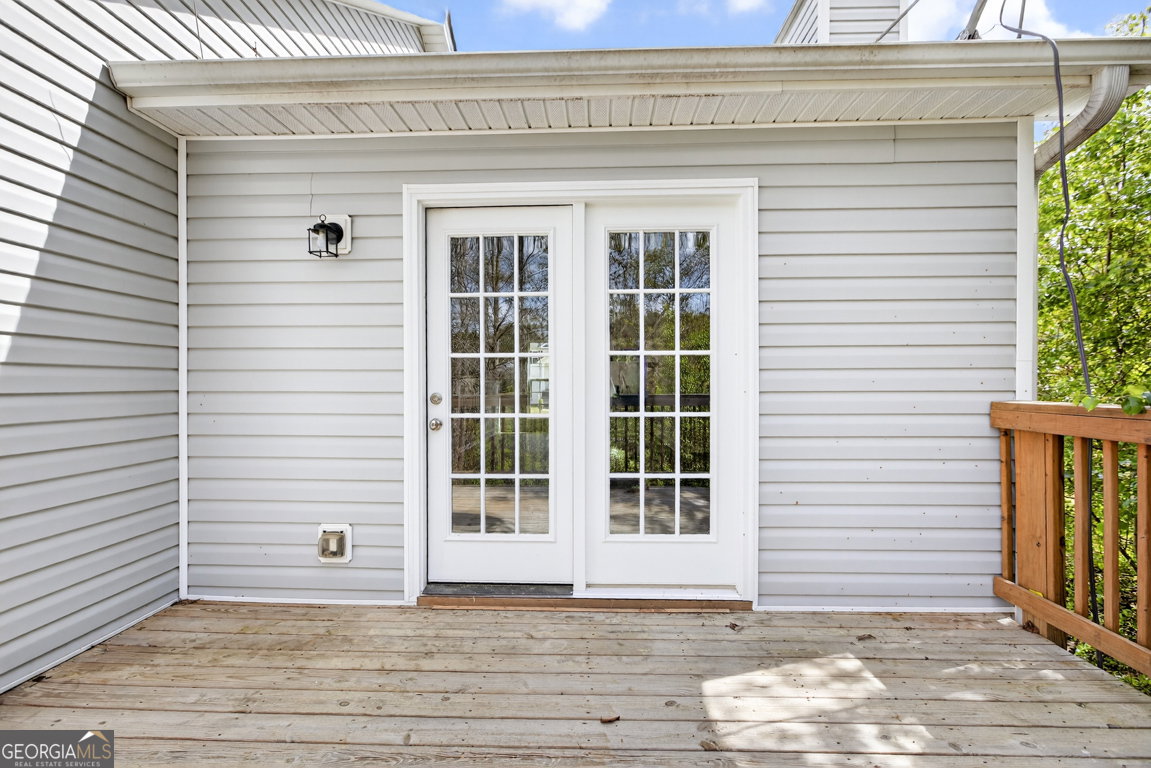


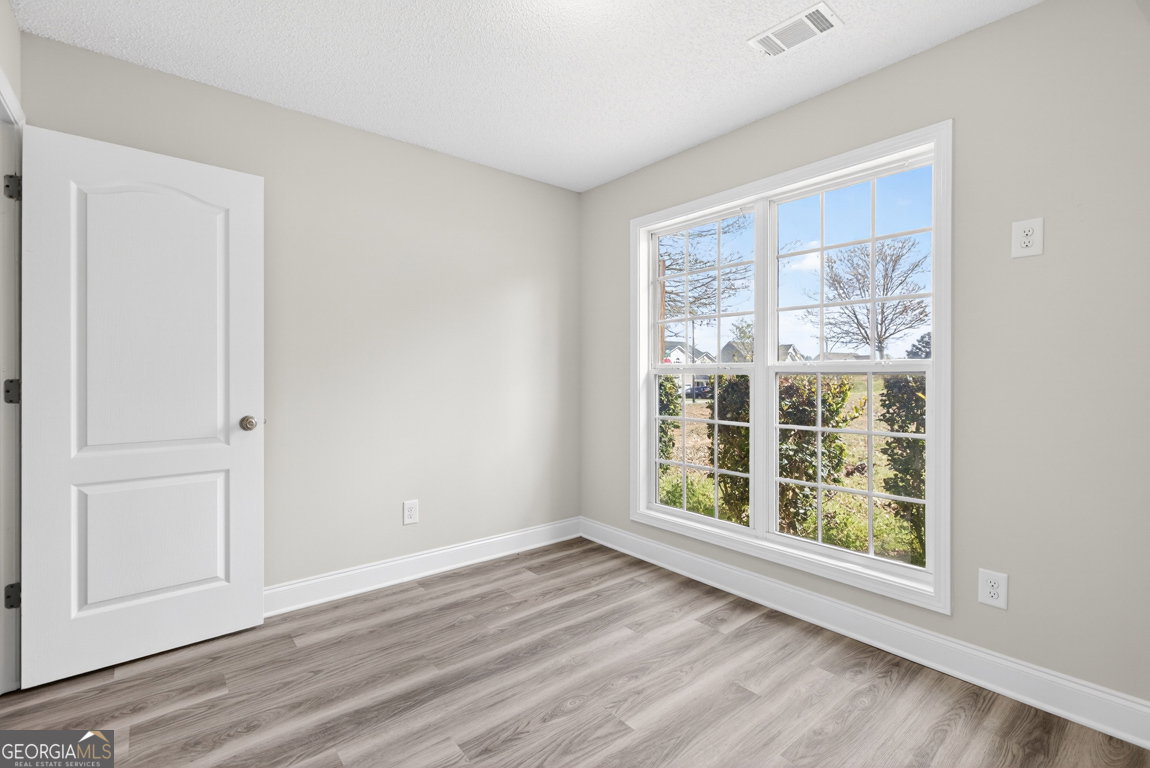


Recently updated Dawson Floorplan! 4 BR + Bonus Room/Office & 3 FULL BATH. Split Foyer Plan with 2 Family Rooms & 2 Kitchens. LVP Floor throughout with Carpet on Stairs. Granite Countertops throughout. Downstairs features - Family Room, Kitchen with stove & microwave, Bedroom, Full Bath, Bonus Room, Laundry Room, Covered Patio. Upstairs features - Family Room, Dining Room, Kitchen with stove, microwave & dishwasher, Gas Fireplace, 3 Bedrooms, 2 Full Baths, Large Deck. *Side Entry Garage pre-wired for openers & a utility room. Neighborhood amenities include a playground, clubhouse & pool! Bring your buyers! Incentives include $4000 closing costs with use of a preferred lender.
Listing courtesy of Georgia Realty Group. Selling Office: .
 © 2026 Georgia MLS. All rights reserved. Information Deemed Reliable But Not Guaranteed.

/t.realgeeks.media/resize/300x/https://u.realgeeks.media/athensgahomesales%252Flogos%252FMark_Mahaffey_and_Associates_(4x).png)