


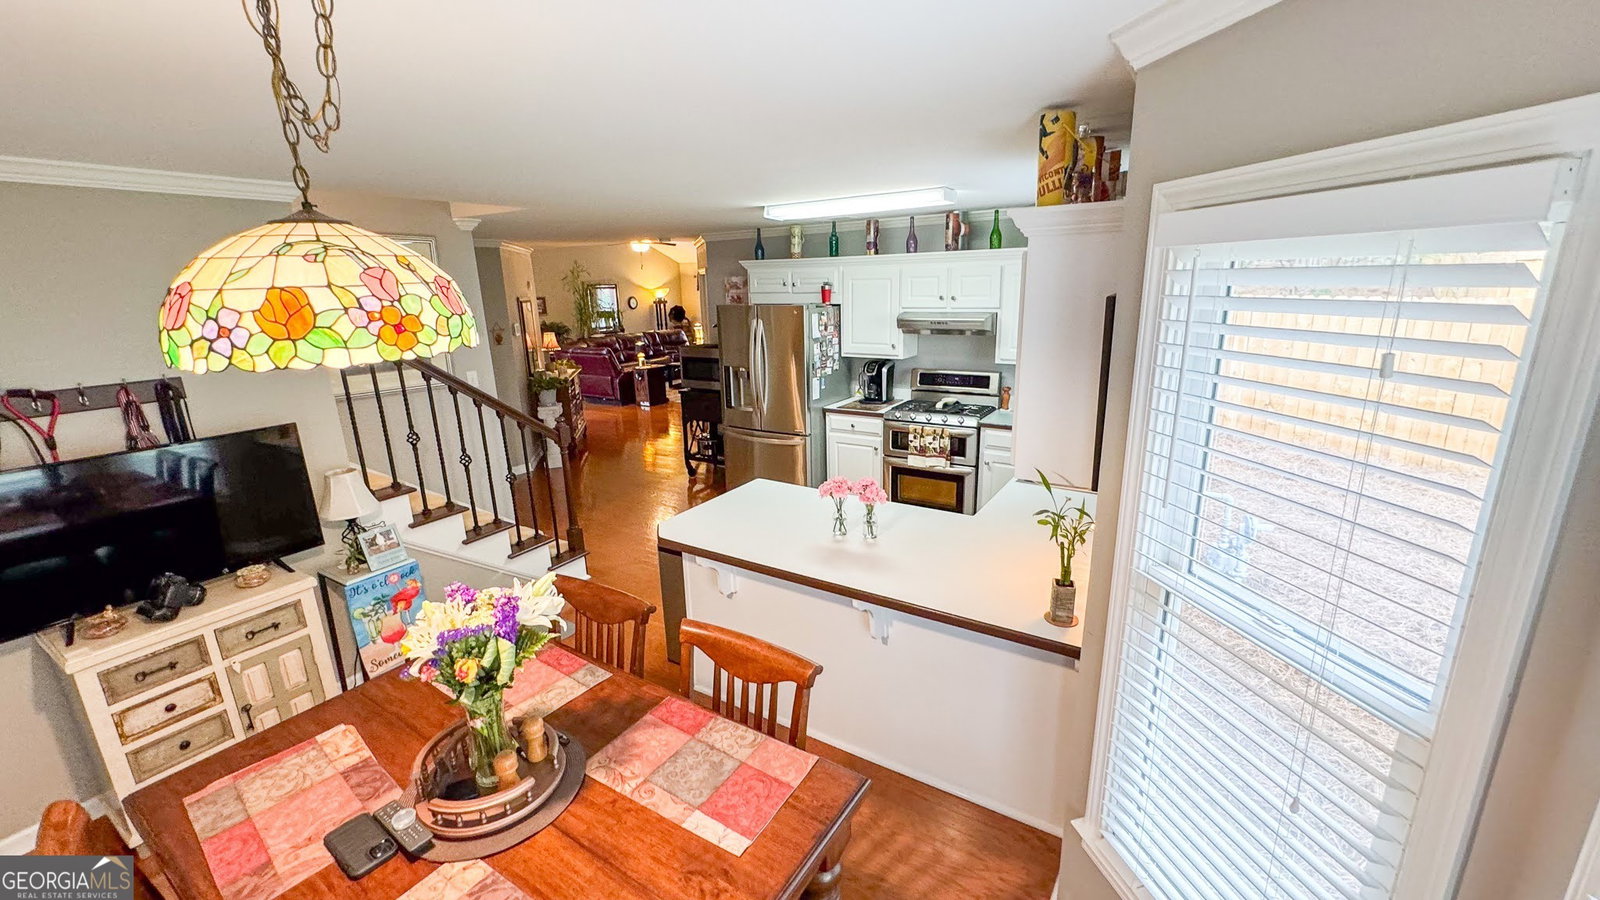


Welcome to this Immaculate Well-Maintained Ranch with HUGE Bonus Room. Brick Front with 3-car Side Entry Garage for Cars, Toys and/or Storage. Hardie Plank exterior sides and rear. The Foyer Draws the Eye through the Great Room to the Gorgeous Back Yard. Off the Foyer is a Spacious Office with glass doors on the left and a beautiful Formal Dining Room on your right. The Dining Room features Wanes Coating on the lower area of the walls and a 2-Story Trey Ceiling with a Designer Chandelier. The Large Great Room Features 15' Ceilings and is big enough for Large Furniture and also Features a Beautiful Stone Front Gas Fireplace. The Welcoming Kitchen offers White Cabinets, Stainless Steel Appliances and Plenty of Room with Bar and Eat-In Breakfast Area. You will also discover a High-End Kitchen Aid Double Gas Oven and Gas Stove with a Broan Vented Range Hood. You will also find a Bosch Dish Washer. Your Laundry Room and Pantry are conveniently located off the Kitchen as well. Upstairs is an oversized Bonus Room with closet and window and could easily be used as a 4th Bedroom. The Huge Master fits King Bed and accompanying furniture and features a Trey Ceiling. You will enjoy the en-suite with Large Tub and Separate Shower. The Bath Counter tops are separated by the locking entrance door from the bedroom. The split Bedroom plan has 2 good-sized Bedrooms and a Full Bath on the Opposite Side of the Home. Hardwoods are in most of the Home except the 2 Guest Bedrooms and Bonus. Come on Outside to a Covered Patio and separate Wood Deck for Grill, table and plants. The Backyard is fenced and well landscaped to create a Relaxing and Peaceful Atmosphere. The Roof Was Replaced 7 Years ago with 30 Yr Architectural Shingles. The HVAC is Lennox and is also only 7 years old. Water Heater is 4 yr old. Storage Building in Back. Property is located in Great School District with Middle School and High School within easy walking or driving distance. Minutes to Interstate 85 or State Rt 316, Mall of Georgia and many Restaurants and additional Shopping and Entertainment. This Should Be Your Next Home. Move-in Ready!
Listing courtesy of HomeSold GA, LLC. Selling Office: .
 © 2026 Georgia MLS. All rights reserved. Information Deemed Reliable But Not Guaranteed.

/t.realgeeks.media/resize/300x/https://u.realgeeks.media/athensgahomesales%252Flogos%252FMark_Mahaffey_and_Associates_(4x).png)