


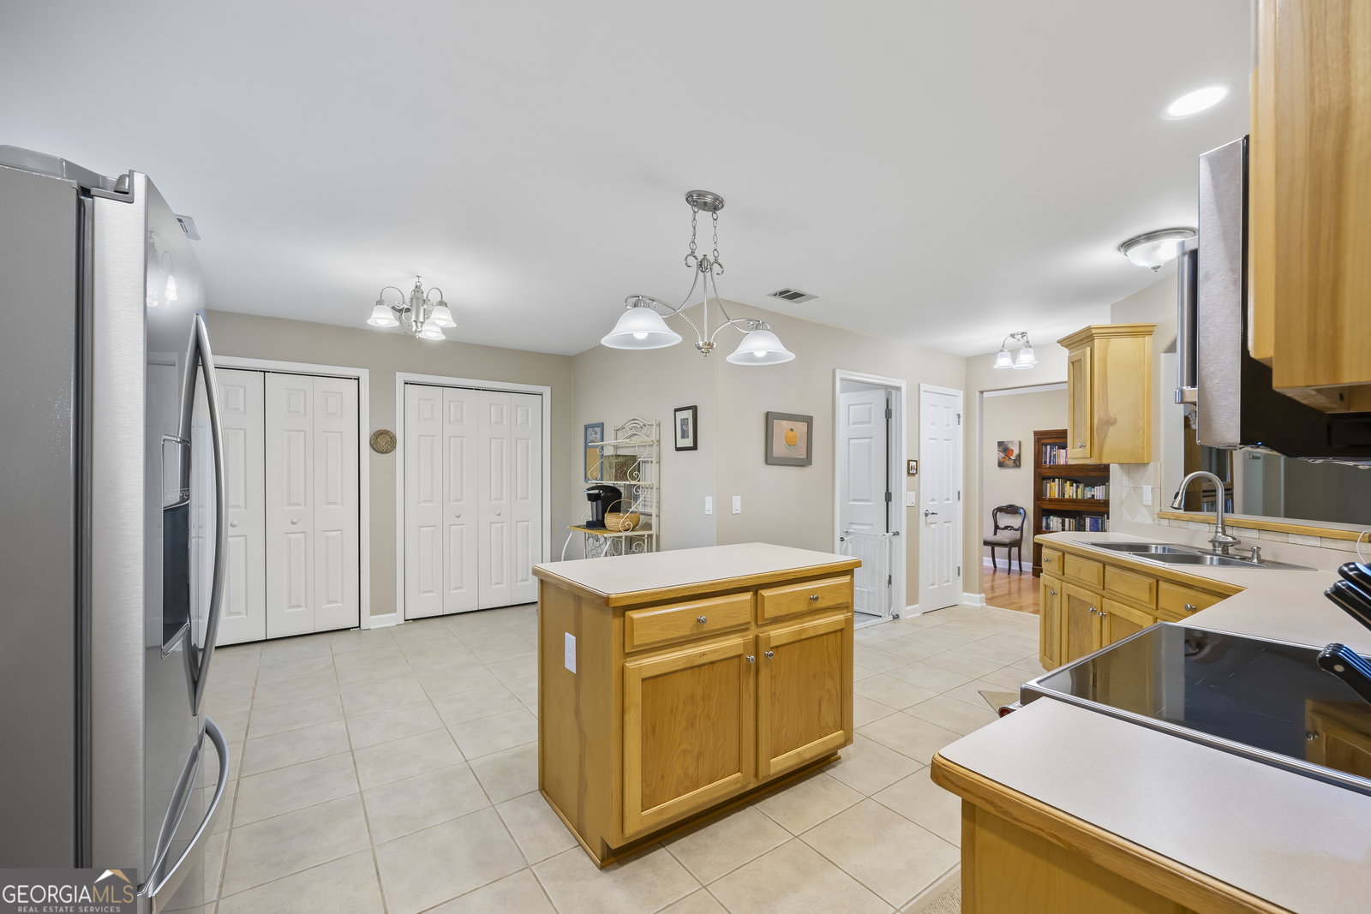


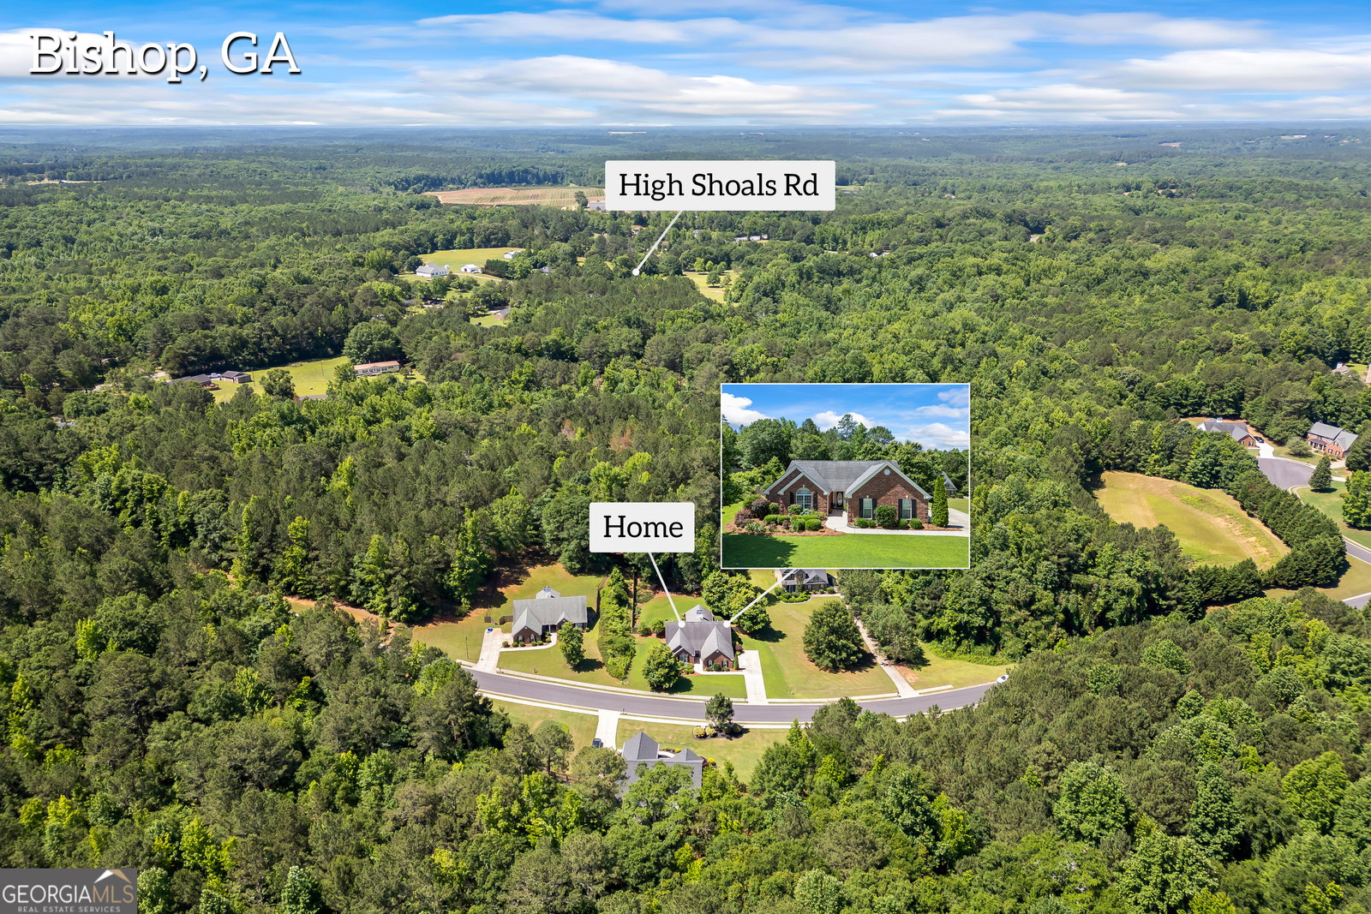

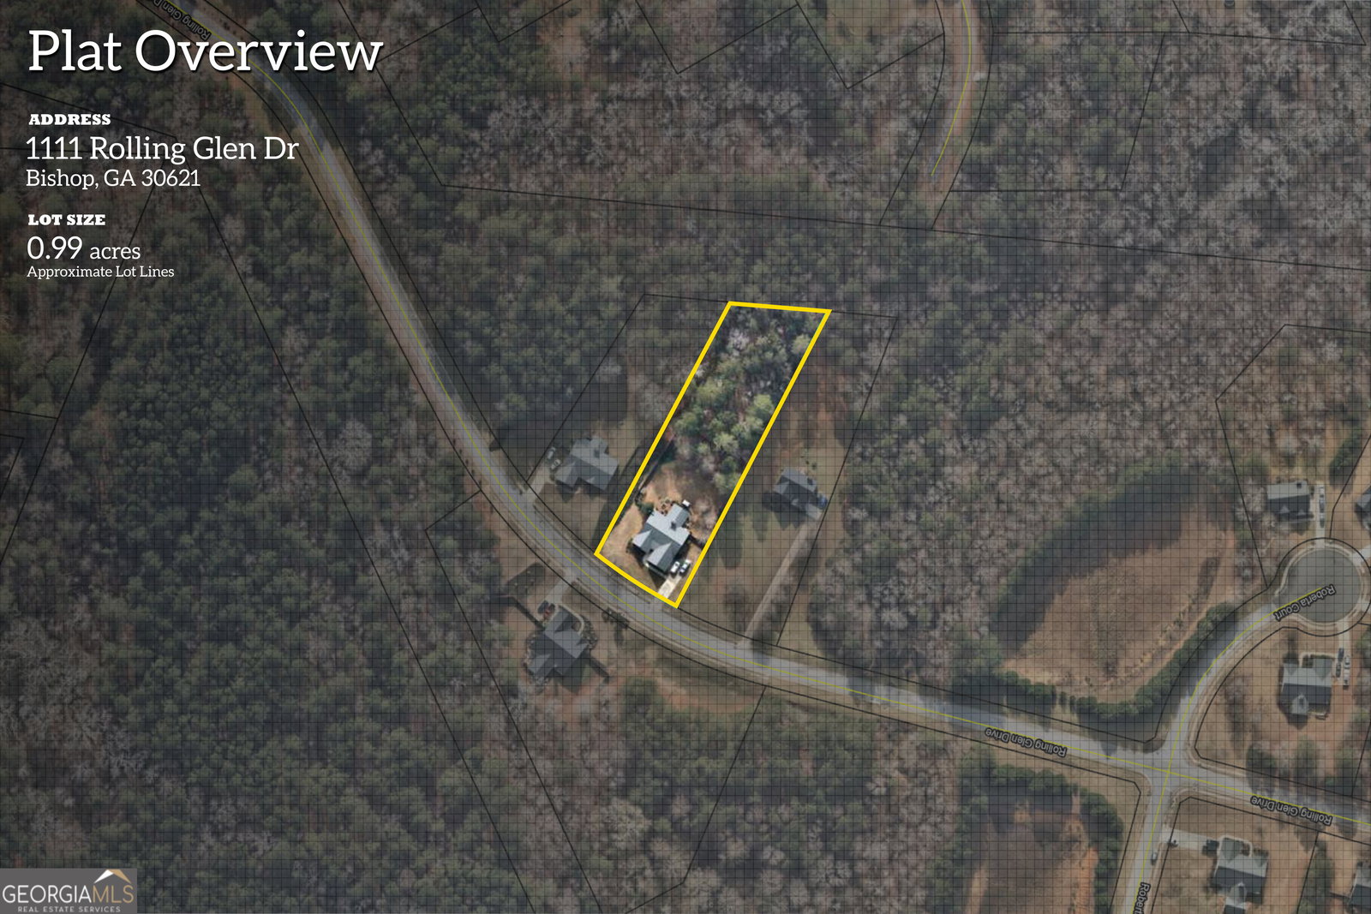


Nestled in the well-maintained subdivision of Rolling Glen, this sprawling ranch has an appraisal in hand and instant equity at closing! This 2460 sqft ranch makes homeownership a breeze with its low maintenance and has been well cared for. Upon entering, you will find the home features a hardwood entrance with an open vaulted living room and a wood-burning brick fireplace. The living room is open to a large sunroom, perfect for entertaining or relaxing. The dining room is located off the living room with space for an eight-person table. The kitchen is expansive with plenty of counter space and storage closets. The kitchen features stainless steel appliances, upgraded lighting, a pantry, two additional storage closets and a breakfast area. Off the kitchen you will find a mudroom with washer, dryer and water heater closet. Leading from the mudroom is an attached spacious two car garage with epoxy flooring and plenty of storage space. The primary bedroom is privately situated off the living room and features tray ceilings, plenty of natural light, and is very spacious. The primary bathroom features a separate soaking tub and shower, tile flooring, double vanity, and spacious closet. The two secondary bedrooms are located off the foyer allowing privacy. The secondary rooms are spacious with large closets and a shared bathroom. The backyard features a newer privacy fence with lots of beautiful foliage including an above-ground organic vegetable garden, fig tree, and peachtree. You will find a nestled fire pit, hammock, and a grill area making the evening perfect for the whole family! The roof is only 9 years old, the water heater is 4 years old, the HVAC has a fall service plan already paid for, transferable termite bond, and more! The neighborhood is set privately off the road with security cameras at the entrance, street lights and sidewalks. This home has been meticulously maintained and it shows throughout the home. Schedule your private viewing today!
Listing courtesy of Keller Williams Greater Athens. Selling Office: .
 © 2026 Georgia MLS. All rights reserved. Information Deemed Reliable But Not Guaranteed.

/t.realgeeks.media/resize/300x/https://u.realgeeks.media/athensgahomesales%252Flogos%252FMark_Mahaffey_and_Associates_(4x).png)