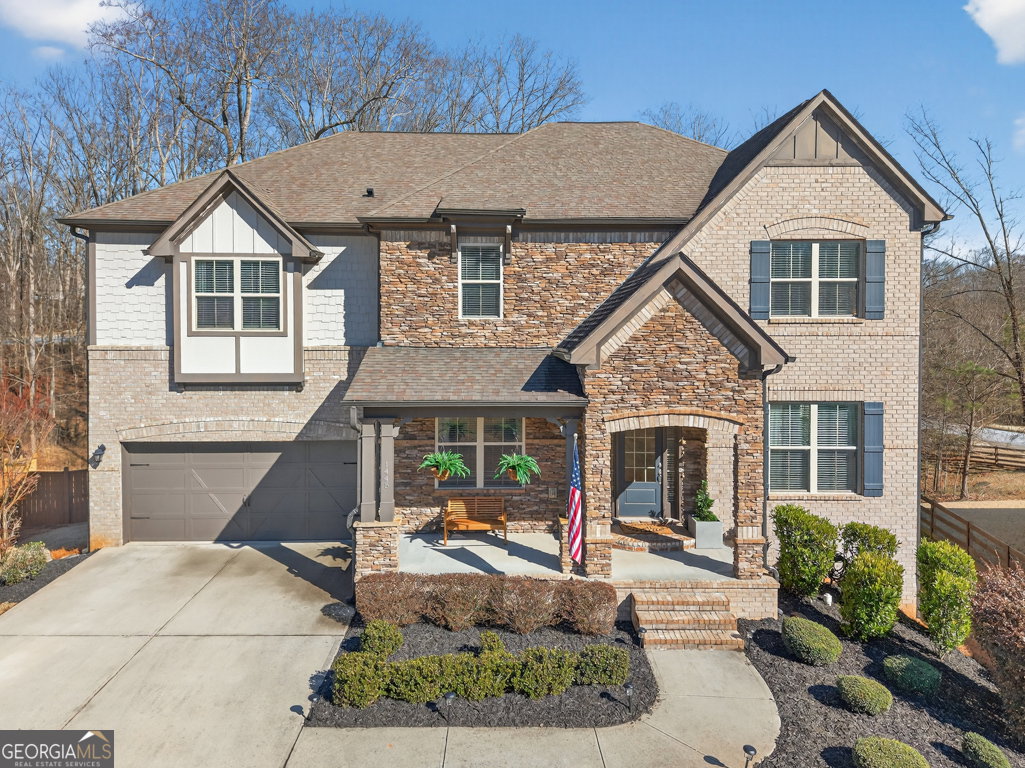


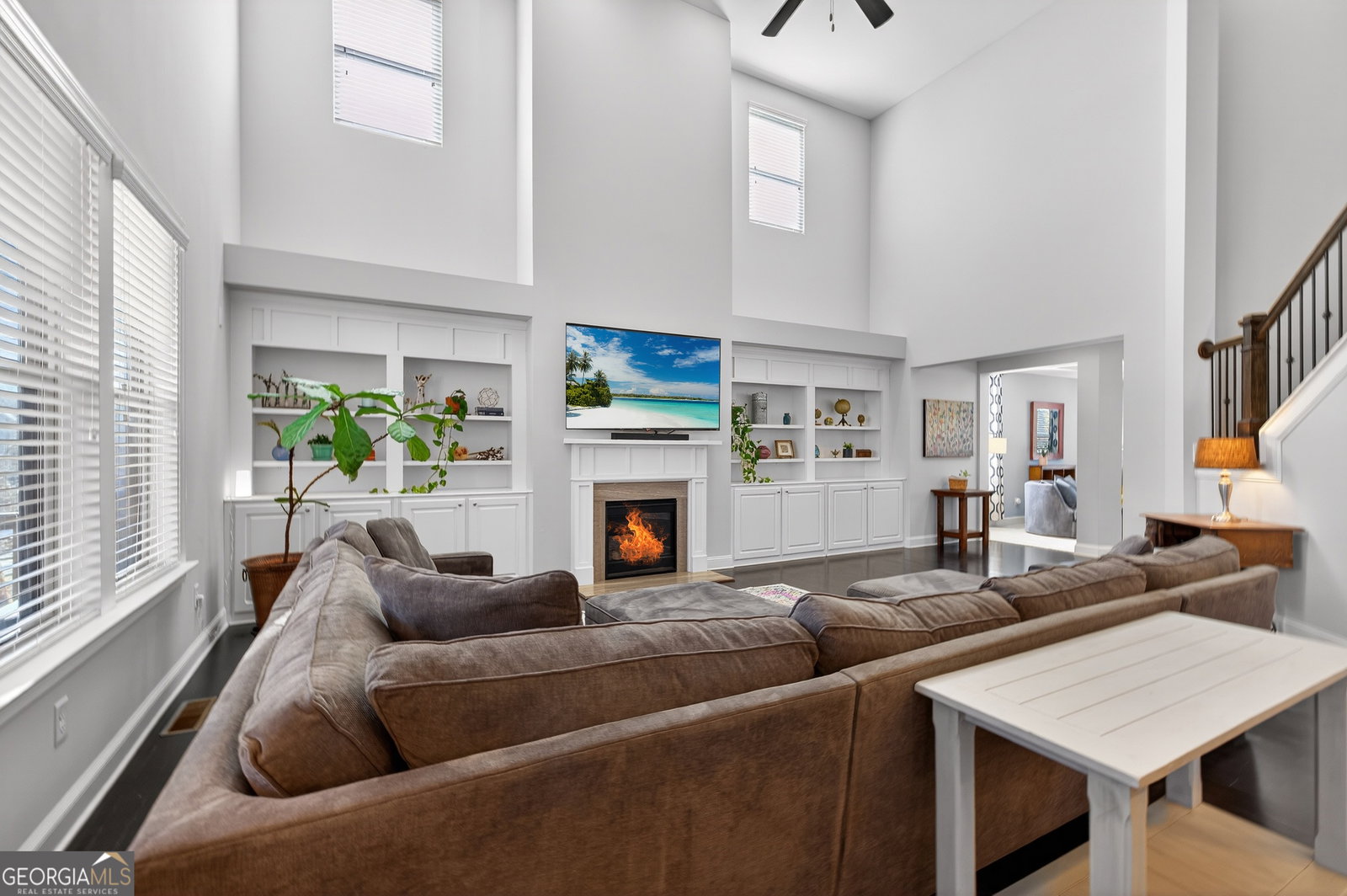


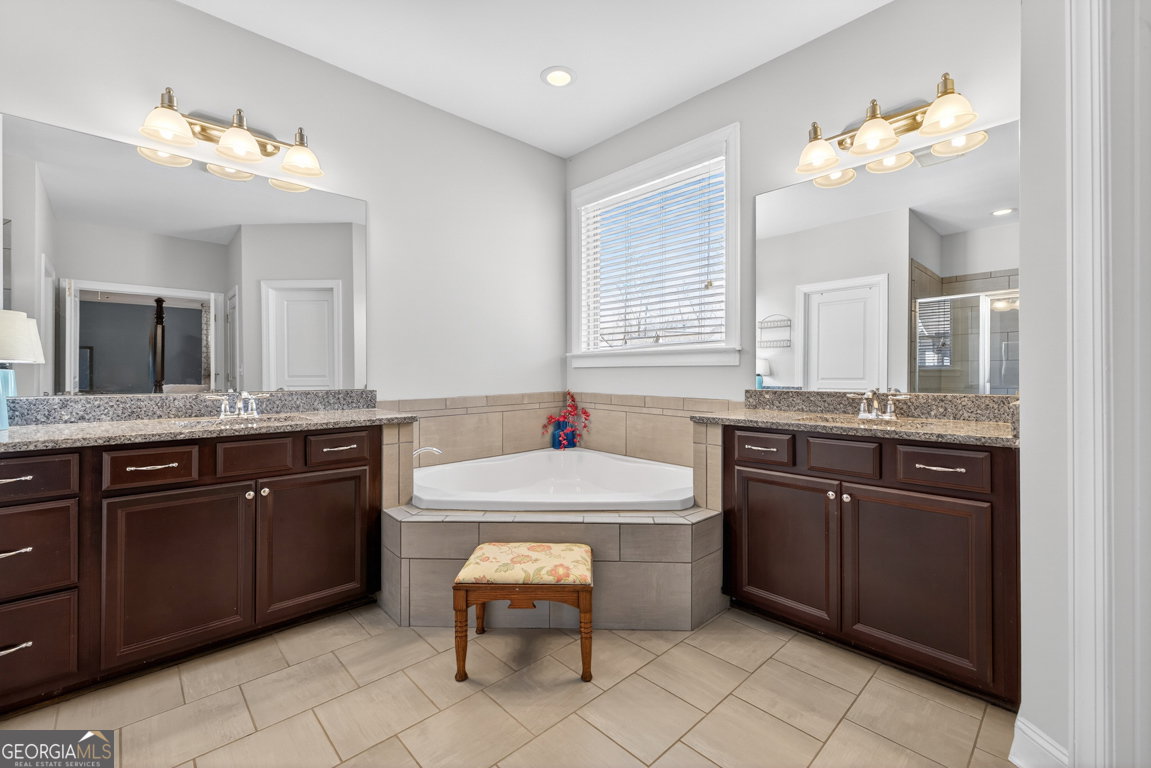


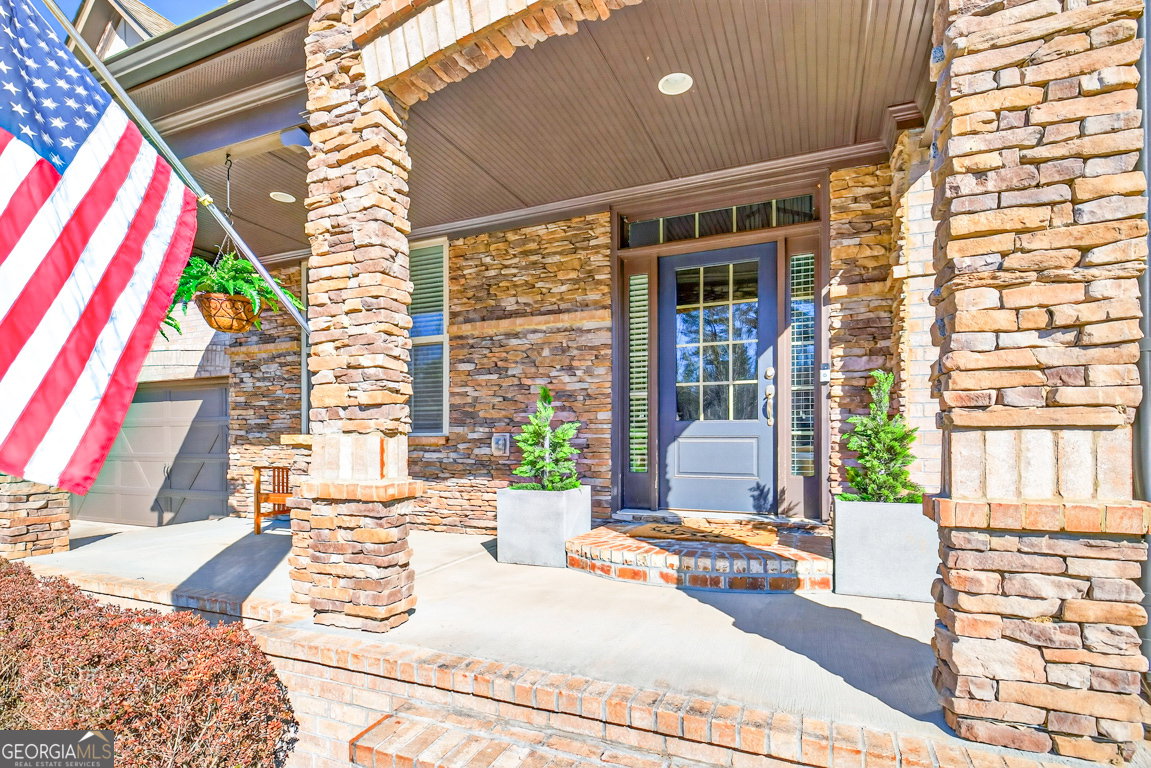


***ASSUMABLE VA LOAN at 2.88% for qualified veteran homebuyers with an eligible VA entitlement!*** 4,218 finished square footage on main level and upstairs PLUS 2,112 unfinished sq.ft. in the basement. From the moment you pull into the driveway, you will be in awe of the craftsmanship of this home, beginning with the gorgeous, STACKED STONE covered front porch that warmly welcomes you and is ready for rocking chairs and morning coffee. Inside, you're greeted by a stunning TWO-STORY TRAY CEILING and windows galore pouring in natural light. The large formal dining room features tray ceilings, DOUBLE CROWN MOLDING, and a beautiful picture window, while the living room with COFFERED CEILINGS offers a versatile space to fit your needs. Hardwood floors lead into the impressive great room where the gas fireplace with CUSTOM BUILT-INS and detailed trim work creates a true focal point, all open to the CHEF'S KITCHEN designed for entertaining with a huge island, granite countertops, stainless steel appliances including a gas cooktop, tiled backsplash, custom cabinetry, a coffee nook, and an eat-in area that leads to a COVERED DECK that stays dry thanks to the covered patio above. The MAIN LEVEL also includes a BEDROOM and FULL BATH, abundant storage with two pantries, and a convenient drop zone off the garage. Leading up the stairs, wrought iron spindles guide you to an incredible BONUS SPACE perfect for a media or play area, along with a laundry room that connects directly to the primary suite wing. The enormous primary bedroom features tray ceilings, double crown molding, LVP flooring, a PRIVATE SCREENED-IN PORCH, and a massive walk-in closet with two separate entrances, while the ensuite offers separate vanities, a soaking tub, and a shower. Three additional generously sized bedrooms complete the upper level, including one with its own ensuite bath and walk-in closet, plus another full bath with direct access to one of the bedrooms. The daylight basement provides even more opportunity with a STUBBED BATHROOM, abundant natural light, extensive storage, and access to a third covered patio, making it easy to customize into whatever space best suits your needs. Just when you thought it couldn't get any better, this home sits on a CUL DE SAC, has a level driveway and a huge, fenced-in backyard!! This property includes blue hydrangeas, sweet daffodils, dogwoods, azaleas and a 15 ft Japanese maple. Also, enjoy meeting new friends at the community POOL and get your exercise in on the PICKLEBALL and TENNIS!! So close to restaurants, shopping and so much more!
Listing courtesy of Keller Williams Realty Atl. Partners. Selling Office: .
 © 2026 Georgia MLS. All rights reserved. Information Deemed Reliable But Not Guaranteed.

/t.realgeeks.media/resize/300x/https://u.realgeeks.media/athensgahomesales%252Flogos%252FMark_Mahaffey_and_Associates_(4x).png)