


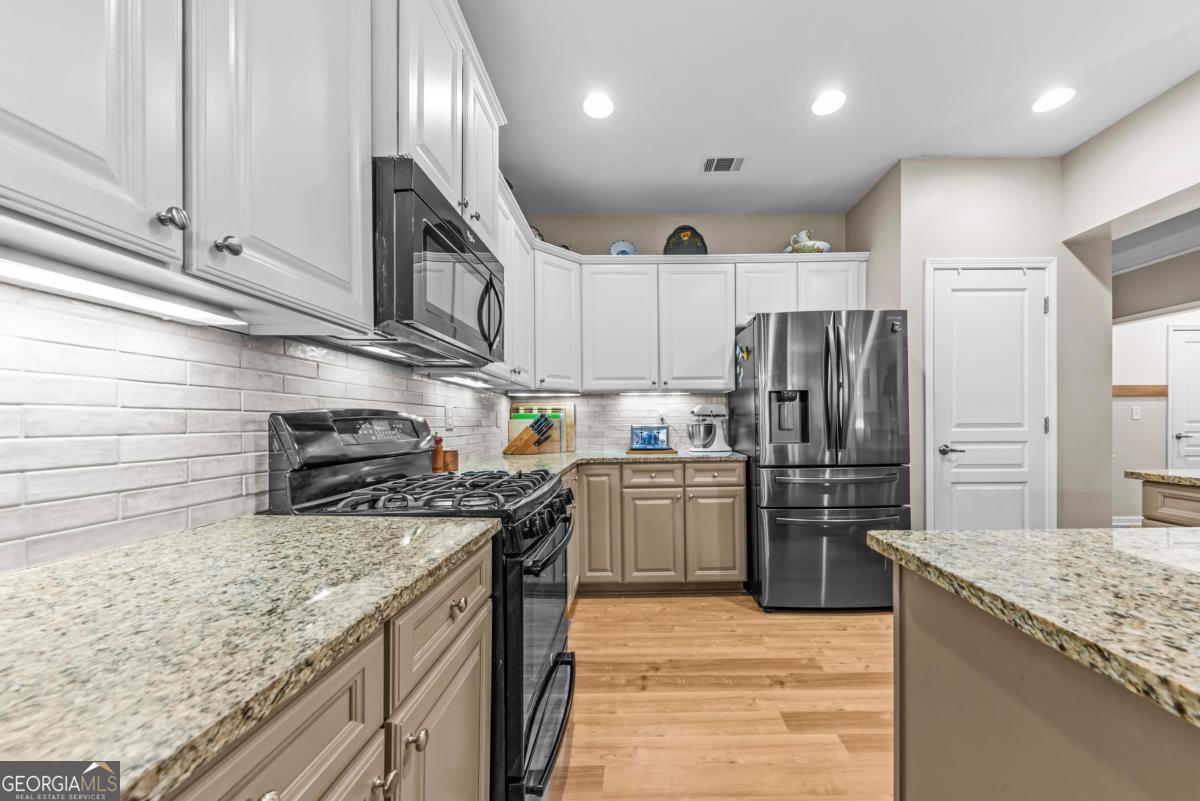


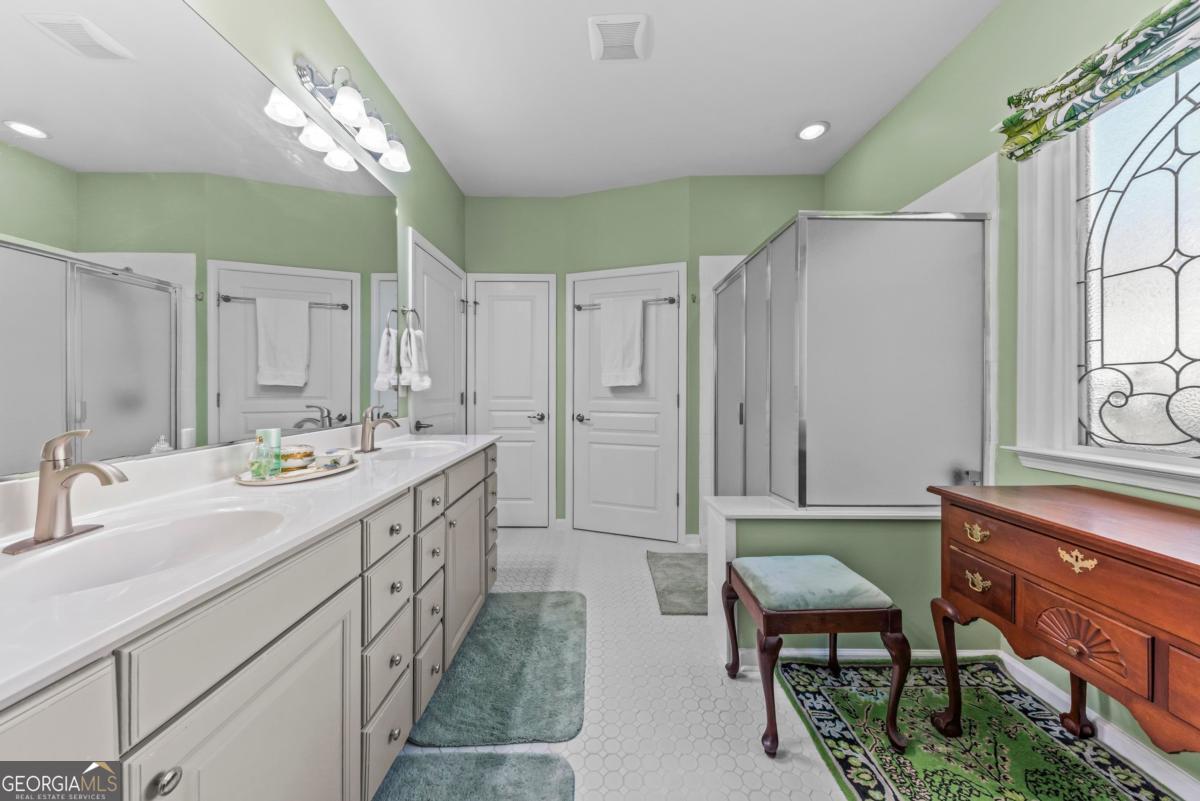


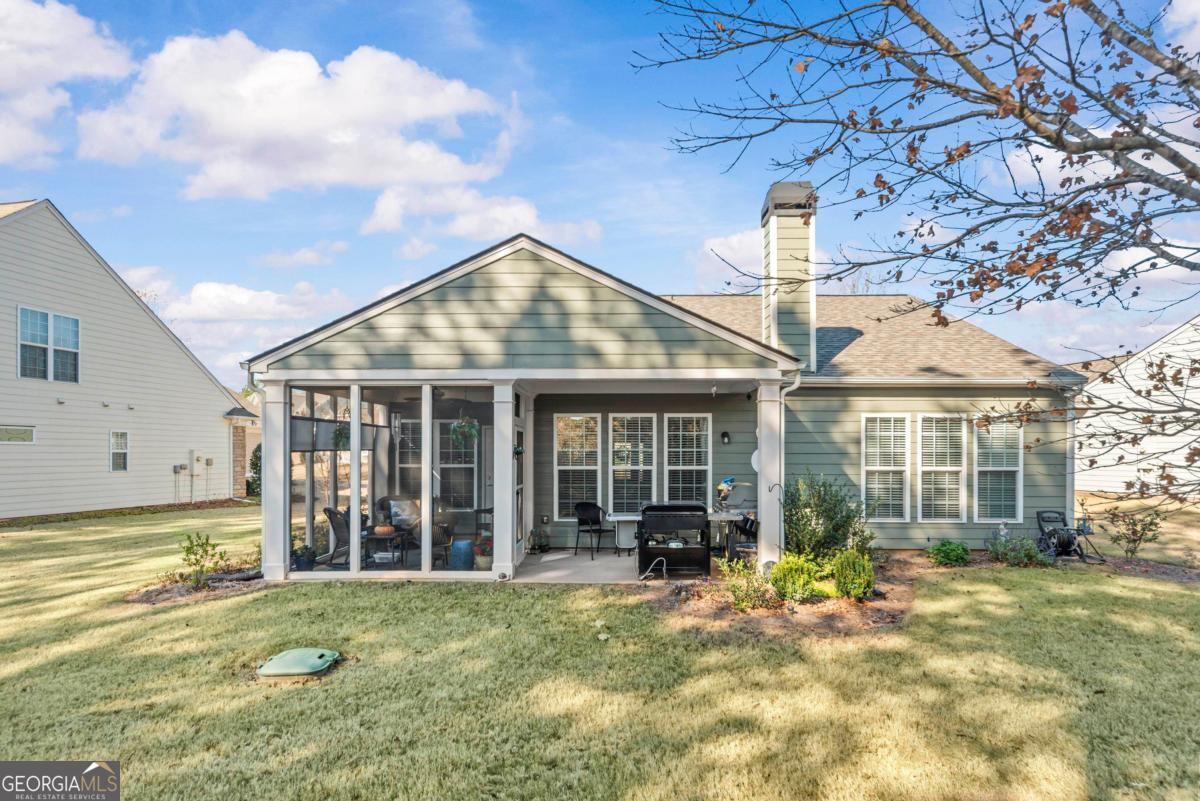


BEAUTIFULLY APPOINTED DEL WEBB COPPER RIDGE MODEL HOME, BUILT IN 2013, AND SET AGAINST A PRIVATE BACKYARD WITH SERENE VIEWS OF LANDSCAPED BERM, MATURE PLANTINGS, AND TREES. THIS THOUGHTFULLY DESIGNED RESIDENCEOFFERS THE EASE OF ONE LEVEL LIVING PAIRED WITH REFINED, LOW-MAINTENANCE STYLE. The popular Copper Ridge floor plan features two spacious bedrooms, two full baths, and 9-foot ceilings throughout, along with a French-door-enclosed flex space that is ideal for a home office or den. The well-appointed kitchen provides abundant cabinetry and storage, while under-cabinet lighting creates a warm, inviting ambiance that enhances the home's elegant appeal. Open-concept dining and living areas flow seamlessly to an extended covered patio and a private screened porch, complete with custom Levelor sunshades and surrounded by updated landscaping-perfect for enjoying morning coffee or relaxing evenings outdoors. The owner's suite is a true retreat, highlighted by a tray ceiling, oversized walk-in closet, and dual vanities. The guest suite offers new carpeting and comfortable accommodation for family or friends. An extended two-car garage provides space for two vehicles and a golf cart and includes added shelving, extra electrical outlets, and enhanced lighting. Additional conveniences include a dedicated laundry room and a landscape sprinkler system. Notable updates include a new 30-year architectural shingle roof, freshly repainted interior and exterior, and a new electric hot water heater (2024), offering peace of mind for years to come. Designed for effortless living, the Del Webb HOA maintains lawn care and provides access to the community's resort-style amenities. Enjoy the ultimate lock-and-leave lifestyle in this active, gated Lake Oconee community.
Listing courtesy of Luxury Lake Oconee Real Estate. Selling Office: .
 © 2026 Georgia MLS. All rights reserved. Information Deemed Reliable But Not Guaranteed.

/t.realgeeks.media/resize/300x/https://u.realgeeks.media/athensgahomesales%252Flogos%252FMark_Mahaffey_and_Associates_(4x).png)