


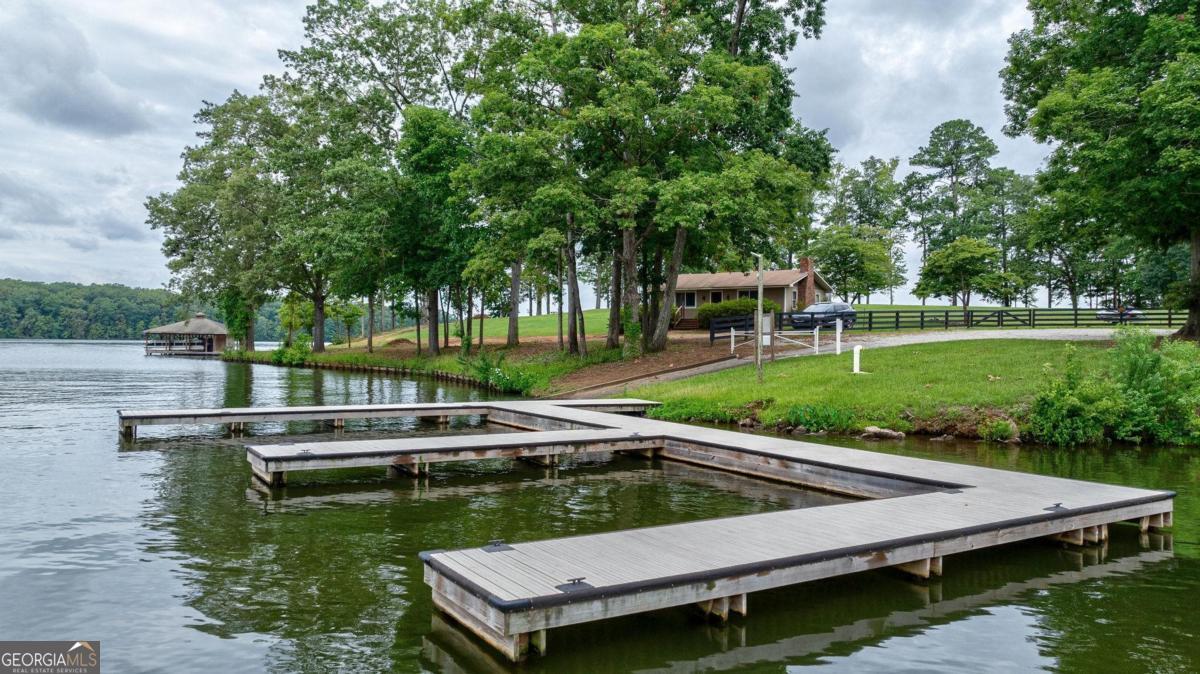


New Construction in Coveted Sunset Bluff! Experience refined modern living in this spacious Craftsman-style masterpiece, featuring 4 bedrooms, 4.5 bathrooms, and 3,399 heated square feet (4,756 structural square feet) of beautifully custom-designed space. Set on a large, professionally landscaped lot with full irrigation, this home seamlessly blends comfort and sophistication. The open-concept kitchen and great room create the perfect space for entertaining, complete with stainless steel appliances, a 48" dual-fuel oven/range, built-in microwave drawer, and an impressive 66" built-in refrigerator. The primary suite offers a private retreat with a spacious bedroom, dual-sink bathroom, custom walk-in shower, and an oversized closet conveniently connected to the laundry room. Also on the main level are a flex room with French doors and built-ins-ideal for a home office-plus a walk-in pantry, stone to ceiling direct vent gas log fireplace in the great room, and two ensuite bedrooms. Upstairs, you'll find a fourth bedroom or bonus room with a full bath, providing flexibility for guests or additional living space. Enjoy year-round outdoor living on the vaulted, screened porch, perfect for relaxing or entertaining. Located just minutes from St. Mary's Hospital, Lake Oconee Academy, golf courses, shopping, and dining, this home also includes lake access with a boat ramp and day docks on Lake Oconee. For peace of mind, the builder provides both a 2-10 Home Buyers Warranty and a one-year builder's warranty. Completion expected May 2026. Don't miss your chance to own this exceptional home-schedule a private tour today!
Listing courtesy of BHHS Lake Oconee Properties. Selling Office: .
 © 2026 Georgia MLS. All rights reserved. Information Deemed Reliable But Not Guaranteed.

/t.realgeeks.media/resize/300x/https://u.realgeeks.media/athensgahomesales%252Flogos%252FMark_Mahaffey_and_Associates_(4x).png)