


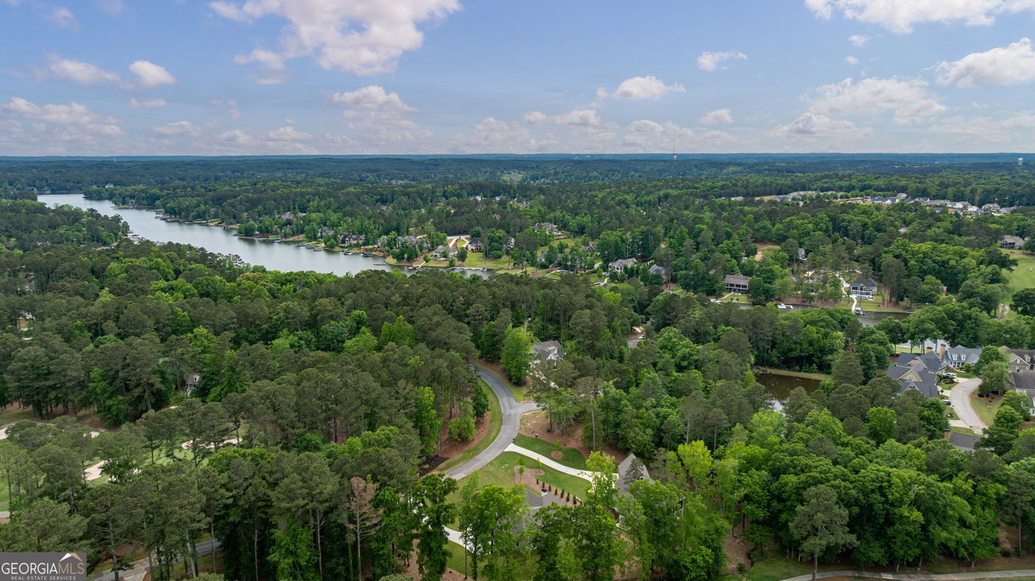


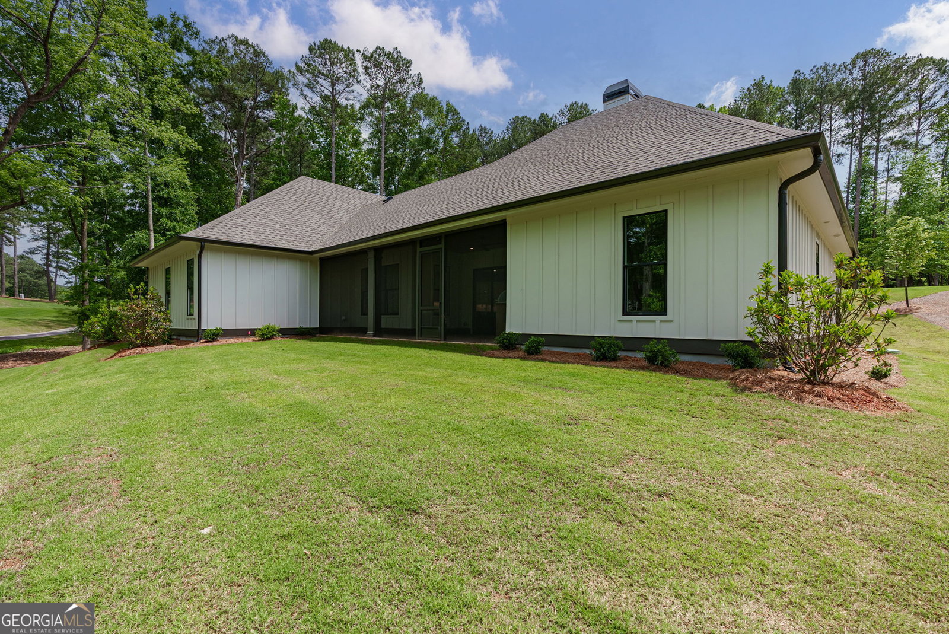


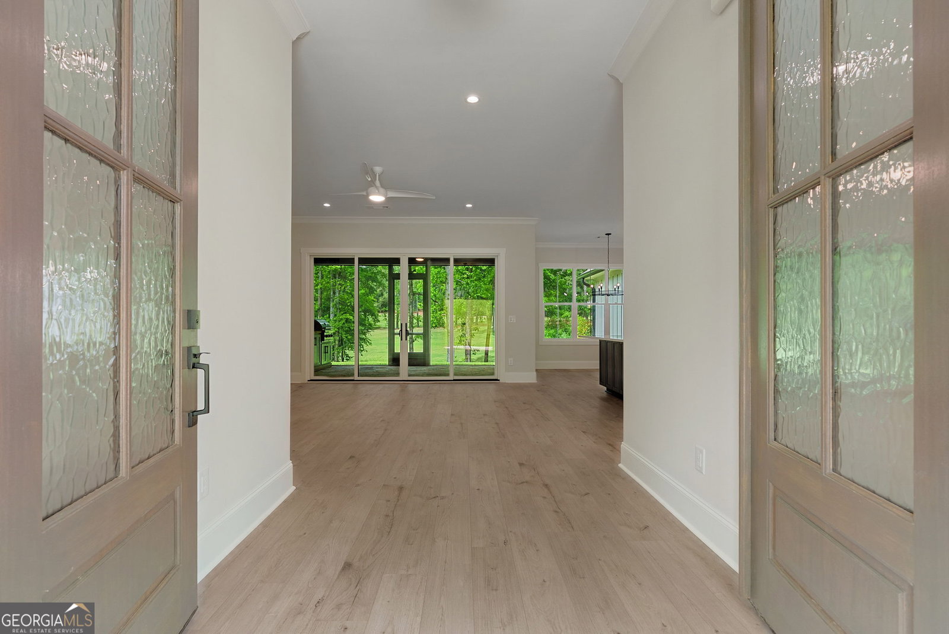


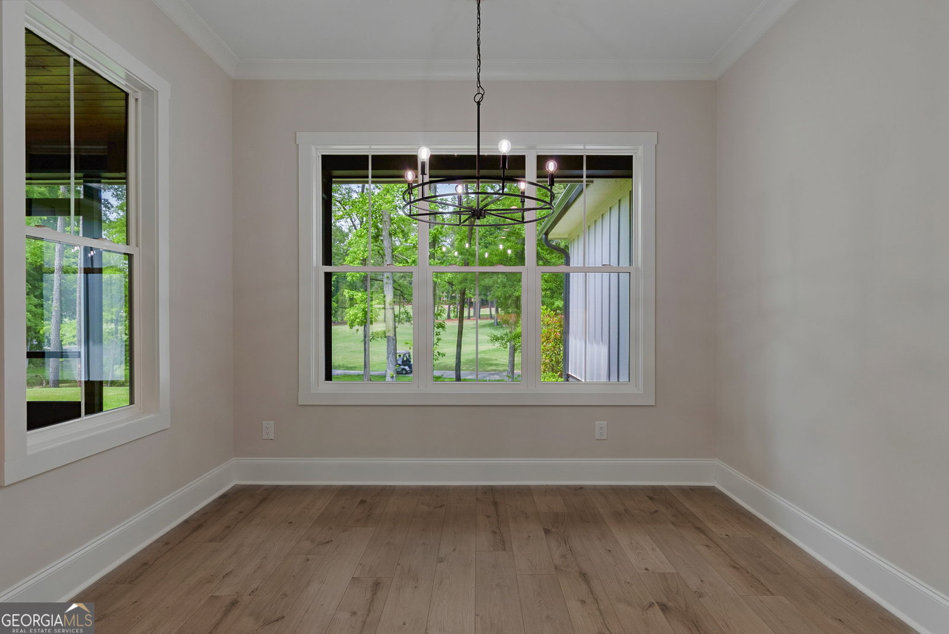

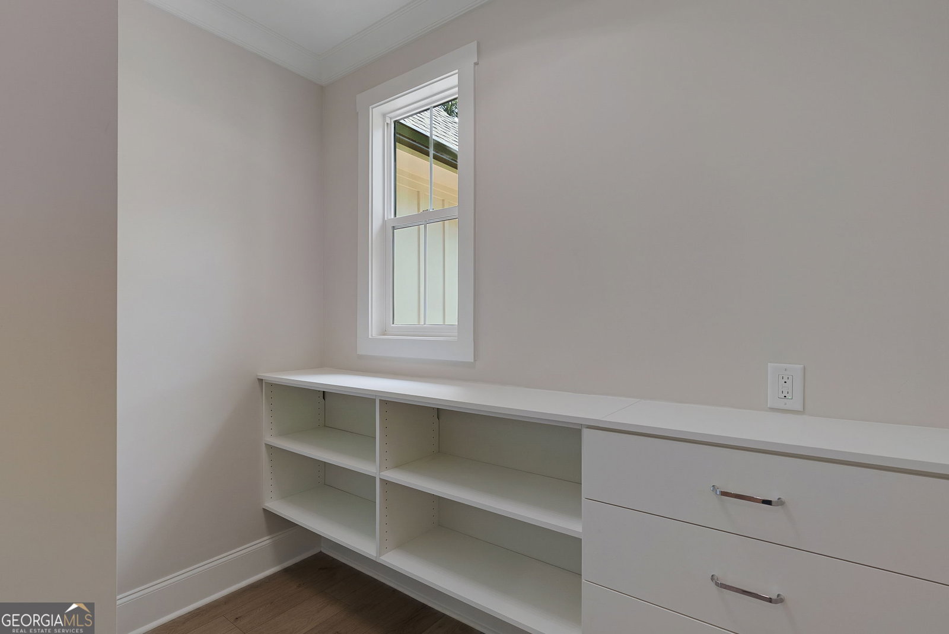
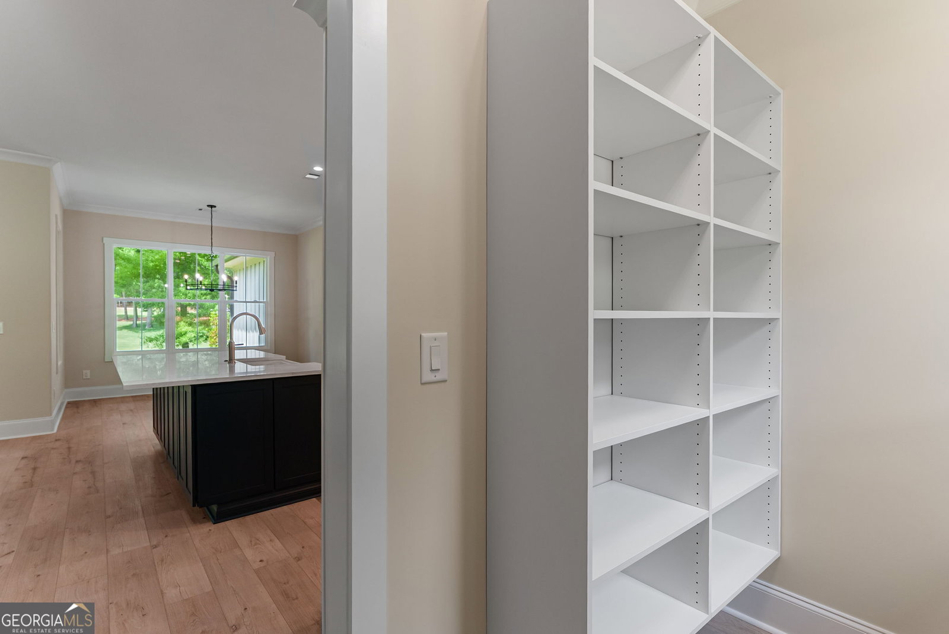


SELLER OFFERING 12 MONTHS OF GOLF DUES WITH PURCHASE. Exceptional opportunity to own a stunning golf-front estate in Harbor Club on Lake Oconee. Perfectly sized and thoughtfully designed, this new construction home showcases upscale finishes throughout and overlooks the #1 and #9 holes with sweeping golf course views. The exterior features beautiful stone accents that enhance both the front elevation and the rear screened porch, complete with an outdoor kitchen and sink-ideal for entertaining or relaxing while enjoying the scenery. A true split-ranch floor plan offers 4 bedrooms and 2.5 baths on the main level, plus an upstairs flex/bedroom/bonus suite with an additional bath, perfect for guests or a private retreat. Inside, the chef's kitchen is equipped with a commercial-style gas range, microwave drawer, and tankless gas water heater, blending style with function. Foam insulation ensures superior energy efficiency year-round. The oversized two-car garage features epoxy flooring, a dedicated golf cart bay, and an electric vehicle charging outlet. The primary suite serves as a private sanctuary with a freestanding soaking tub, separate shower, dual vanities, and an expansive custom closet with direct access to the laundry room and mudroom. Expertly built by Coldwater Homes and available for quick move-in, this property offers the perfect opportunity to start enjoying Harbor Club's premier lifestyle, including golf, lake access, pool, clubhouse, marina, pickleball, and a full calendar of social activities.
Listing courtesy of Harbor Club Properties.
 © 2026 Georgia MLS. All rights reserved. Information Deemed Reliable But Not Guaranteed.

/t.realgeeks.media/resize/300x/https://u.realgeeks.media/athensgahomesales%252Flogos%252FMark_Mahaffey_and_Associates_(4x).png)