


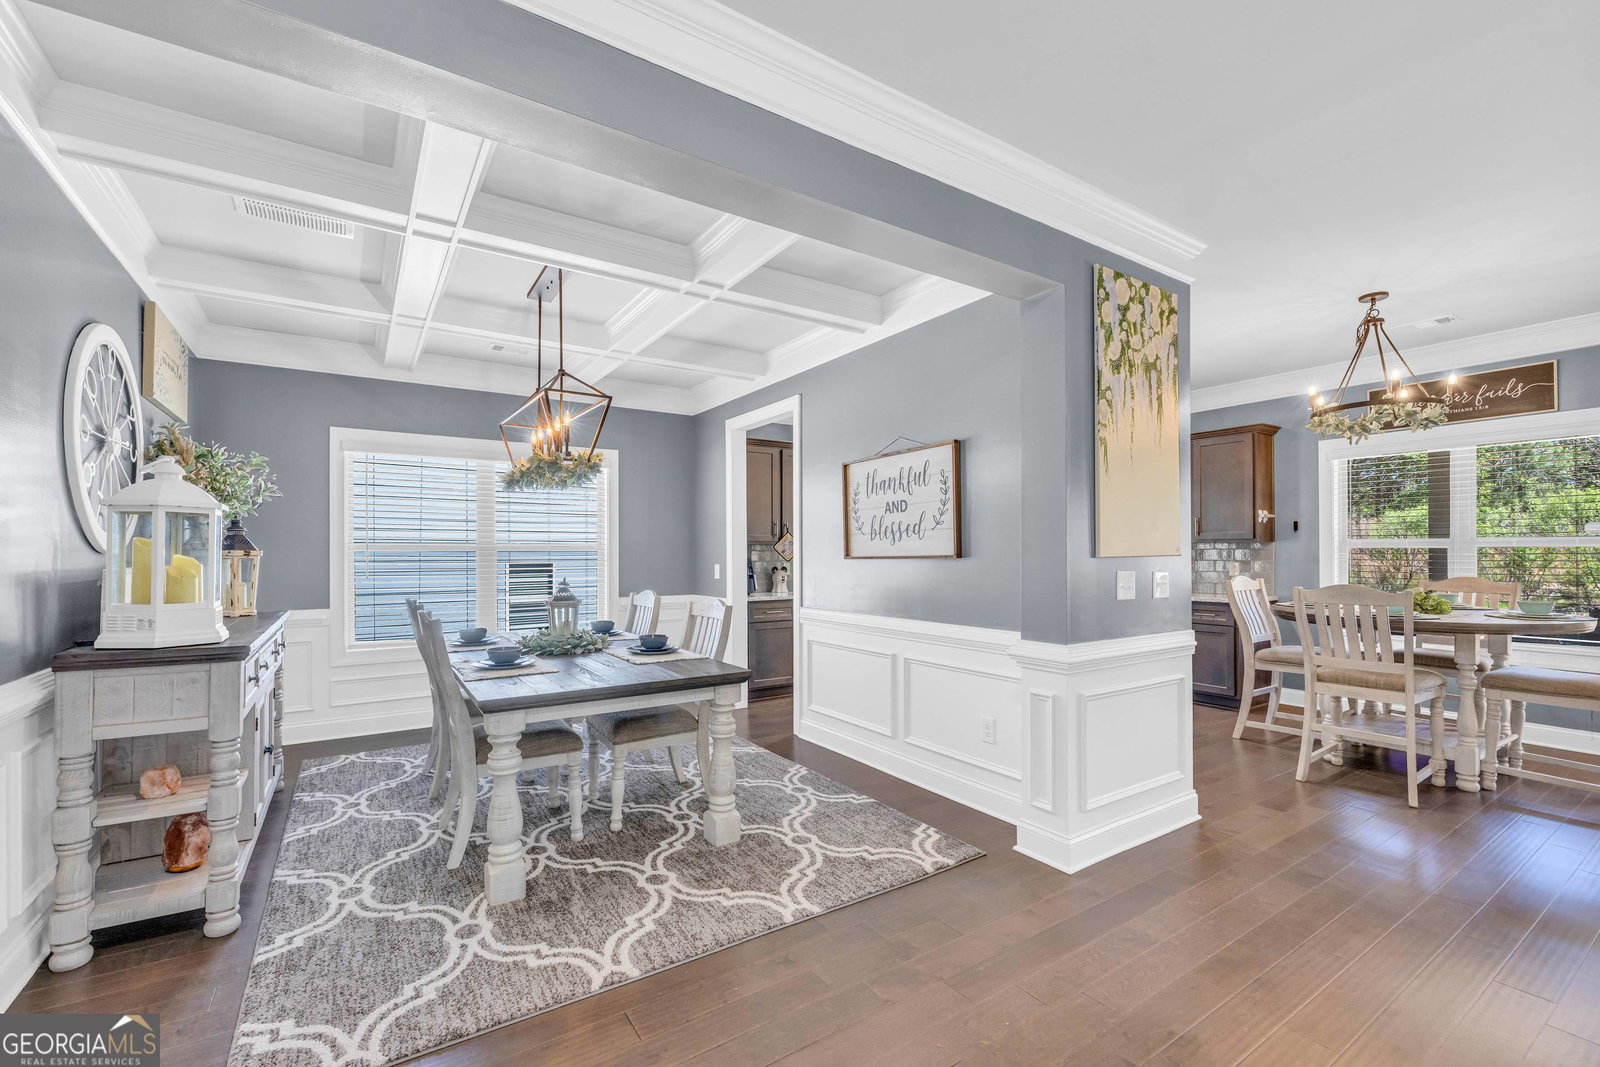


Convenience and elegance seamlessly blend in this impeccably maintained 4-bedroom, 3-bathroom residence nestled in the desirable Lake Meeler community. Step through the front door to discover a warm welcome of rich wood flooring, setting the tone for the inviting ambiance throughout. The fourth bedroom, also adorned with wood flooring, doubles perfectly as an office and awaits just to the left upon entry. Entering the main living area, you're greeted by a spacious expanse encompassing the Great Room, Kitchen, and Dining Room, seamlessly flowing together for effortless entertaining and everyday living. A formal dining room boasts a coffered ceiling and chair rail molding, adding a touch of sophistication to gatherings. The Great Room boasts coffered ceilings, a gas log fireplace, and abundant windows, flooding the space with natural light and providing a cozy retreat for relaxation. The gourmet kitchen is a chef's dream, featuring custom cabinets, granite countertops, a stylish tile backsplash, and stainless steel appliances, ensuring both functionality and aesthetic appeal. Upstairs, a spacious landing area welcomes you into the oversized master bedroom, a haven of luxury and comfort. The master suite impresses with its generous proportions, offering ample space for a tranquil sitting area, ideal for unwinding while enjoying your favorite movie or book. The master bathroom exudes opulence with dual marble vanities, a newly updated tiled shower with a sleek frameless shower door, a luxurious jetted tub for indulgent baths, and a sizable walk-in closet, catering to every need. Completing the second floor are two additional spacious bedrooms, a convenient Jack 'n' Jill bath, and a laundry room for added convenience. Outside, a delightful covered patio beckons, providing the perfect setting for al fresco dining, lounging, or grilling while enjoying the picturesque views. Rounding out the features is a 2-car garage with a storage closet, offering ample space for vehicles and tools. Situated in one of west Athens' premier neighborhoods, this exceptional residence offers the perfect blend of suburban tranquility and urban convenience, mere minutes from shopping, dining, and entertainment options. With downtown Athens and UGA just a short 15-minute drive away, enjoy easy access to all the amenities this vibrant city has to offer. Experience the epitome of modern living in this remarkable home, where luxury meets convenience at every turn.
Listing courtesy of Greater Athens Properties. Selling Office: .
 © 2026 Georgia MLS. All rights reserved. Information Deemed Reliable But Not Guaranteed.

/t.realgeeks.media/resize/300x/https://u.realgeeks.media/athensgahomesales%252Flogos%252FMark_Mahaffey_and_Associates_(4x).png)