


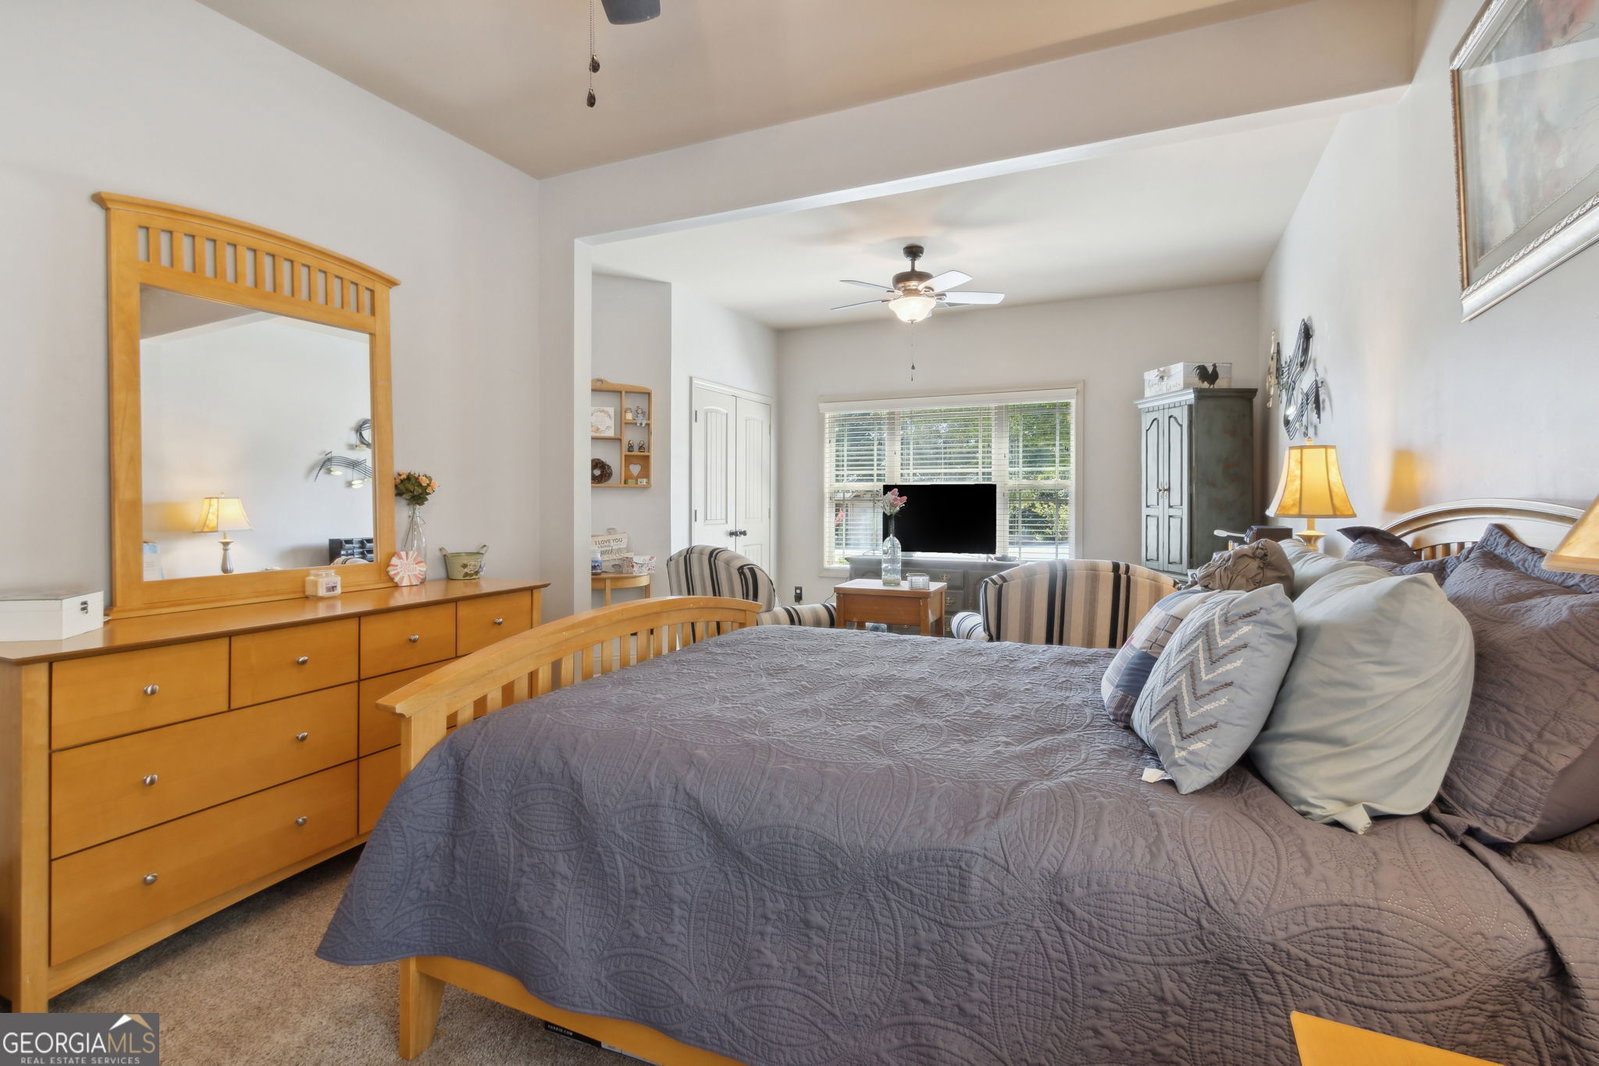


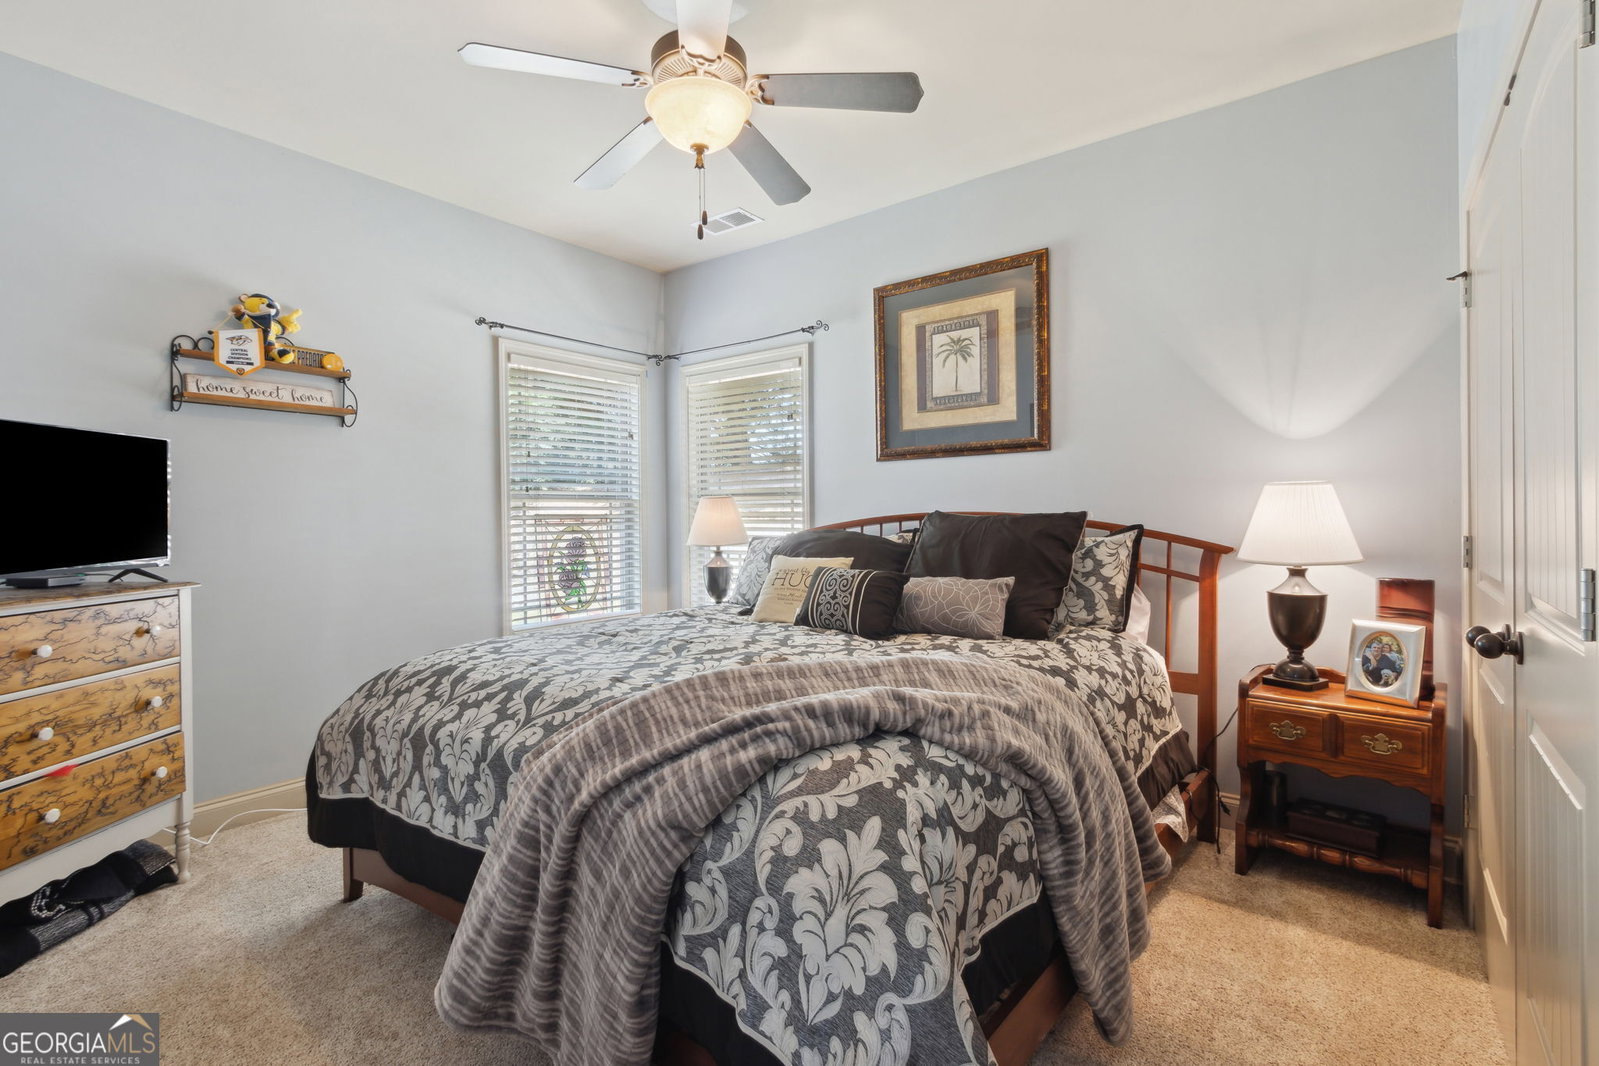


Welcome to this stunning brick-front home in the charming Braselton Farms community of Hoschton. With its inviting curb appeal, this home greets you with a delightful rocking chair front porch perfect for relaxing evenings. Step inside to the impressive family room, featuring soaring ceilings and a substantial brick wood-burning fireplace that creates a cozy atmosphere. The chef's kitchen is a culinary dream, complete with granite countertops, bar seating, stainless steel appliances, a stylish tile backsplash, and recessed lighting. It seamlessly opens to the family room, creating a perfect space for entertainment. The vaulted breakfast room offers a built-in area, ideal for a desk or coffee bar, while the formal dining room boasts high ceilings with upgraded trim and molding for those special gatherings. The splendid Owner's Suite is a true retreat, featuring a tray ceiling and an ensuite bath with a jetted soaking tub, a walk-in tiled shower, double vanity, beautiful granite countertops, tiled flooring, and a spacious closet. Designed with a split bedroom plan, the home includes an oversized bedroom with a sitting/gaming or office area, along with a third bedroom. The secondary bath is well-appointed with granite countertops, tile flooring, a linen closet, and a tub/shower combo. Step outside to the magnificent, covered patio, perfect for outdoor living, overlooking a private fenced-in backyard complete with a hot tub-ideal for fun gatherings with family and friends. Originally a four-bedroom home, two of the secondary bedrooms were converted into one large suite. However, the wall can easily be reinstalled to revert to the original four-bedroom layout. The two-car garage features a mechanical room and painted flooring for added convenience. Additional highlights include a prime location within walking distance to all three schools in the district, total electric utilities, and connection to the sewer system. Don't miss the opportunity to make this beautiful home yours!
Listing courtesy of BHHS Georgia Properties. Selling Office: .
 © 2026 Georgia MLS. All rights reserved. Information Deemed Reliable But Not Guaranteed.

/t.realgeeks.media/resize/300x/https://u.realgeeks.media/athensgahomesales%252Flogos%252FMark_Mahaffey_and_Associates_(4x).png)