
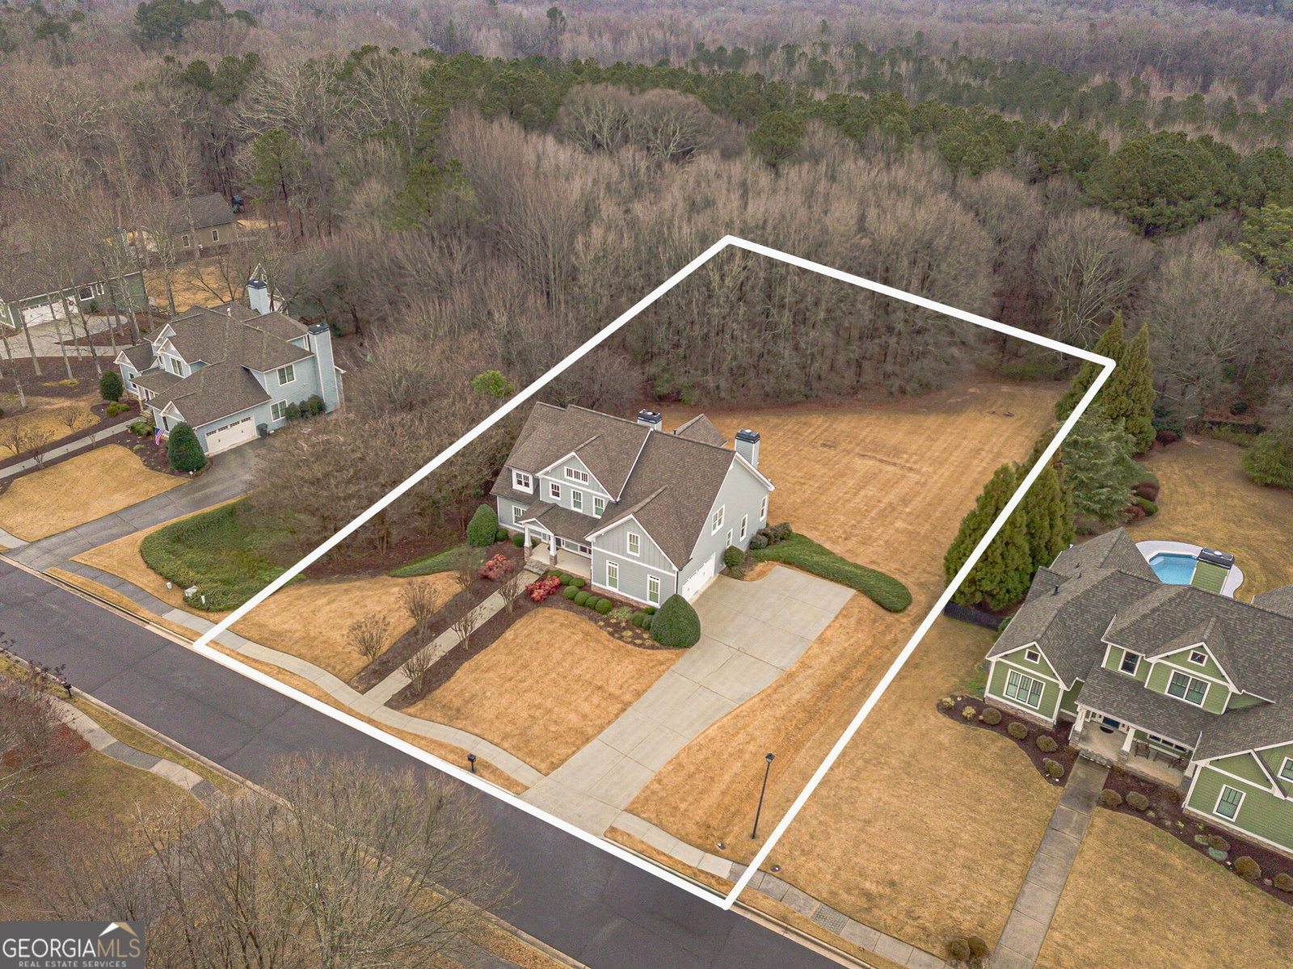


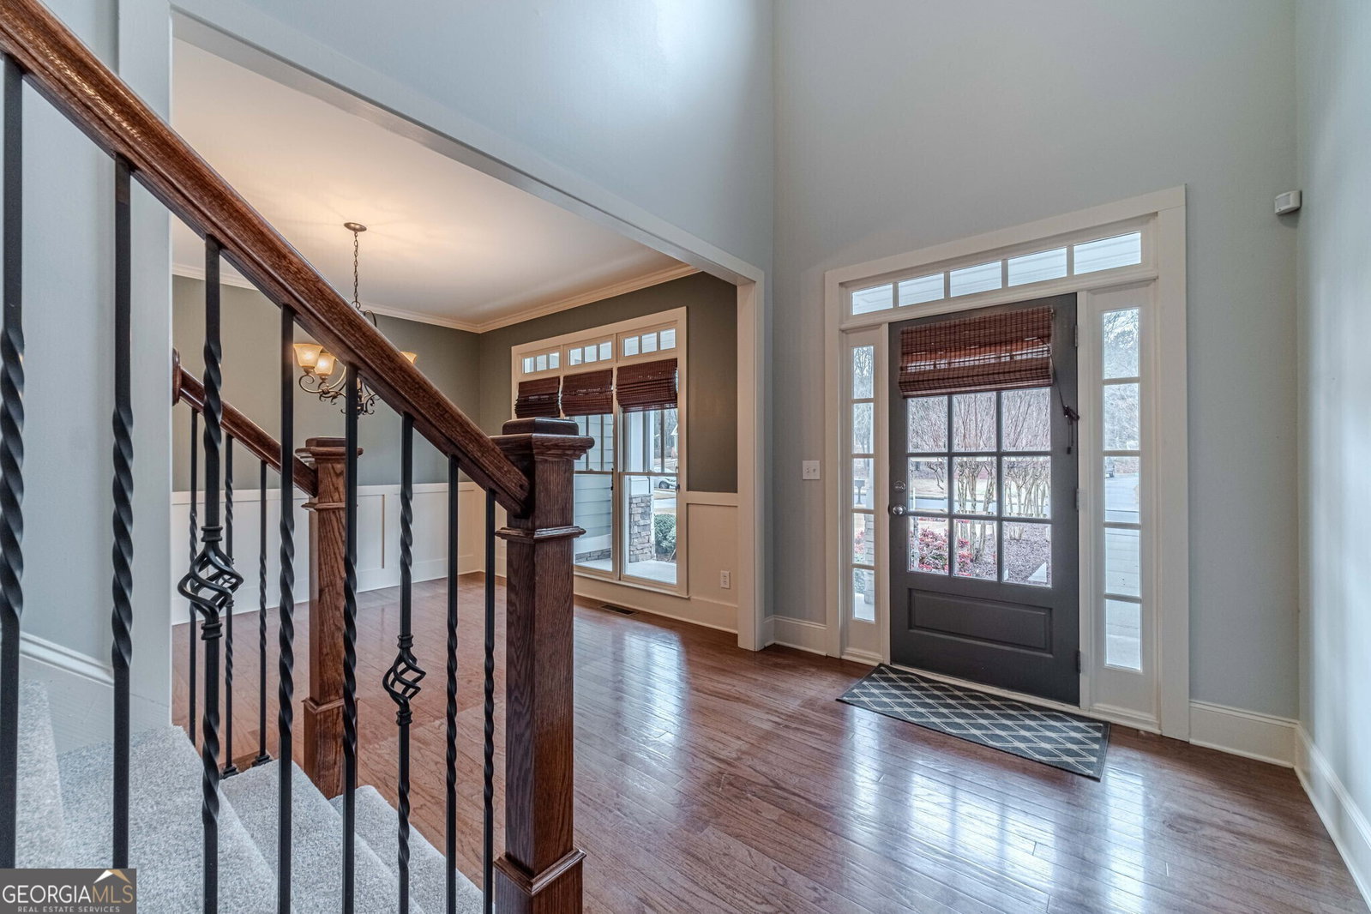


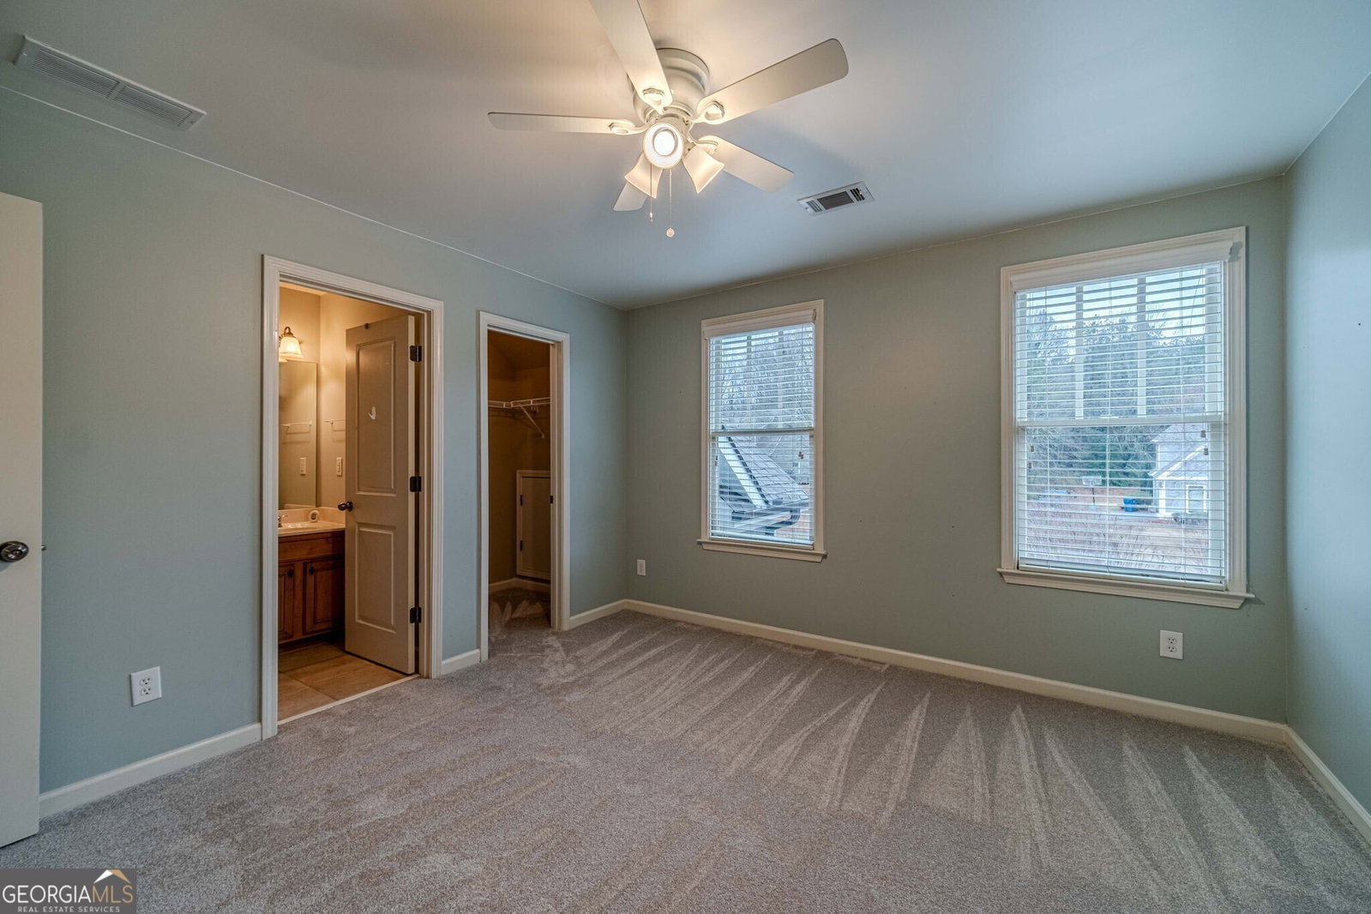


Move-in ready executive-style home in a super convenient Bethlehem location! This beautifully designed residence features an impressive two-story foyer and a thoughtfully planned layout ideal for both everyday living and entertaining. The owners' suite on the main level offers a private retreat with dual vanities, a walk-in closet, separate shower, and a jetted soaking tub. Hardwood floors span the main living areas, complemented by brand-new carpet throughout. The open-concept kitchen includes stainless steel appliances, a large island, breakfast bar, and a breakfast area that flows seamlessly into the keeping room with fireplace. A formal dining room and a living room with fireplace complete the main level. The upper level features three spacious bedrooms and three full bathrooms, providing ample space and privacy for family or guests. The finished basement further expands the living space with one bedroom, one full bathroom, a dedicated theater room with seating, and additional unfinished space ideal for storage. The basement opens to a patio area beneath the deck, creating easy indoor-outdoor access. Outdoor living continues with a screened-in back porch, a welcoming rocking-chair front porch, and a massive, flat backyard with grass perfect for play, entertaining, or future outdoor additions. Conveniently located near all the Bethlehem shopping, dining, and medical facilities, this home combines space, comfort, and location in one exceptional offering.
Listing courtesy of Keller Williams Realty Atl. Partners. Selling Office: .
 © 2026 Georgia MLS. All rights reserved. Information Deemed Reliable But Not Guaranteed.

/t.realgeeks.media/resize/300x/https://u.realgeeks.media/athensgahomesales%252Flogos%252FMark_Mahaffey_and_Associates_(4x).png)