


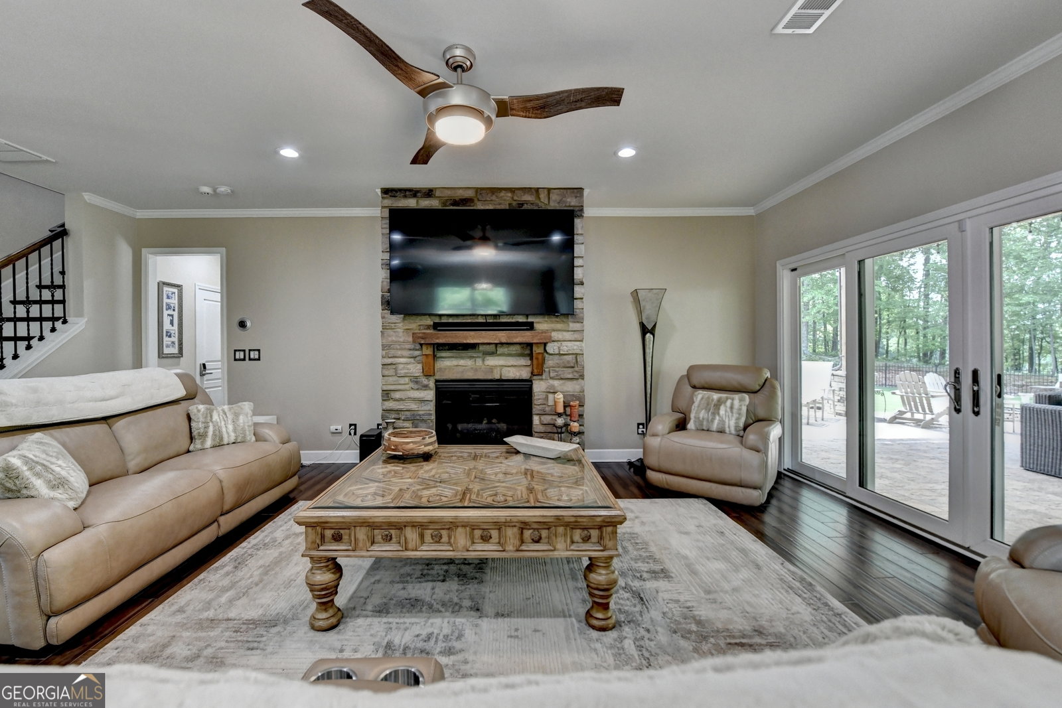


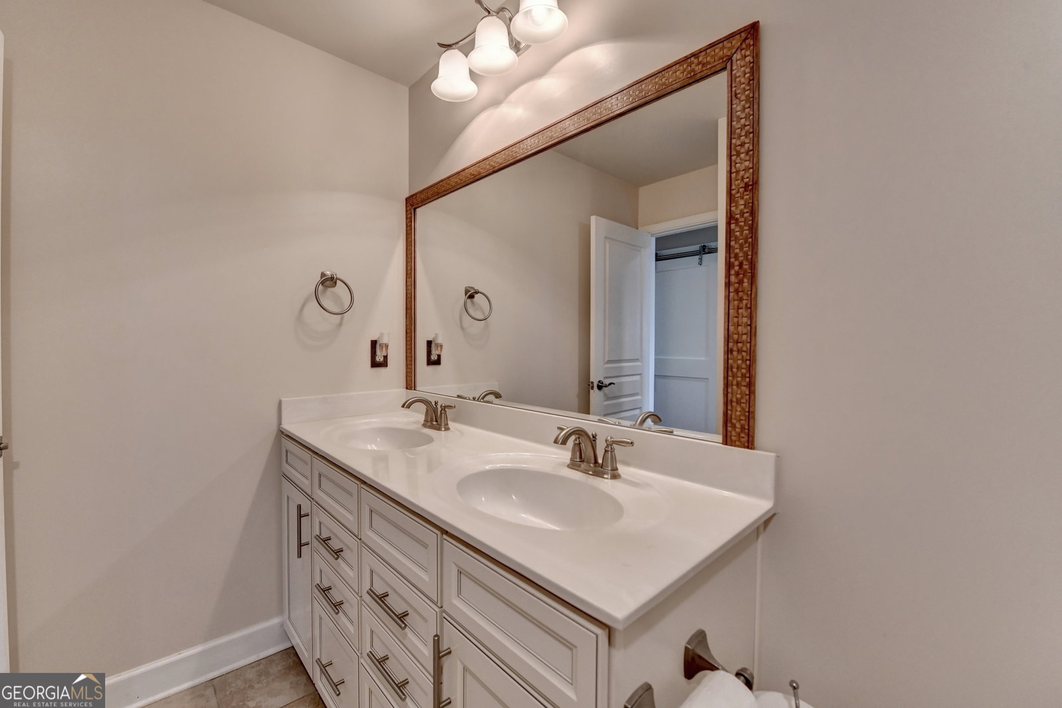


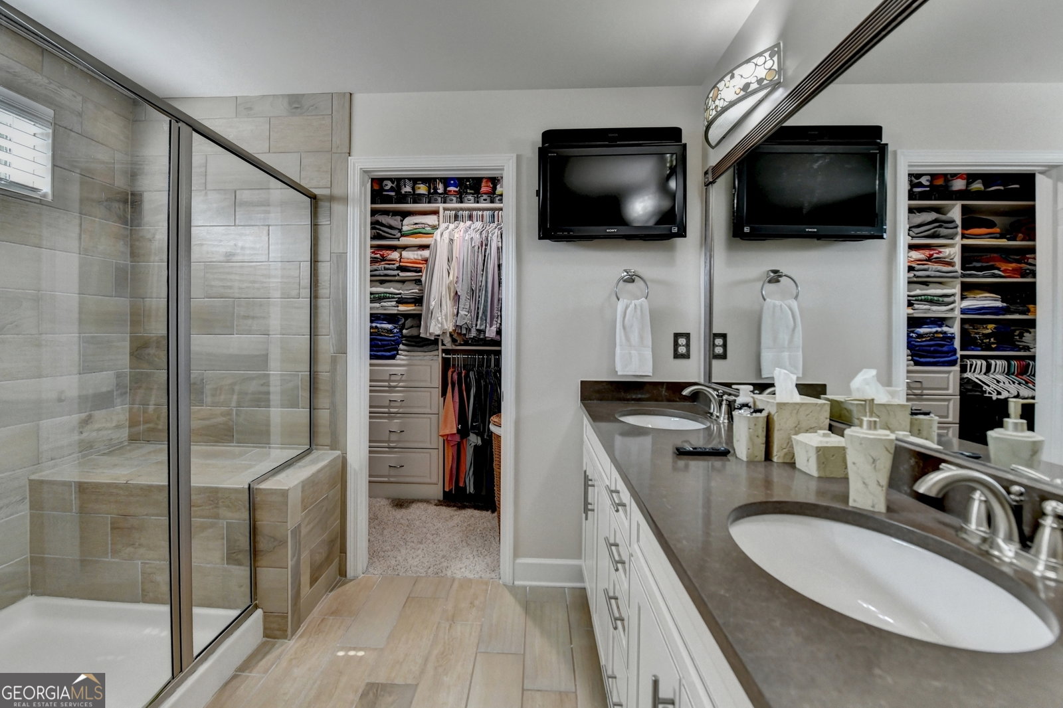


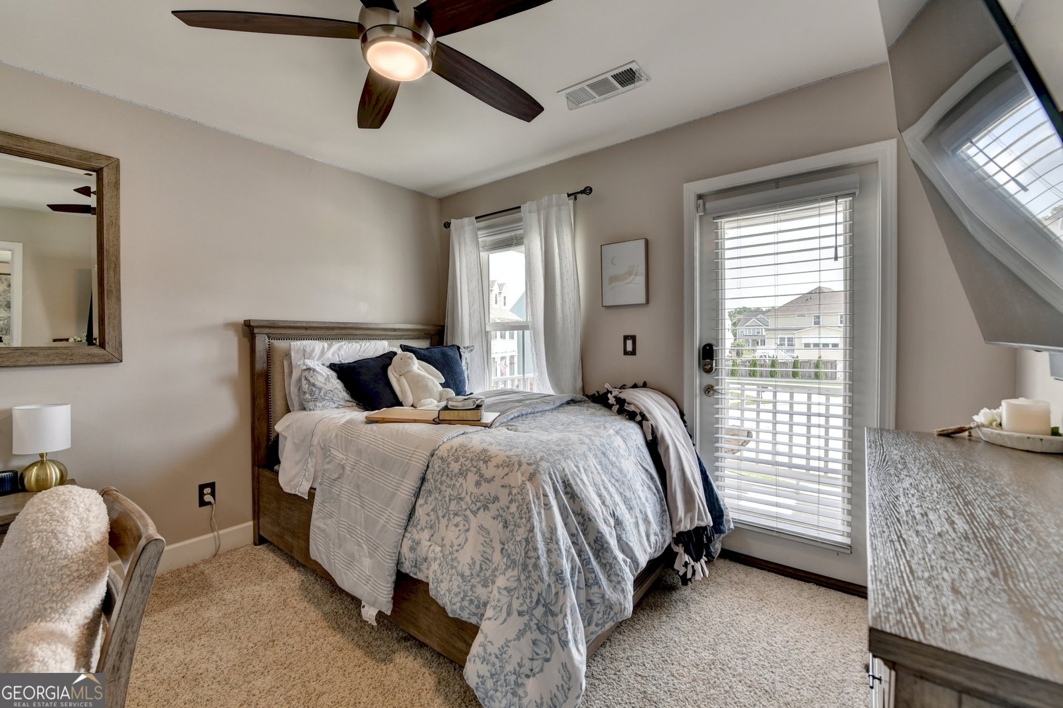


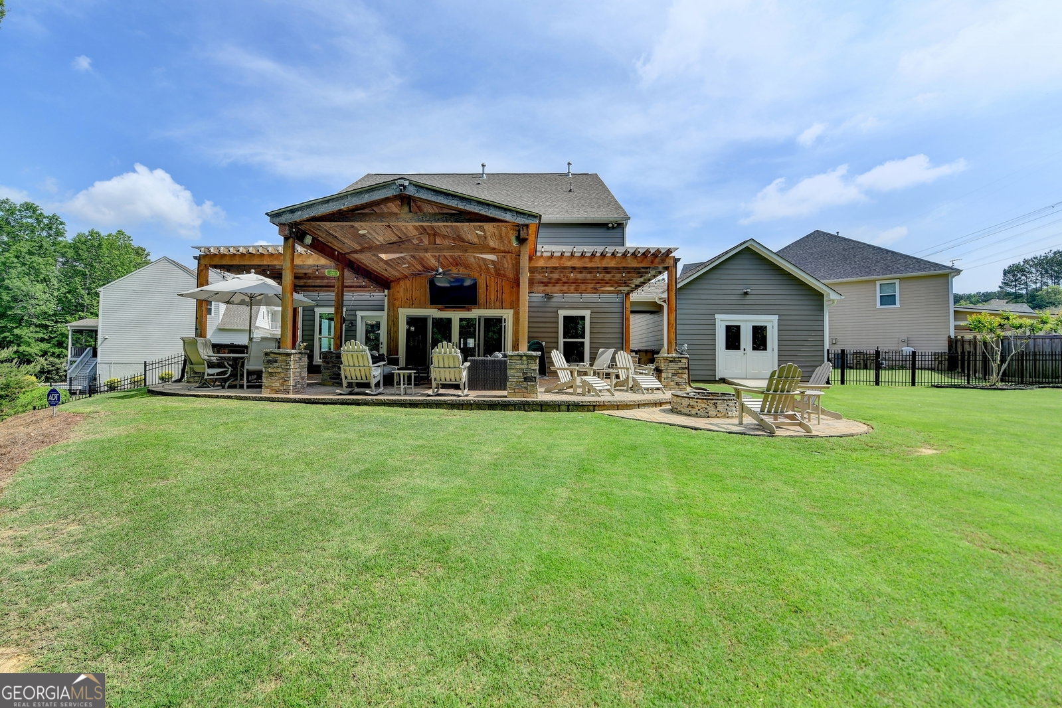





Nestled in a serene cul-de-sac, this meticulously maintained home stands out as one of the premier properties in Reunion. The residence boasts a detached 1.5-car garage complete with attic space and a workshop area, along with an adjoining 2-car garage-equipped with air conditioning for optimal comfort. Step inside to discover a wealth of luxurious features: gleaming quartz countertops grace the kitchen, while cordless blinds add a touch of modern elegance. A charming butler's pantry outfitted with a wine fridge complements the culinary space, and custom closets provide ample storage throughout. On the main level, a versatile bonus room serves as an office or guest room, perfectly suited for various needs. With three attics at your disposal, you'll have all the storage space you could desire. The outdoor area promises privacy and tranquility, boasting a level expanse-ideal for a future pool retreat. Most bedrooms offer breathtaking views of the picturesque golf course, enhancing the allure of daily living! The fenced backyard is a true sanctuary for entertainers, featuring not one, but two custom cedar pergolas and a fully-equipped outdoor kitchen complete with an ice maker, gas grill, and beverage cooler. As the sun sets, gather around the custom fire pit and soak in the stunning views of the 10th hole and the 11th hole tee box of Reunion's award-winning golf course. Your dream of outdoor leisure and entertaining awaits! Equipped with smart technology, this home offers smart locks, smart lights, and smart garage doors, ensuring both convenience and modern living at its finest.
Listing courtesy of Chapman Hall Professionals Realty. Selling Office: .
 © 2026 Georgia MLS. All rights reserved. Information Deemed Reliable But Not Guaranteed.

/t.realgeeks.media/resize/300x/https://u.realgeeks.media/athensgahomesales%252Flogos%252FMark_Mahaffey_and_Associates_(4x).png)