


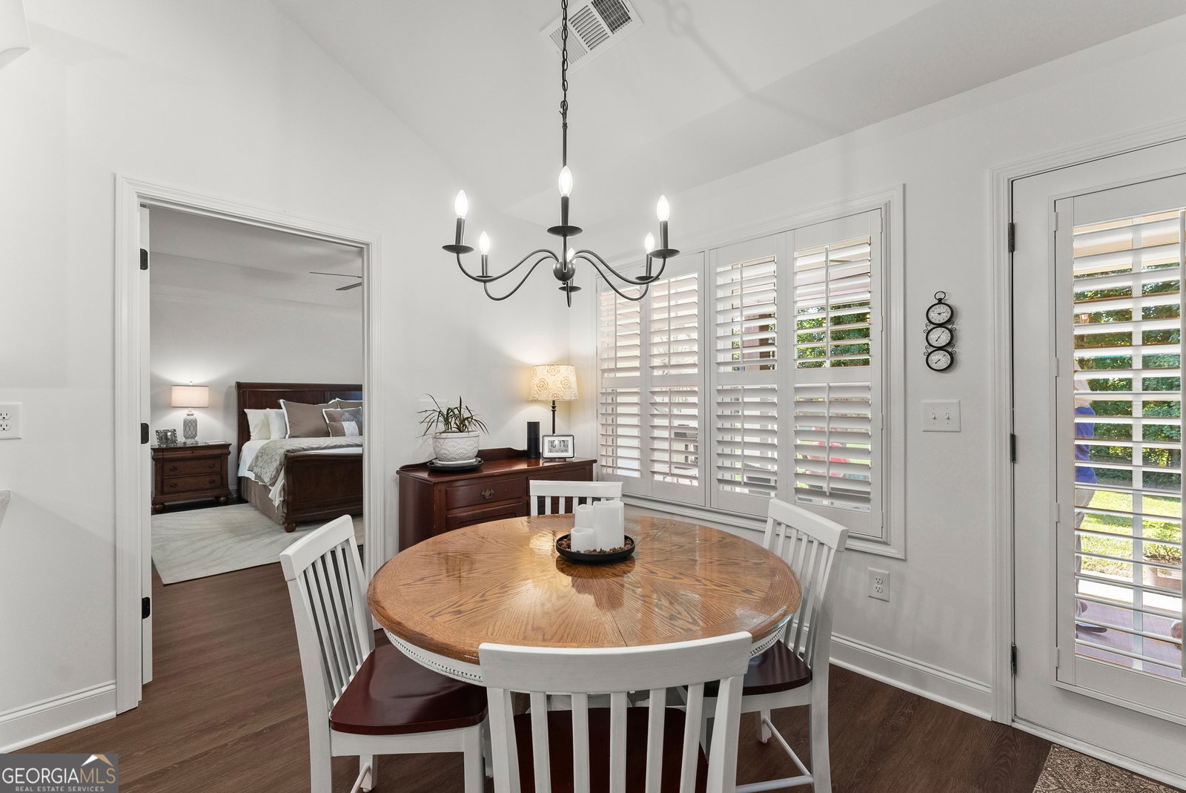


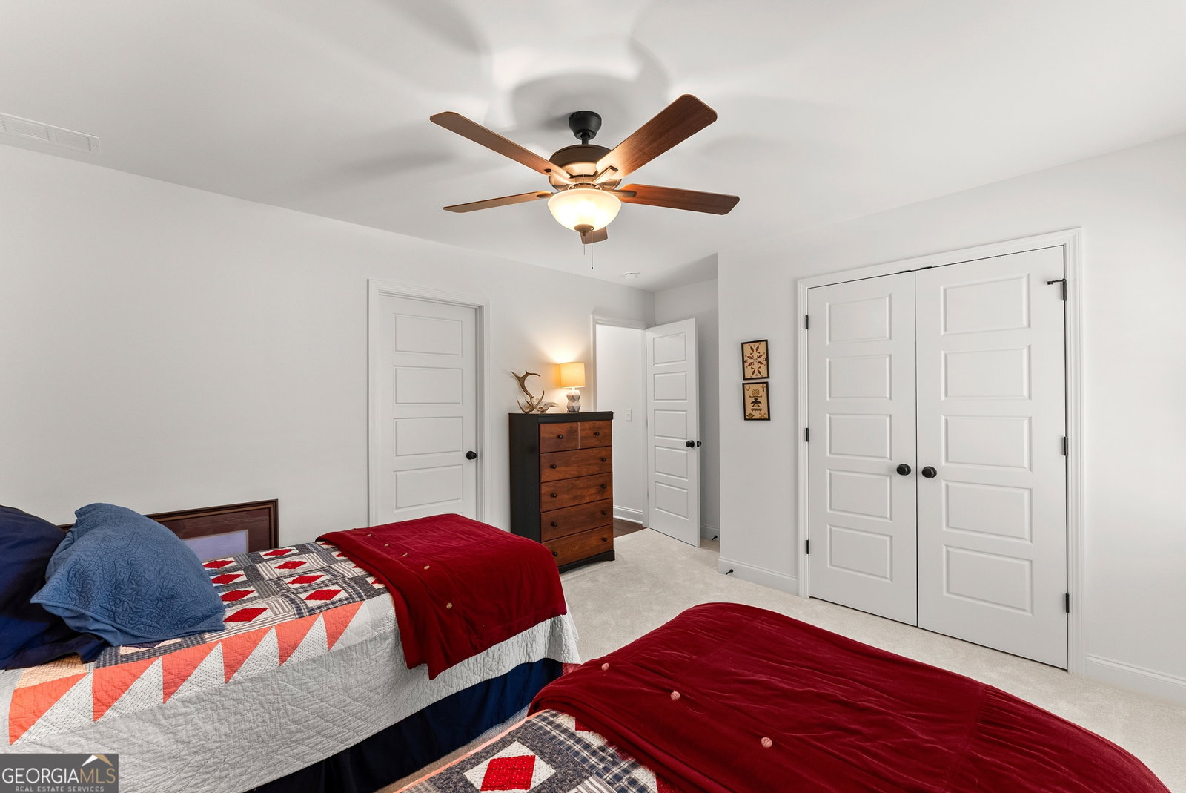
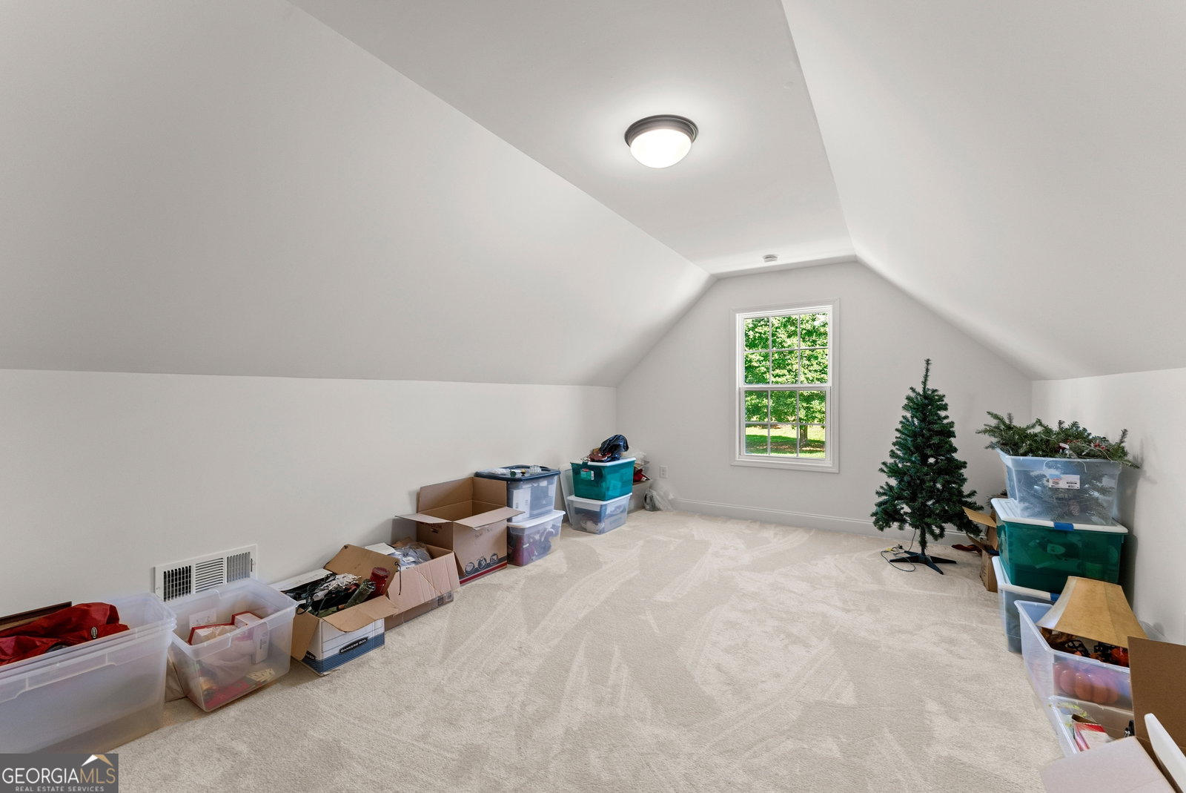
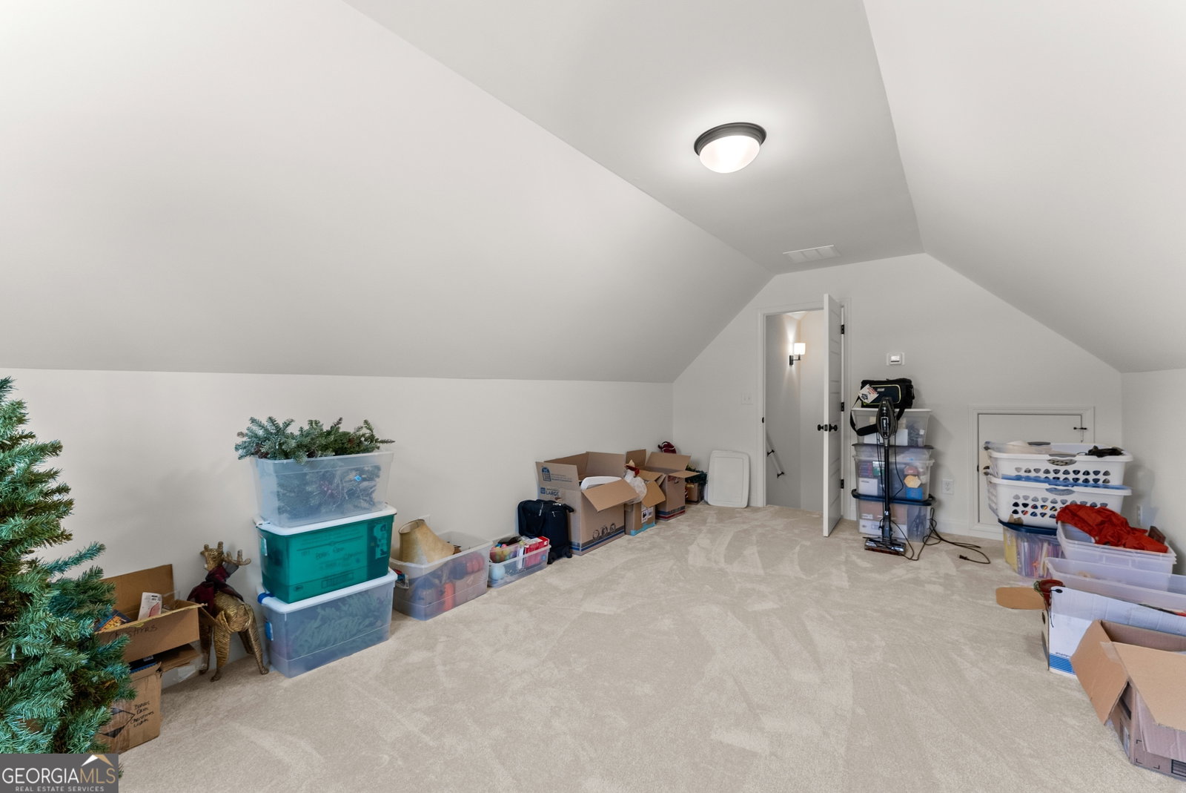


Back on Market absolutely no fault of the Seller. Will not last a minute! Perfection awaits! Welcome home to peaceful elegance nestled on private acreage in picturesque Jackson County. Built in 2024 with craftsmanship and care, this custom ranch farmhouse effortlessly blends timeless charm with modern luxury. A long driveway leads set off the road offers quaint privacy. The home's inviting front porch-a quiet space perfect for morning coffee, evening chats, or simply enjoying the stillness of the countryside. Through double stained doors, the foyer opens into a warm, sunlit living space where beamed high ceilings, a cozy shiplap fireplace, and hand-selected lighting set the tone for relaxed sophistication. The heart of the home is a gourmet kitchen designed to inspire-from the expanded island ideal for gathering and prep work, to the gas cooktop and custom chimney vent that combines function with beauty. White cabinetry and upgraded LVP flooring make the entire space feel light, open, and ready for memories to be made. The primary suite is a true retreat, offering a spa-inspired bath with a soaking tub, spacious tile shower, and dual vanities. Three additional bedrooms and three full baths mean there's plenty of room for everyone. A bonus room upstairs offers flexibility-perfect as a media room, home office, or guest space. Step outside and you'll find a fenced backyard and covered porch that offer both privacy and the perfect backdrop for al fresco dinners or lazy afternoons. With no HOA, ample acreage, and thoughtful design inside and out, this home isn't just move-in ready-it's ready to be loved.
Listing courtesy of Re/Max Tru, Inc.. Selling Office: .
 © 2026 Georgia MLS. All rights reserved. Information Deemed Reliable But Not Guaranteed.

/t.realgeeks.media/resize/300x/https://u.realgeeks.media/athensgahomesales%252Flogos%252FMark_Mahaffey_and_Associates_(4x).png)