


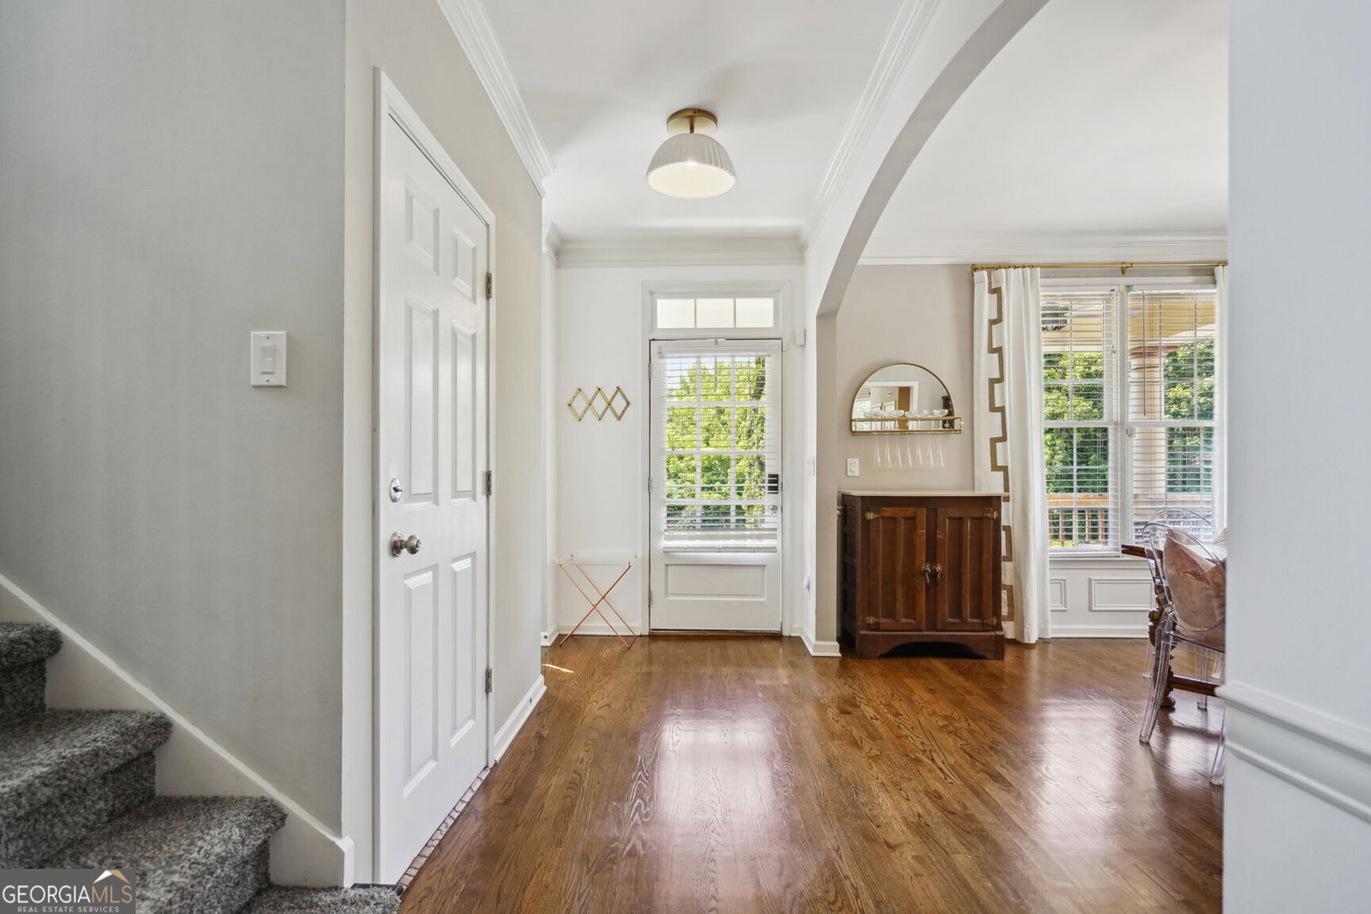


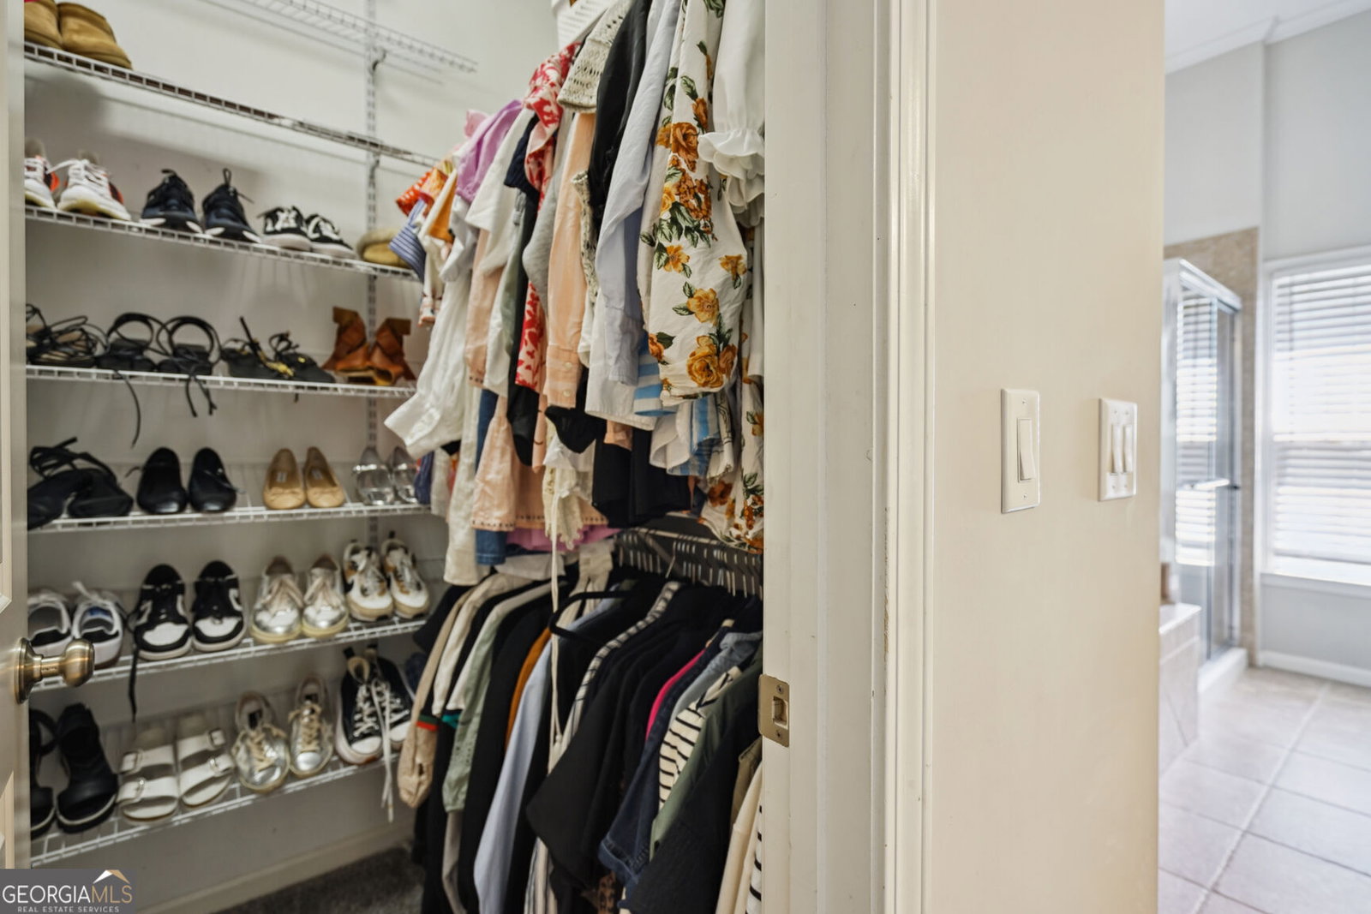

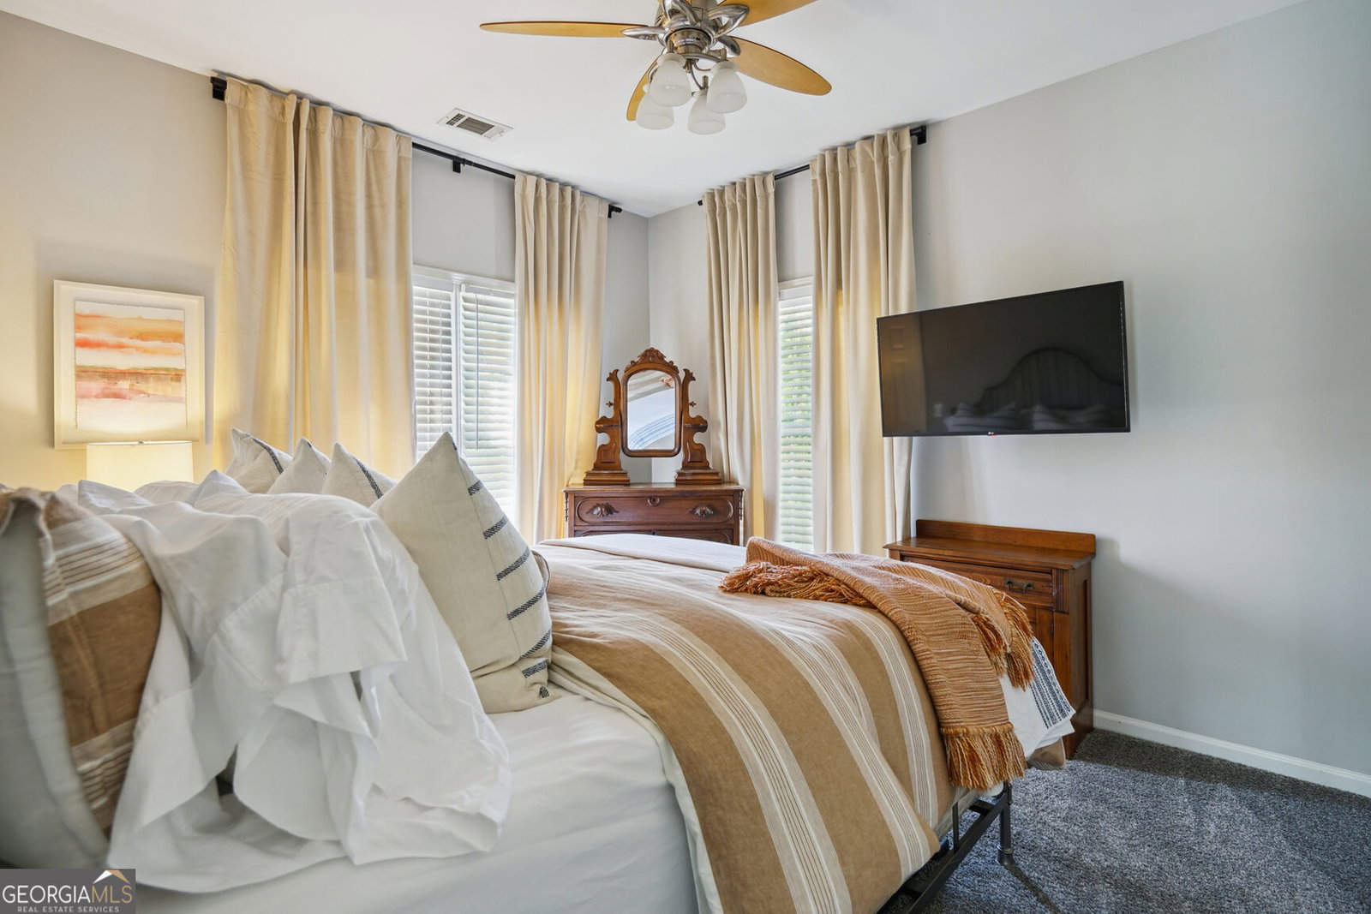




Nestled within a prestigious gated community, this meticulously designed John Wieland Craftsman Style Home offers 4 bedrooms and 2.5 bathrooms, blending luxury, comfort, and practicality in one exquisite package. As you enter, be captivated by the timeless elegance of hardwood floors flowing seamlessly throughout the main level and the 9 ft. ceilings. Large windows flood the open floor plan with natural light, creating a warm and inviting atmosphere. The gourmet kitchen is a chefCOs delight, featuring an abundance of naturally stained tall cabinets, granite countertops, stainless steel appliances, an expansive eat-in area, breakfast bar, and banquette space. Perfect for casual meals or entertaining guests, this space will inspire your culinary creativity. The separate dining room with chair rail molding, is ideal for hosting memorable dinners, while the spacious family room, complete with a cozy fireplace and custom cabinets, is perfect for relaxation. Retreat to the oversized primary suite on the upper level, where luxury awaits. With a large walk-in closet and a sumptuous ensuite bathroom, this sanctuary is the ultimate escape from daily life. Three additional generously sized bedrooms and a bathroom offers ample space for family, guests, or a home office. Enjoy entertaining on the private back patio. There is an unfinished side-daylight basement great for storage or potential adding additional square footage. Two car garage. Excellent amenities includes gated entrance, clubhouse, fitness center, tennis, playground, walking trails.
Listing courtesy of BHHS Georgia Properties. Selling Office: .
 © 2026 Georgia MLS. All rights reserved. Information Deemed Reliable But Not Guaranteed.

/t.realgeeks.media/resize/300x/https://u.realgeeks.media/athensgahomesales%252Flogos%252FMark_Mahaffey_and_Associates_(4x).png)