


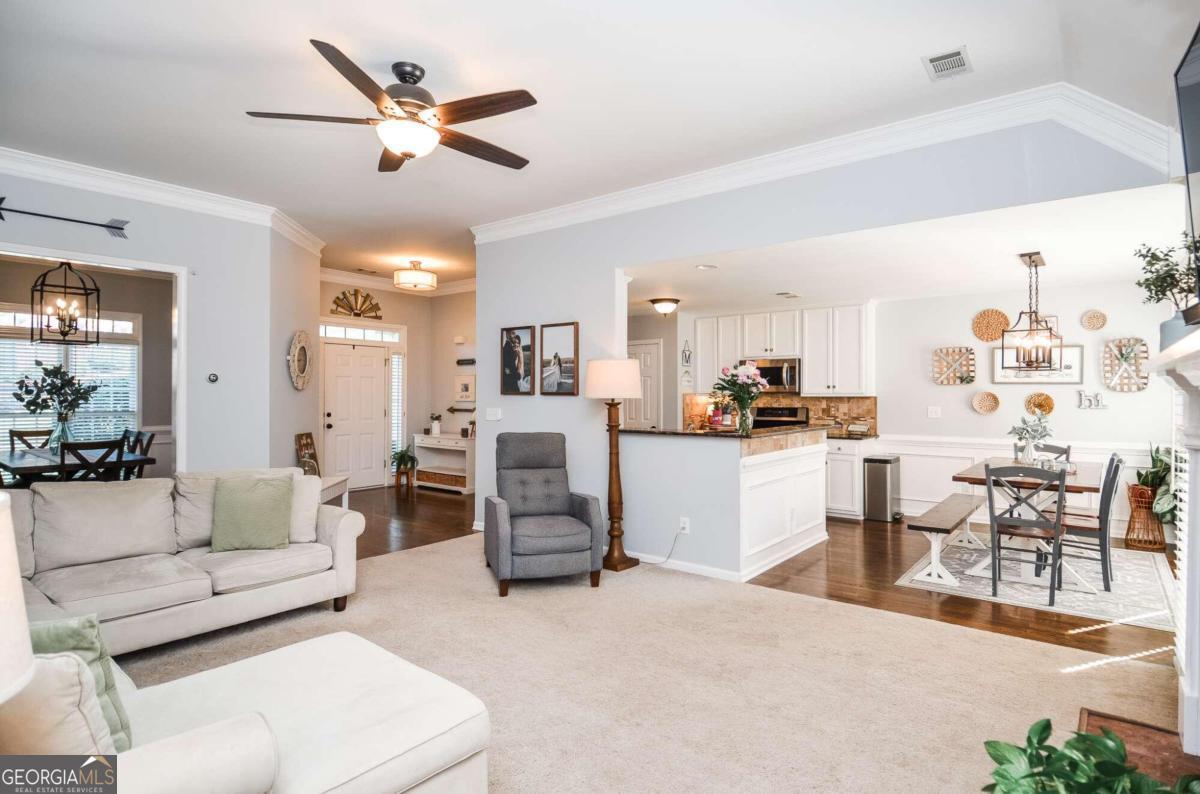


Welcome to your dream ranch nestled in a serene community, offering the perfect blend of tranquility and luxury living. This stunning home boasts a full finished basement, enhancing the living space and providing endless possibilities for entertainment and relaxation. Upon arrival, you'll be impressed by the elongated driveway leading to the side entry 2-car garage, ensuring ample parking for you and your guests. The meticulously landscaped front yard sets the tone for the elegance that awaits within. Step through the inviting foyer and be greeted by an abundance of natural light cascading into the separate dining room, creating an ideal ambiance for gatherings and meals. The gourmet kitchen is a chef's delight, featuring white cabinets, granite countertops, stainless steel appliances, and a captivating view overlooking the open breakfast room and great room adorned with a charming brick fireplace and finished with crown molding. Retreat to the oversized primary suite, where tranquility awaits. Relax on the private covered deck, savoring calm mornings with a cup of coffee in hand. The luxurious primary bathroom boasts double vanities, a spa-like open tiled shower, and a spacious walk-in closet. The main level also offers two generously sized guest bedrooms sharing a hall bath, along with a convenient laundry closet adjacent to the primary suite. Prepare to be amazed by the newly finished terrace level, designed for entertainment and comfort. A full-sized great room welcomes gatherings, while the bar with a full-sized island and fridge is perfect for hosting. Additionally, the terrace level features two guest rooms, a full bathroom, a large flex/play room, additional unfinished storage spaces, and a full workshop, ensuring there's something for everyone. Step outside to the fully fenced backyard, offering ample space for a pool, recreational toys, or a shed, allowing you to customize your outdoor oasis. Gather around the firepit on crisp fall evenings, roasting s'mores and creating cherished memories with loved ones. Conveniently located close to shopping, restaurants, and with quick access to the highway, this home offers both convenience and luxury in a peaceful setting. Don't miss your opportunity to call this remarkable property your own!
Listing courtesy of HomeSmart. Selling Office: .
 © 2026 Georgia MLS. All rights reserved. Information Deemed Reliable But Not Guaranteed.

/t.realgeeks.media/resize/300x/https://u.realgeeks.media/athensgahomesales%252Flogos%252FMark_Mahaffey_and_Associates_(4x).png)