


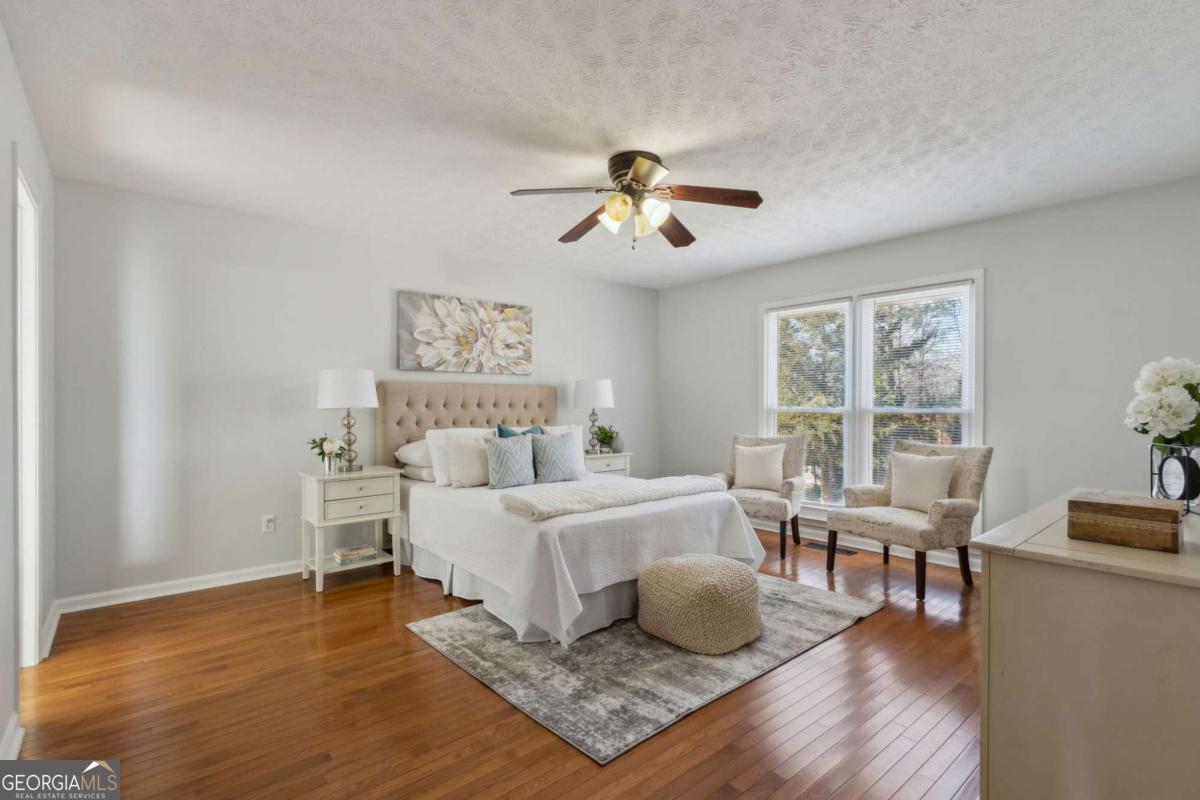


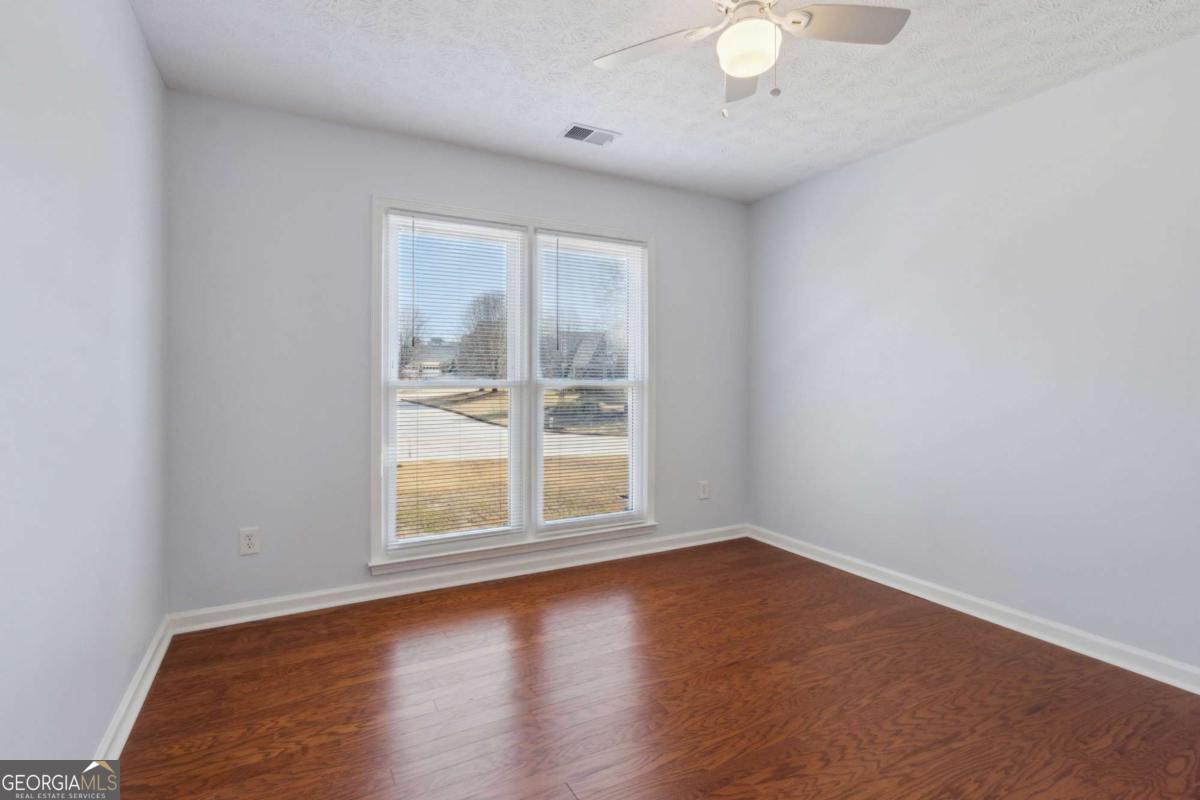


Stunning 4-Bedroom Home with Bonus Room in Sought-After Swim/Tennis Community Meticulously Maintained with Modern Upgrades! Welcome to this beautifully maintained 4-bedroom, 2.5-bathroom home, perfectly situated in a highly desirable swim and tennis community. Offering an exceptional combination of modern upgrades, timeless charm, and an inviting floor plan, this stunning two-story home is designed for both comfort and functionality. From the renovated kitchen and bathrooms to the new HVAC and new roof, every detail has been thoughtfully updated, making this home truly move-in ready.As you arrive, you'll be captivated by the charming curb appeal and expansive flat lot, providing plenty of outdoor space for relaxation, entertaining, or play. Step inside, and you'll be greeted by an abundance of natural light that fills the home, highlighting the beautiful updates throughout. The primary bedroom suite is conveniently located on the main level, offering a spacious retreat with renovated en-suite bath, dual vanities, a soaking tub, and a separate shower. The formal living room provides a welcoming space for guests, while the separate dining room is perfect for hosting intimate dinners or large gatherings. At the heart of the home is the renovated open-concept kitchen, seamlessly flowing into the cozy family room with a fireplace, creating the perfect setting for everyday living and entertaining. The kitchen features modern finishes, stainless steel appliances, ample cabinetry, and elegant countertops, making it a chefs dream. Whether youCOre preparing meals or enjoying casual conversations, this space is truly the heart of the home.Adjacent to the family room, youCOll find access to both a side screen porch and a spacious deck, providing ideal outdoor living spaces to enjoy your morning coffee, host barbecues, or unwind after a long day while overlooking the beautifully landscaped backyard. Upstairs, you'll discover three additional bedrooms, each filled with natural light and ample closet space. A full bathroom serves the upper level, ensuring both style and convenience. Whether used for family, guests, or a home office, these rooms provide endless possibilities. Step outside to your expansive, flat backyard, perfect for outdoor activities, gardening, or simply enjoying the fresh air. The deck and side screen porch offer multiple spaces to relax and entertain, while the well-maintained landscaping enhances the beauty of the property. Whether hosting gatherings or enjoying quiet moments outdoors, this home provides the ideal setting. Located in a highly sought-after community, whether you're commuting to work, exploring nearby attractions, or simply enjoying all that this neighborhood has to offer, you'll love the convenience and lifestyle this home provides.
Listing courtesy of Keller Williams Realty. Selling Office: .
 © 2026 Georgia MLS. All rights reserved. Information Deemed Reliable But Not Guaranteed.

/t.realgeeks.media/resize/300x/https://u.realgeeks.media/athensgahomesales%252Flogos%252FMark_Mahaffey_and_Associates_(4x).png)