


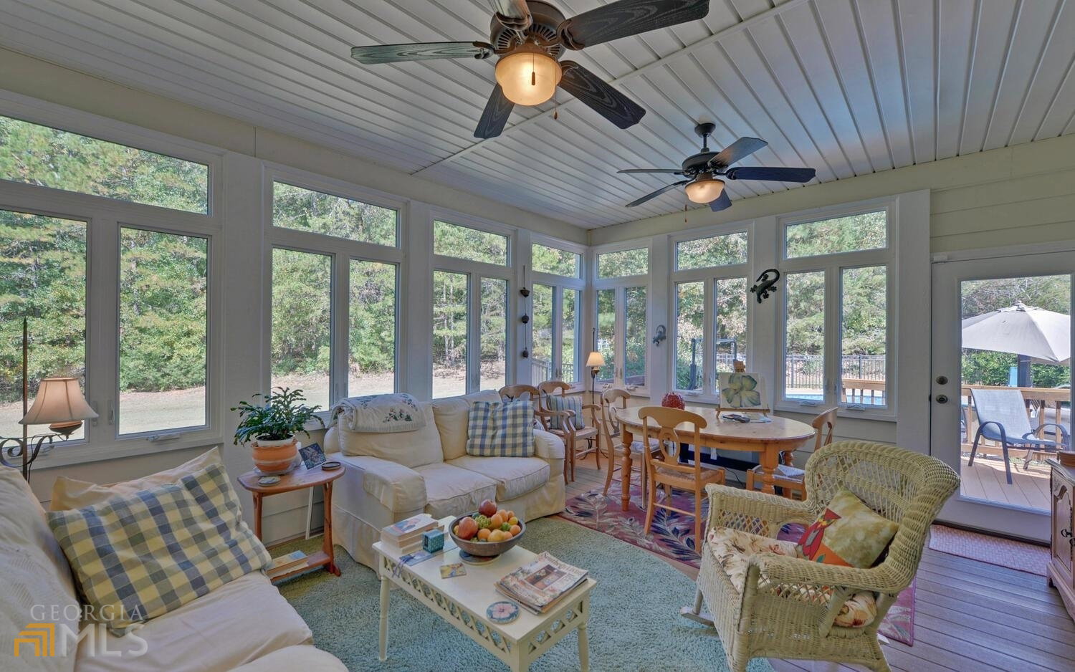


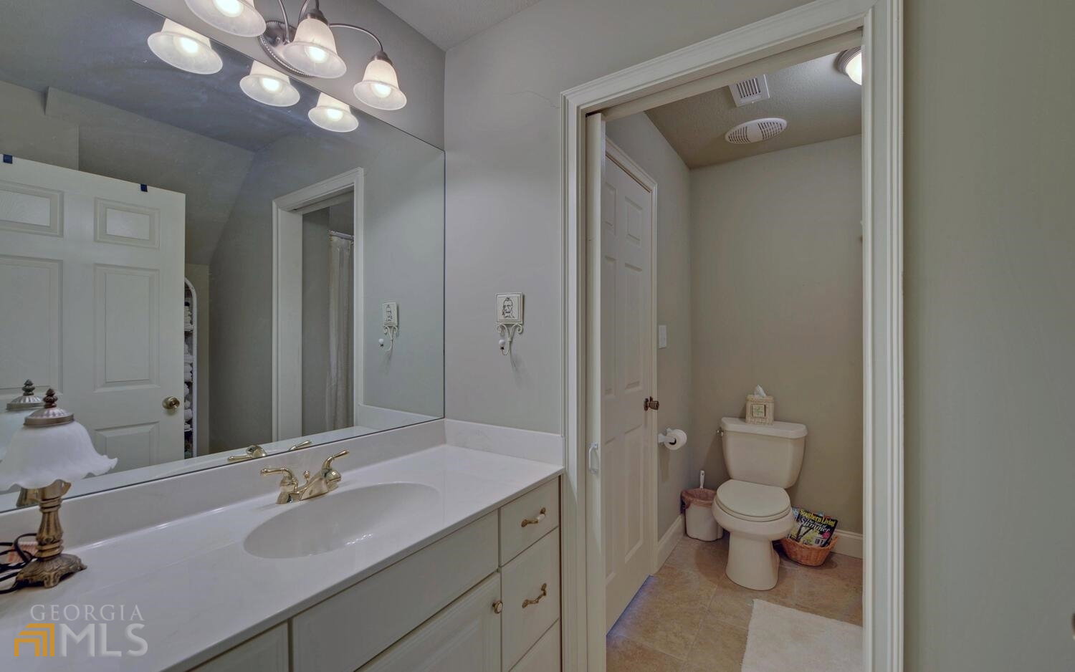
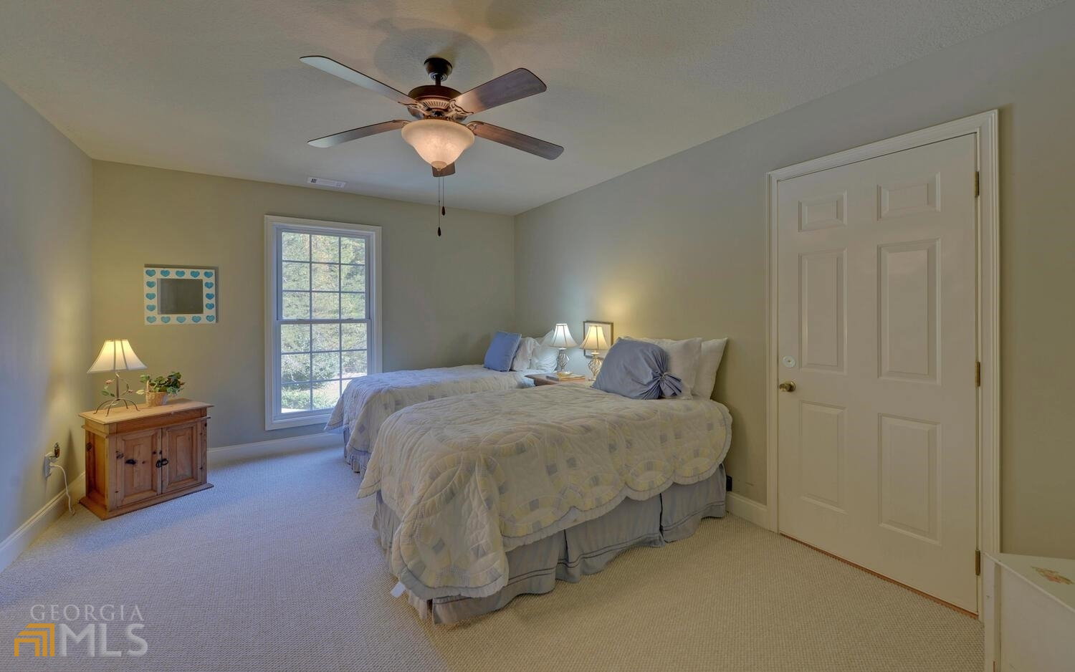


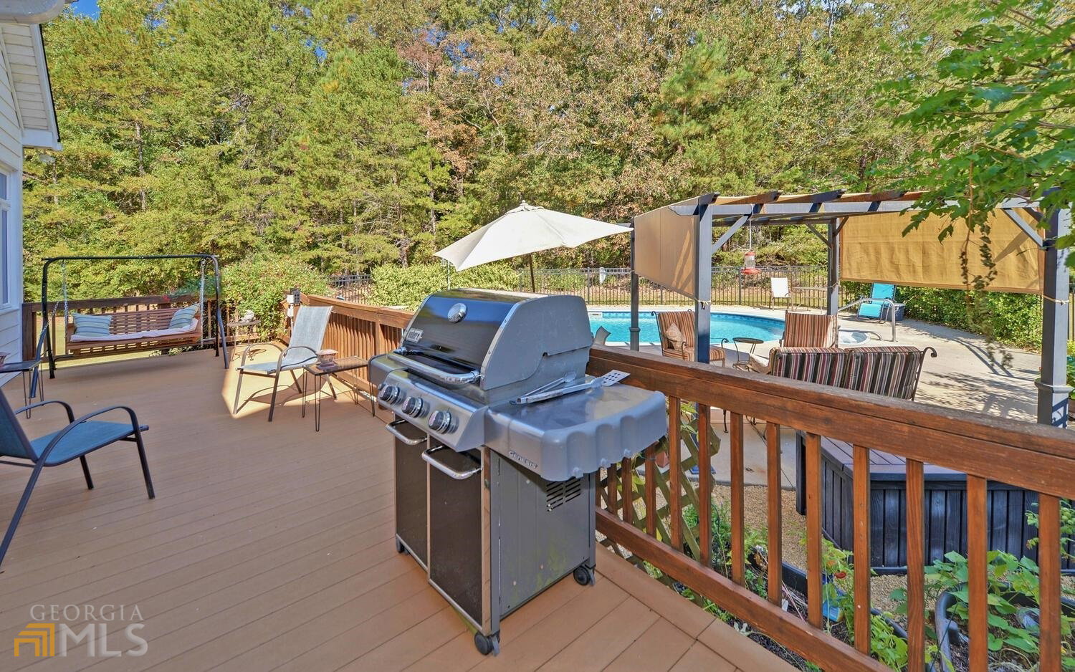


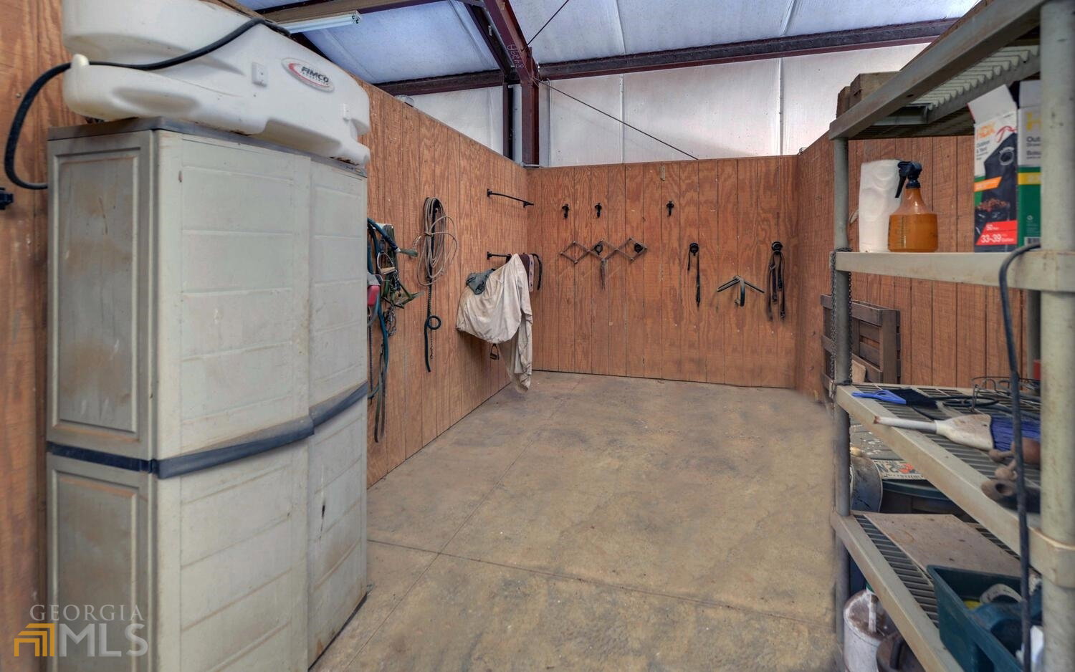


This stunning, custom built, 6 or 7 bedroom, 6.5 bath home is located in the highly desirable Mount Olivet area of Hartwell, GA. This is outdoor living at its finest with approximately 40 acres of completely fenced pasture and a custom-built barn with tack room, feed room, and plenty of room for storage. Perfect set up for horses but could easily accommodate cows or other farm animals! The driveway entrance alone will take your breath away! The home is situated away from the road and the hustle & bustle of life. Accented with beautiful mature landscaping. Kitchen/breakfast area overlooks the deck & inground salt-water pool. Attached oversized garage with plenty of room for storage. The gourmet kitchen offers granite with stainless steel appliances, gas cooktop, beautiful island, plenty of space for multiple cooks, breakfast area with lots of natural light, and a huge pantry area in the mud room. Sunroom is perfect for coffee, quiet time or bird watching. The great room features vaulted wood ceilings, gas log fireplace & custom built-ins. The formal dining room has been converted to an office/art studio and can easily be converted back. The spacious master suite is situated on the main floor with two separate baths, oversized tiled shower, separate tub, and walk-in closets with built-ins. The beautiful staircase, as well as the two-story foyer, introduces 3 additional bedrooms and 2 baths upstairs. Separate in-law suite has a full kitchen, all appliances, 2 or 3 more bedrooms, and a full bath. Property is enrolled in a soil conservation program which significantly reduces property taxes. Alarm system. Asking price of $1,200,000 is FIRM.
Listing courtesy of Coldwell Banker Fort Realty. Selling Office: .
 © 2026 Georgia MLS. All rights reserved. Information Deemed Reliable But Not Guaranteed.

/t.realgeeks.media/resize/300x/https://u.realgeeks.media/athensgahomesales%252Flogos%252FMark_Mahaffey_and_Associates_(4x).png)